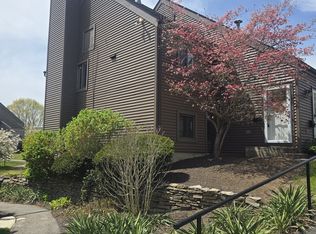
Welcome to 4 Mulberry Lane, Unit 4, in the desirable Milestone condominium community of Glastonbury! This well-maintained townhouse offers 2 bedrooms, 1.5 bathrooms, and approximately 1,080 square feet of comfortable living space with an inviting, functional layout. The main level features a bright, open-concept living and dining area with durable flooring, creating the perfect space for everyday living or entertaining. The kitchen offers ample cabinetry, a breakfast bar, and all major appliances, making meal preparation both convenient and enjoyable. A half bath completes the main living level. Upstairs, you'll find two generously sized bedrooms, including a spacious primary bedroom with two closets, along with a full bathroom. The partially finished lower level provides additional flexible space ideal for a family room, home office, fitness area, or recreation room, as well as a dedicated laundry area and plenty of storage. Enjoy the privacy of a fenced backyard-perfect for relaxing, gardening, or outdoor dining. Additional features include natural gas heat, central air conditioning, assigned parking, public utilities, and low-maintenance living with the association covering grounds maintenance, snow removal, trash pickup, water, and professional property management. Conveniently located just minutes from Glastonbury's vibrant town center, shopping, restaurants, parks, and major commuter routes, this home offers an excellent opportunity for first-time buyers, do
For sale
$285,000
4 Mulberry Lane #4, Glastonbury, CT 06033
2beds
1,080sqft
:
Get pre-qualified$2,289/mo
Condominium, Townhouse
Built in 1998
-- sqft lot
$-- Zestimate®
$264/sqft
$270/mo HOA
What's special
- 2 days |
- 346 |
- 37 |
Zillow last checked:
Listing updated:
Listed by:
Lisa Cozzi Team,
Tyler DeVecchis (860)966-9217,
Century 21 AllPoints Realty 860-263-2121
Source: Smart MLS,MLS#: 24195567
Facts & features
Interior
Bedrooms & bathrooms
- Bedrooms: 2
- Bathrooms: 2
- Full bathrooms: 1
- 1/2 bathrooms: 1
Primary bedroom
- Level: Upper
Bedroom
- Level: Upper
Dining room
- Level: Main
Living room
- Level: Main
Other
- Level: Lower
Heating
- Forced Air, Natural Gas
Cooling
- Central Air
Appliances
- Included: Oven/Range, Refrigerator, Dishwasher, Washer, Dryer, Water Heater
Features
- Basement: Partial
- Attic: Access Via Hatch
- Has fireplace: No
Interior area
- Total structure area: 1,080
- Total interior livable area: 1,080 sqft
- Finished area above ground: 1,080
Property
Parking
- Total spaces: 2
- Parking features: Paved
Features
- Stories: 3
- Patio & porch: Patio
Lot
- Features: Level
Details
- Parcel number: 572925
- Zoning: PAD
Construction
Type & style
- Home type: Condo
- Architectural style: Townhouse
- Property subtype: Condominium, Townhouse
Materials
- Vinyl Siding
Condition
- New construction: No
- Year built: 1998
Utilities & green energy
- Sewer: Public Sewer
- Water: Public
Community & HOA
HOA
- Has HOA: Yes
- Amenities included: Management
- Services included: Maintenance Grounds, Trash, Snow Removal
- HOA fee: $270 monthly
Location
- Region: Glastonbury
Financial & listing details
- Price per square foot: $264/sqft
- Tax assessed value: $152,400
- Annual tax amount: $5,003
- Date on market: 7/31/2026
Estimated market value
Not available
Estimated sales range
Not available
$2,134/mo
Price history
| Date | Event | Price |
|---|---|---|
| 8/3/2026 | Listed for sale | $285,000+106.5%$264/sqft |
Source:  Smart MLS #24195567 Report a problem Smart MLS #24195567 Report a problem | ||
| 6/3/2015 | Sold | $138,000$128/sqft |
Source: Smart MLS #G686006 Report a problem | ||
Public tax history
Tax history is unavailable.
Monthly payment
Est. payment
Payment breakdown
Explore the cost of this home by adjusting the details. Changes won't be saved.Climate risks
Neighborhood: 06033
Nearby schools
GreatSchools rating
- 8/10Naubuc SchoolGrades: K-5Distance: 1 mi
- 8/10Smith Middle SchoolGrades: 6-8Distance: 0.7 mi
- 9/10Glastonbury High SchoolGrades: 9-12Distance: 1.5 mi
Schools provided by the listing agent
- High: Glastonbury
Source: Smart MLS. This data may not be complete. We recommend contacting the local school district to confirm school assignments for this home.
- $305,5002 bd1 ba1k sqft4 Mulberry Ln, Glastonbury, CT 06033Off Market
- $309,6002 bd1 ba1.1k sqft2 Mulberry Ln, Glastonbury, CT 06033Off Market
- $306,7002 bd1 ba1.1k sqft2 Mulberry Ln #2, Glastonbury, CT 06033Off Market

- $307,6002 bd1 ba1.1k sqft6 Mulberry Ln, Glastonbury, CT 06033Off Market
- $310,9002 bd1 ba1k sqft12 Mulberry Ln, Glastonbury, CT 06033Off Market
- $312,9002 bd1 ba1.1k sqft7 Larkspur Ln, Glastonbury, CT 06033Off Market
- $315,2002 bd1 ba1k sqft10 Mulberry Ln, Glastonbury, CT 06033Off Market
- $327,6002 bd1 ba1.1k sqft14 Mulberry Ln, Glastonbury, CT 06033Off Market
A local agent can set up tours, give advice and negotiate with sellers.
Similar homes
- $269,9002 bd2 ba1.1k sqftMilestone Commons Vii, Glastonbury, CT 06033For Sale

 MLS ID #24187441, Eric Toth, Vision Real Estate. Smart MLS
 - $299,9002 bd2 ba1.2k sqftFarmington Woods, Farmington, CT 06032For Sale
 MLS ID #24195064, Stephen Ronzello, Coldwell Banker Realty. Smart MLS
 - $259,9002 bd2 ba1k sqftMeadow Hill, Glastonbury, CT 06033For Sale
 MLS ID #24187387, Mimi Perrotti, Century 21 AllPoints Realty. Smart MLS
 - $299,9002 bd2 ba1k sqftMeadow Hill, Glastonbury, CT 06033For Sale
 MLS ID #24154077, Tama Murphy, Keller Williams Realty. Smart MLS
 - $289,9002 bd2 ba1.1k sqftLaurel Ridge, Middletown, CT 06457For SaleMLS ID #24194866, Carolyn Kress, Berkshire Hathaway NE Prop.. Smart MLS
- $279,9002 bd3 ba1.3k sqftGreen Woods, East Windsor, CT 06088For SaleMLS ID #24196249, Alex Goodman, Eagle Eye Realty PLLC. Smart MLS
- $265,0002 bd1 ba1k sqftFox Meadows, Cromwell, CT 06416For SaleMLS ID #24195247, Kelly Puorro, Puorro Realty Group. Smart MLS
- $299,9004 bd2 ba1.5k sqft199 Woodbridge Street, Manchester, CT 06042For SaleMLS ID #24195913, Victoria L. Clark, CT Comm. Realty & Select Homes. Smart MLS
- $219,0001 bd1 ba759 sqftHale Farms, Glastonbury, CT 06033For SaleMLS ID #24189545, Wessam Ahmad, Real Broker CT, LLC. Smart MLS
- $269,0002 bd2 ba1.3k sqftGlen Oaks,New Section, Newington, CT 06111For SaleMLS ID #24194592, Bob Rouillard, Century 21 AllPoints Realty. Smart MLS
- $409,9002 bd3 ba1.4k sqftThe Woods, Glastonbury, CT 06033For SaleMLS ID #24190661, Steve C. Annecharico, Eagle Eye Realty PLLC. Smart MLS
- $299,9992 bd2 ba1.4k sqftMattabasset, Meriden, CT 06450For SaleMLS ID #24195208, Sasha Iyamu, ERIS, LLC. Smart MLS
- $244,9002 bd2 ba950 sqftCarriage Crossing, Middletown, CT 06457For SaleMLS ID #24194219, Digger Stolz, CENTURY 21 Shutters & Sails. Smart MLS
- $309,9002 bd2 ba1.1k sqftSpring Lake Village, Southington, CT 06489For SaleMLS ID #24195317, Kate Esposito, William Pitt Sotheby's Int'l. Smart MLS
- $299,9002 bd2 ba1.4k sqftSuffied Meadow South, Suffield, CT 06078For SaleMLS ID #24194814, Dawn M. Gagliardi, Serhant Connecticut, LLC. Smart MLS
- $245,0002 bd2 ba1.2k sqftTrolley Crossing, Middletown, CT 06457For SaleMLS ID #24191054, Anna M. Laurie, Coldwell Banker Realty. Smart MLS
- $359,0003 bd2 ba1.4k sqftFitch Meadow, South Windsor, CT 06074For SaleMLS ID #24195631, Nicholas Phillips, Social & Co Realty. Smart MLS
- $225,0002 bd1 ba952 sqftNorthfield Green, Manchester, CT 06042For SaleMLS ID #24191610, Patty Kilpatrick, ERA Blanchard & Rossetto. Smart MLS
- $325,0002 bd2 ba1.3k sqftPleasant Hills, South Windsor, CT 06074For SaleMLS ID #24184374, Divya Kataria, Berkshire Hathaway NE Prop.. Smart MLS
- $309,0003 bd2 ba1.2k sqft34 Franklin Street, Middletown, CT 06457For SaleMLS ID #24194943, Chaz Koch, William Raveis Real Estate. Smart MLS
