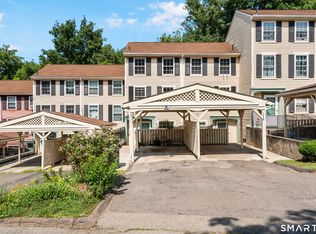
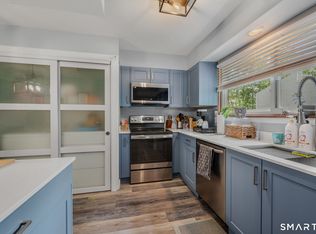
Welcome to this beautifully maintained 2-bedroom, 1.5-bath townhouse-style condominium offering the perfect blend of comfort, convenience, and low-maintenance living. Featuring 1,206 square feet of inviting living space, this well-cared-for condo offers central air, natural gas heat, and an attached 2-car garage. The kitchen was updated approximately 3 years ago with cabinets, countertops, flooring, and appliances. Enjoy added peace of mind with a central air system approximately 3 years old, a hot water heater approximately 5 years old, a brand-new architectural shingle roof installed in 2025, and a special assessment that has been paid in full. Relax and unwind at the community's in-ground pool, or enjoy the convenience of being just minutes from shopping, restaurants, schools, parks, major highways, and nearby walking, biking, and hiking trails. Move right in and enjoy the comfort, convenience, and lifestyle this exceptional condominium has to offer. Schedule your private showing today!
For sale
$245,000
79 Trolley Crossing Lane #79, Middletown, CT 06457
2beds
1,206sqft
:
Get pre-qualified$2,076/mo
Condominium, Townhouse
Built in 1987
-- sqft lot
$-- Zestimate®
$203/sqft
$313/mo HOA
What's special
- 3 days |
- 569 |
- 60 |
Zillow last checked:
Listing updated:
Listed by:
Anna M. Laurie (860)543-3808,
Coldwell Banker Realty 860-563-1010
Source: Smart MLS,MLS#: 24191054
Facts & features
Interior
Bedrooms & bathrooms
- Bedrooms: 2
- Bathrooms: 2
- Full bathrooms: 1
- 1/2 bathrooms: 1
Primary bedroom
- Features: Ceiling Fan(s), Wall/Wall Carpet
- Level: Upper
Bedroom
- Features: Bookcases, Ceiling Fan(s), Wall/Wall Carpet
- Level: Upper
Bathroom
- Features: Tub w/Shower
- Level: Upper
Bathroom
- Features: Laminate Floor
- Level: Main
Dining room
- Level: Main
Kitchen
- Features: Granite Counters, Laminate Floor
- Level: Main
Living room
- Features: Sliders, Laminate Floor
- Level: Main
Heating
- Forced Air, Natural Gas
Cooling
- Central Air
Appliances
- Included: Oven/Range, Microwave, Refrigerator, Dishwasher, Washer, Dryer, Gas Water Heater, Water Heater
- Laundry: Lower Level
Features
- Basement: Partial
- Attic: None
- Has fireplace: No
- Common walls with other units/homes: End Unit
Interior area
- Total structure area: 1,206
- Total interior livable area: 1,206 sqft
- Finished area above ground: 1,206
Property
Parking
- Total spaces: 2
- Parking features: Attached, Garage Door Opener
- Attached garage spaces: 2
Features
- Stories: 3
- Has private pool: Yes
- Pool features: In Ground
Lot
- Features: Level
Details
- Parcel number: 1007207
- Zoning: R-15
Construction
Type & style
- Home type: Condo
- Architectural style: Townhouse
- Property subtype: Condominium, Townhouse
- Attached to another structure: Yes
Materials
- Wood Siding
Condition
- New construction: No
- Year built: 1987
Utilities & green energy
- Sewer: Public Sewer
- Water: Public
Community & HOA
Community
- Features: Health Club, Library, Park, Near Public Transport, Shopping/Mall
HOA
- Has HOA: Yes
- Amenities included: Pool, Management
- Services included: Maintenance Grounds, Trash, Snow Removal, Water
- HOA fee: $313 monthly
Location
- Region: Middletown
Financial & listing details
- Price per square foot: $203/sqft
- Tax assessed value: $105,520
- Annual tax amount: $3,555
- Date on market: 7/28/2026
Estimated market value
Not available
Estimated sales range
Not available
Not available
Price history
| Date | Event | Price |
|---|---|---|
| 7/31/2026 | Listed for sale | $245,000+184.9%$203/sqft |
Source:  Smart MLS #24191054 Report a problem Smart MLS #24191054 Report a problem | ||
| 10/25/2000 | Sold | $86,000$71/sqft |
Source: Smart MLS #G229369 Report a problem | ||
Public tax history
Tax history is unavailable.
Monthly payment
Est. payment
Payment breakdown
Explore the cost of this home by adjusting the details. Changes won't be saved.Climate risks
Neighborhood: 06457
Nearby schools
GreatSchools rating
- 3/10Lawrence SchoolGrades: PK-5Distance: 1.3 mi
- 4/10Beman Middle SchoolGrades: 7-8Distance: 4.9 mi
- 4/10Middletown High SchoolGrades: 9-12Distance: 1.8 mi
Schools provided by the listing agent
- Elementary: Lawrence
- High: Middletown
Source: Smart MLS. This data may not be complete. We recommend contacting the local school district to confirm school assignments for this home.
- $140,0001 bd1 ba656 sqft21 Trolley Crossing Ln, Middletown, CT 06457Sold
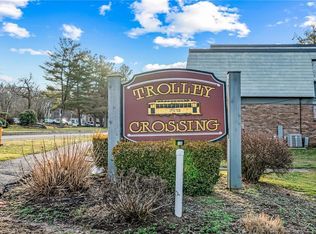
- $220,0002 bd2 ba1.2k sqft169 Trolley Crossing Ln, Middletown, CT 06457Sold
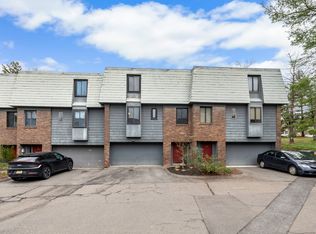
- $151,0001 bd1 ba656 sqft25 Trolley Crossing Ln, Middletown, CT 06457Sold
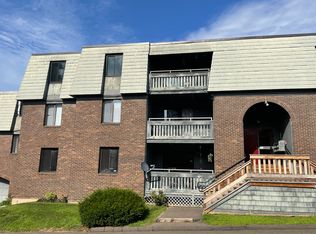
- $145,0001 bd1 ba644 sqft147 Trolley Crossing Ln #147, Middletown, CT 06457Sold
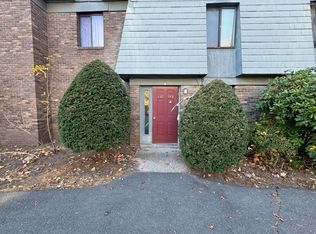
- $245,0002 bd2 ba1.2k sqft170 Trolley Crossing Ln #170, Middletown, CT 06457Sold
- $235,0003 bd2 ba1.2k sqft70 Trolley Crossing Ln UNIT 70, Middletown, CT 06457Sold
- $227,0002 bd2 ba1.1k sqft56 Trolley Crossing Ln #56, Middletown, CT 06457Sold
- $135,0002 bd2 ba1.2k sqft80 Trolley Crossing Ln #80, Middletown, CT 06457Sold
- $224,9002 bd2 ba1.2k sqft78 Trolley Crossing Ln #78, Middletown, CT 06457Pending
A local agent can set up tours, give advice and negotiate with sellers.
Similar homes
- $244,9002 bd2 ba950 sqftCarriage Crossing, Middletown, CT 06457For Sale

 MLS ID #24194219, Digger Stolz, CENTURY 21 Shutters & Sails. Smart MLS
 - $180,0003 bd2 ba1.2k sqftBeacon Hill Towne Homes, Middletown, CT 06457For Sale
 MLS ID #24194531, Fritz Africot, Robert C White & Company LLC. Smart MLS
 - $265,0002 bd1 ba1k sqftFox Meadows, Cromwell, CT 06416For Sale
 MLS ID #24195247, Kelly Puorro, Puorro Realty Group. Smart MLS
 - $199,9002 bd2 ba1k sqftHamlin Court, Middletown, CT 06457For Sale
 MLS ID #24195105, Kathleen M. Mullins, Real Broker CT, LLC. Smart MLS
 - $239,0002 bd2 ba866 sqftCarriage Crossing, Middletown, CT 06457For SaleMLS ID #24188722, Pinky A. Murphy, Berkshire Hathaway NE Prop.. Smart MLS
- $289,9002 bd2 ba1.1k sqftLaurel Ridge, Middletown, CT 06457For SaleMLS ID #24194866, Carolyn Kress, Berkshire Hathaway NE Prop.. Smart MLS
- $260,0002 bd2 ba1.1k sqftThe Oaks, Rocky Hill, CT 06067For SaleMLS ID #24195904, Lisa D. Daniels, ERA Blanchard & Rossetto. Smart MLS
- $249,9002 bd2 ba1.1k sqftChurchill Bridge Condo, Newington, CT 06111For SaleMLS ID #24195497, Alana Wall-Galvin, Suburban Homes & Condos. Smart MLS
- $209,0002 bd2 ba1.1k sqftHamlin Court, Middletown, CT 06457For SaleMLS ID #24193843, Wally Namane, Keller Williams Realty Prtnrs.. Smart MLS
- $229,5003 bd1 ba1.1k sqftWoodgate, Middletown, CT 06457For SaleMLS ID #24179666, Chris J. Hogan, Century 21 Classic Homes. Smart MLS
- $234,9002 bd2 ba1k sqftWestage Condominiums, Rocky Hill, CT 06067For SaleMLS ID #24195644, Emily Braman, Berkshire Hathaway NE Prop.. Smart MLS
- $269,0002 bd2 ba1.3k sqftGlen Oaks,New Section, Newington, CT 06111For SaleMLS ID #24194592, Bob Rouillard, Century 21 AllPoints Realty. Smart MLS
- $179,9002 bd2 ba1k sqftCromwell Gardens, Cromwell, CT 06416For SaleMLS ID #24195734, Adam Zak, Century 21 Classic Homes. Smart MLS
- $299,9002 bd2 ba1.1k sqftRaintree Condominium, Rocky Hill, CT 06067For SaleMLS ID #24189904, Corrinne Lomazzo S.Windsor, Berkshire Hathaway NE Prop.. Smart MLS
- $349,9002 bd3 ba1.7k sqftFox Meadows, Cromwell, CT 06416For SaleMLS ID #24194520, Diane M. Zacchio, Sunset Gold Realty LLC. Smart MLS
- $269,0003 bd2 ba1.4k sqft1218 Cromwell Hills Dr, Cromwell, CT 06416For Sale By Owner
- $334,5003 bd1 ba1.2k sqft67 Butternut Street, Middletown, CT 06457For SaleMLS ID #24194926, Carl Chisem Jr., William Raveis Real Estate. Smart MLS
- $259,9002 bd2 ba1.4k sqft101 Curtis St #A, Meriden, CT 06450For Sale By Owner
- $254,9002 bd2 ba1.1k sqftThe Oaks, Rocky Hill, CT 06067For SaleMLS ID #24192664, Madhu Reddy, Reddy Realty, LLC. Smart MLS
- $299,0003 bd2 ba1.4k sqft2 Ballfall Road, Middlefield, CT 06481For SaleMLS ID #24194605, Lori A. Vogel, William Raveis Real Estate. Smart MLS
