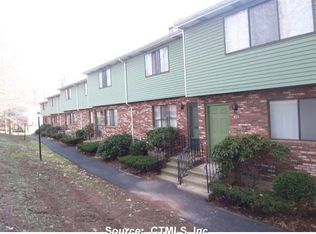
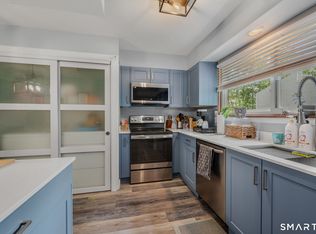
This townhouse offers exceptional value and an affordable opportunity to own instead of rent. One of the few units featuring a cozy wood-burning fireplace in the living room, it provides the perfect space to relax and unwind. The remodeled kitchen boasts stainless steel appliances and opens seamlessly to the dining area, creating a functional layout that's ideal for everyday living and entertaining. A stylishly updated half bath with classic white beadboard adds charm and character to the main level. Upstairs, you'll find spacious bedrooms with generous closet space, along with a tastefully remodeled full bathroom. The attached garage offers everyday convenience plus additional storage, and the central air will have you staying comfortable all summer! Ideally located near major highways, shopping, and a variety of great restaurants, this home combines comfort, convenience, and value. Don't miss your chance to stop renting, start building equity, and make this wonderful townhouse your new home.
For sale
$249,900
423 Churchill Drive #423, Newington, CT 06111
2beds
1,106sqft
:
Get pre-qualified$2,286/mo
Condominium, Townhouse
Built in 1978
-- sqft lot
$-- Zestimate®
$226/sqft
$504/mo HOA
What's special
Central airRemodeled kitchenStainless steel appliances
- 4 days |
- 740 |
- 23 |
Zillow last checked:
Listing updated:
Listed by:
Alana Wall-Galvin (860)670-5152,
Suburban Homes & Condos 860-563-5915
Source: Smart MLS,MLS#: 24195497
Facts & features
Interior
Bedrooms & bathrooms
- Bedrooms: 2
- Bathrooms: 2
- Full bathrooms: 1
- 1/2 bathrooms: 1
Primary bedroom
- Level: Upper
Bedroom
- Level: Upper
Bathroom
- Features: Remodeled
- Level: Main
Bathroom
- Features: Remodeled
- Level: Upper
Dining room
- Features: Wall/Wall Carpet
- Level: Main
Living room
- Features: Fireplace
- Level: Main
Heating
- Forced Air, Natural Gas
Cooling
- Central Air
Appliances
- Included: Oven/Range, Microwave, Refrigerator, Dishwasher, Water Heater
- Laundry: Lower Level
Features
- Open Floorplan
- Basement: Partial,Garage Access
- Attic: Access Via Hatch
- Number of fireplaces: 1
Interior area
- Total structure area: 1,106
- Total interior livable area: 1,106 sqft
- Finished area above ground: 1,106
Property
Parking
- Total spaces: 2
- Parking features: Attached, Driveway
- Attached garage spaces: 1
- Has uncovered spaces: Yes
Features
- Stories: 2
- Has private pool: Yes
- Pool features: In Ground
Details
- Parcel number: 664235
- Zoning: RP
Construction
Type & style
- Home type: Condo
- Architectural style: Townhouse
- Property subtype: Condominium, Townhouse
Materials
- Vinyl Siding
Condition
- New construction: No
- Year built: 1978
Utilities & green energy
- Sewer: Public Sewer
- Water: Public
Community & HOA
HOA
- Has HOA: Yes
- Amenities included: Pool, Clubhouse, Management
- Services included: Snow Removal
- HOA fee: $504 monthly
Location
- Region: Newington
Financial & listing details
- Price per square foot: $226/sqft
- Tax assessed value: $105,930
- Annual tax amount: $4,235
- Date on market: 7/30/2026
Estimated market value
Not available
Estimated sales range
Not available
$2,059/mo
Price history
| Date | Event | Price |
|---|---|---|
| 7/30/2026 | Listed for sale | $249,900+68.9%$226/sqft |
Source:  Smart MLS #24195497 Report a problem Smart MLS #24195497 Report a problem | ||
| 12/1/2003 | Sold | $148,000$134/sqft |
Source: Smart MLS #G327025 Report a problem | ||
Public tax history
Tax history is unavailable.
Monthly payment
Est. payment
Payment breakdown
Explore the cost of this home by adjusting the details. Changes won't be saved.Climate risks
Neighborhood: 06111
Nearby schools
GreatSchools rating
- 9/10Ruth Chaffee SchoolGrades: PK-4Distance: 0.4 mi
- 6/10John Wallace Middle SchoolGrades: 5-8Distance: 1.1 mi
- 8/10Newington High SchoolGrades: 9-12Distance: 1.9 mi
- $281,4002 bd1 ba1.1k sqft423 Churchill Dr, Newington, CT 06111Off Market
- $--3 bd3 ba1.3k sqft431 Churchill Dr UNIT 431, Newington, CT 06111Off Market
- $273,0002 bd2 ba1.1k sqft417 Churchill Dr UNIT 417, Newington, CT 06111Sold
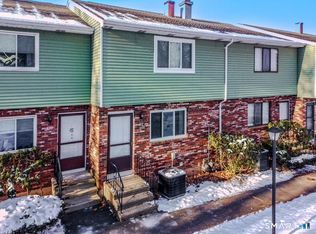
- $273,0002 bd1 ba1.1k sqft417 Churchill Dr, Newington, CT 06111Sold
- $277,0002 bd1 ba1.1k sqft403 Churchill Dr, Newington, CT 06111Off Market
- $278,7002 bd1 ba1.1k sqft409 Churchill Dr, Newington, CT 06111Off Market
- $265,8002 bd1 ba1.1k sqft395 Churchill Dr, Newington, CT 06111Off Market
- $315,3003 bd1 ba1.2k sqft431 Churchill Dr, Newington, CT 06111Off Market
A local agent can set up tours, give advice and negotiate with sellers.
Similar homes
- $269,0002 bd2 ba1.3k sqftGlen Oaks,New Section, Newington, CT 06111For Sale

 MLS ID #24194592, Bob Rouillard, Century 21 AllPoints Realty. Smart MLS
 - $260,0002 bd2 ba1.1k sqftThe Oaks, Rocky Hill, CT 06067For Sale
 MLS ID #24195904, Lisa D. Daniels, ERA Blanchard & Rossetto. Smart MLS
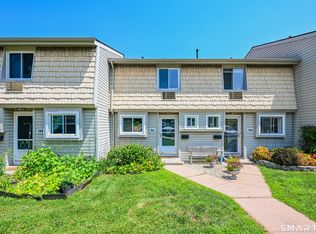
 - $234,9002 bd2 ba1k sqftWestage Condominiums, Rocky Hill, CT 06067For Sale
 MLS ID #24195644, Emily Braman, Berkshire Hathaway NE Prop.. Smart MLS
 - $265,0002 bd1 ba1k sqftFox Meadows, Cromwell, CT 06416For Sale
 MLS ID #24195247, Kelly Puorro, Puorro Realty Group. Smart MLS
 - $249,9002 bd2 ba1.1k sqftWest Farms Ridge, New Britain, CT 06053For SaleMLS ID #24192232, Sally A. Bowman, Berkshire Hathaway NE Prop.. Smart MLS
- $249,9002 bd2 ba966 sqftColonial Village, West Hartford, CT 06110For SaleMLS ID #24191456, Michael P. Antisdale, Coldwell Banker Realty. Smart MLS
- $254,9002 bd2 ba1.1k sqftThe Oaks, Rocky Hill, CT 06067For SaleMLS ID #24192664, Madhu Reddy, Reddy Realty, LLC. Smart MLS
- $235,0002 bd2 ba1k sqftHillcrest, Meriden, CT 06450For SaleMLS ID #24195167, Fred Thompson, US Asset Realty. Smart MLS
- $285,0002 bd2 ba1k sqftMilestone Commons Vi, Glastonbury, CT 06033For SaleMLS ID #24195567, Tyler DeVecchis, Century 21 AllPoints Realty. Smart MLS
- $264,9002 bd2 ba1.2k sqftBigelow Brook Estates, Manchester, CT 06042For SaleMLS ID #24194842, Eric Cichon, Coldwell Banker Realty. Smart MLS
- $250,0002 bd3 ba1.2k sqftDunfey Lane,Valley Village, Windsor, CT 06095For SaleMLS ID #24194889, Jessica C. Starr, Starr Team at LPT Realty. Smart MLS
- $269,9003 bd1 ba1.1k sqft38 Wynola Avenue, New Britain, CT 06051For SaleMLS ID #24195226, Mashory Avila, Lock and Key Realty, Inc. Smart MLS
- $224,9002 bd2 ba900 sqftOrchard Row, New Britain, CT 06053For SaleMLS ID #24186136, Brian Hicks, Star Realty LLC. Smart MLS
- $269,9002 bd2 ba1.5k sqftCedar Hollow, Rocky Hill, CT 06067For SaleMLS ID #24182299, Jessica Lopez, Our Home Realty Advisors. Smart MLS
- $239,9002 bd2 ba1.1k sqftRiver Run, New Hartford, CT 06057For SaleMLS ID #24195612, Sandy Kerr, Berkshire Hathaway NE Prop.. Smart MLS
- $299,9002 bd2 ba1.2k sqftFarmington Woods, Farmington, CT 06032For SaleMLS ID #24195064, Stephen Ronzello, Coldwell Banker Realty. Smart MLS
- $289,9002 bd2 ba1.1k sqftLaurel Ridge, Middletown, CT 06457For SaleMLS ID #24194866, Carolyn Kress, Berkshire Hathaway NE Prop.. Smart MLS
- $224,9002 bd2 ba1k sqftSkyridge 802-Verify In Process!, Bristol, CT 06010For SaleMLS ID #24194692, Mela Veltri Case, KW Legacy Partners. Smart MLS
- $225,0002 bd2 ba866 sqftCarriage Crossing, Middletown, CT 06457For SaleMLS ID #24188722, Pinky A. Murphy, Berkshire Hathaway NE Prop.. Smart MLS
- $209,9002 bd2 ba1k sqftDivinity Gardens, Bristol, CT 06010For SaleMLS ID #24194566, Patrick Capobianco, Dave Jones Realty, LLC. Smart MLS
