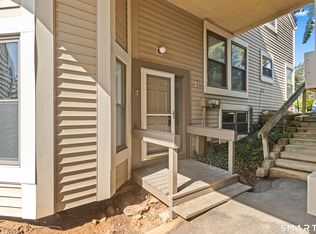
Welcome to 603 Cedar Hollow Drive in Rocky Hill! A well maintained and move-in ready townhouse offering 2 bedrooms, 1.5 bathrooms, and 1,570 sq ft of comfortable living space. This inviting home features an open-concept layout perfect for entertaining, with spacious living and dining areas that flow seamlessly together. The finished lower level adds valuable additional space, ideal for a family room, home office, gym, or recreation area. Recent updates include a water heater replaced in 2023, deck updated in 2025, and newer appliances, providing both comfort and peace of mind for the next owner. Enjoy the convenience of two assigned parking spaces (#157 & #158) along with access to the community's in-ground pool. Ideally located near popular restaurants, shopping, parks, and everyday conveniences, this home also offers quick access to major highways including I-91, Route 3, and Route 99, making commuting easy. Don't miss the opportunity to own this turnkey townhouse in a desirable Rocky Hill community!
Under contract
Price cut: $10K (7/20)
$269,900
603 Cedar Hollow Drive #603, Rocky Hill, CT 06067
2beds
1,570sqft
Condominium, Townhouse
Built in 1974
-- sqft lot
$265,500 Zestimate®
$172/sqft
$440/mo HOA
What's special
- 78 days |
- 787 |
- 43 |
Zillow last checked:
Listing updated:
Listed by:
Jessica Lopez (860)718-1288,
Our Home Realty Advisors 800-684-6472
Source: Smart MLS,MLS#: 24182299
Facts & features
Interior
Bedrooms & bathrooms
- Bedrooms: 2
- Bathrooms: 2
- Full bathrooms: 1
- 1/2 bathrooms: 1
Primary bedroom
- Level: Upper
Bedroom
- Level: Upper
Bathroom
- Level: Main
Bathroom
- Level: Upper
Dining room
- Features: Ceiling Fan(s), Hardwood Floor
- Level: Main
Kitchen
- Features: Hardwood Floor
- Level: Main
Living room
- Features: Fireplace, Sliders, Vinyl Floor
- Level: Main
Heating
- Forced Air, Natural Gas
Cooling
- Central Air
Appliances
- Included: Electric Cooktop, Oven/Range, Microwave, Refrigerator, Dishwasher, Washer, Dryer, Gas Water Heater, Water Heater
- Laundry: Lower Level
Features
- Basement: Full,Storage Space,Partially Finished,Liveable Space
- Attic: Access Via Hatch
- Number of fireplaces: 1
Interior area
- Total structure area: 1,570
- Total interior livable area: 1,570 sqft
- Finished area above ground: 1,138
- Finished area below ground: 432
Property
Parking
- Total spaces: 2
- Parking features: Assigned
Features
- Stories: 2
- Has private pool: Yes
- Pool features: In Ground
Details
- Parcel number: 687572
- Zoning: R-20
Construction
Type & style
- Home type: Condo
- Architectural style: Townhouse
- Property subtype: Condominium, Townhouse
Materials
- Brick, Stucco
Condition
- New construction: No
- Year built: 1974
Utilities & green energy
- Sewer: Public Sewer
- Water: Public
Community & HOA
Community
- Features: Library, Medical Facilities, Park, Playground, Public Rec Facilities, Near Public Transport, Shopping/Mall
HOA
- Has HOA: Yes
- Amenities included: Management
- Services included: Maintenance Grounds, Trash, Snow Removal, Water, Sewer, Pool Service
- HOA fee: $440 monthly
Location
- Region: Rocky Hill
Financial & listing details
- Price per square foot: $172/sqft
- Tax assessed value: $145,810
- Annual tax amount: $4,622
- Date on market: 6/10/2026
Estimated market value
$265,500
$252,000 - $279,000
$2,398/mo
Price history
| Date | Event | Price |
|---|---|---|
| 8/21/2026 | Pending sale | $269,900$172/sqft |
Source:  Smart MLS #24182299 Report a problem Smart MLS #24182299 Report a problem | ||
| 7/20/2026 | Price change | $269,900-3.6%$172/sqft |
Source: Smart MLS #24182299 Report a problem | ||
| 6/12/2026 | Listed for sale | $279,900+90.5%$178/sqft |
Source: Smart MLS #24182299 Report a problem | ||
| 5/4/2018 | Sold | $146,900$94/sqft |
Source: Smart MLS #170059712 Report a problem | ||
| 3/12/2018 | Listed for sale | $146,900-8.2%$94/sqft |
Source: Berkshire Hathaway HomeServices New England Properties #170059712 Report a problem | ||
| 6/30/2010 | Sold | $160,000$102/sqft |
Source: Smart MLS #W1056618 Report a problem | ||
Public tax history
Tax history is unavailable.
Find assessor info on the county website
Monthly payment
Est. payment
Payment breakdown
Explore the cost of this home by adjusting the details. Changes won't be saved.Climate risks
Neighborhood: 06067
Nearby schools
GreatSchools rating
- 8/10Myrtle H. Stevens SchoolGrades: PK-3Distance: 1.1 mi
- 9/10Albert D. Griswold Middle SchoolGrades: 6-8Distance: 0.8 mi
- 7/10Rocky Hill High SchoolGrades: 9-12Distance: 0.8 mi
Schools provided by the listing agent
- High: Rocky Hill
Source: Smart MLS. This data may not be complete. We recommend contacting the local school district to confirm school assignments for this home.
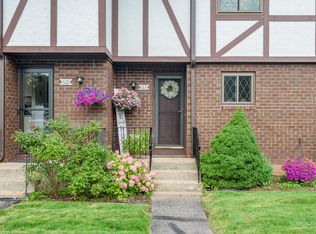
- $265,0002 bd2 ba1.4k sqft111 Cedar Hollow Dr, Rocky Hill, CT 06067Sold
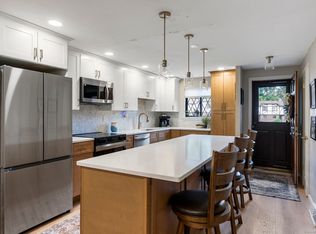
- $320,0002 bd2 ba1.6k sqft507 Cedar Hollow Dr UNIT 507, Rocky Hill, CT 06067Sold
- $266,0002 bd3 ba1.1k sqft512 Cedar Hollow Dr UNIT 512, Rocky Hill, CT 06067Sold

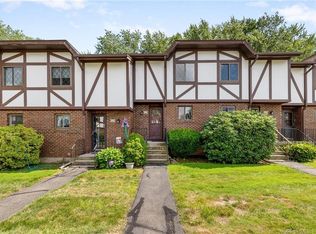
- $227,5002 bd2 ba1.5k sqft607 Cedar Hollow Dr UNIT 607, Rocky Hill, CT 06067Sold
- $245,0002 bd2 ba1.1k sqft505 Cedar Hollow Dr #505, Rocky Hill, CT 06067Sold
- $280,0002 bd2 ba1.5k sqft302 Cedar Hollow Dr #302, Rocky Hill, CT 06067Sold
- $265,0002 bd2 ba1.1k sqft209 Cedar Hollow Dr #209, Rocky Hill, CT 06067For Sale
- $295,1002 bd2 ba1.4k sqft107 Cedar Hollow Dr #107, Rocky Hill, CT 06067Off Market
- $282,0002 bd2 ba1.1k sqft109 Cedar Hollow Dr UNIT 109, Rocky Hill, CT 06067Sold
A local agent can set up tours, give advice and negotiate with sellers.
Similar homes
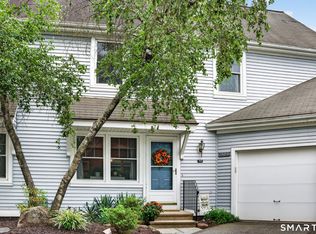
- $389,0003 bd3 ba2.1k sqftOld Forge, Rocky Hill, CT 06067For Sale
 MLS ID #24201381, Bryan Wosczyna, Century 21 Clemens Group. Smart MLS
 - $325,0002 bd2 ba1.2k sqftCentury Ridge, Rocky Hill, CT 06067For Sale
 MLS ID #24198759, Adam C. Clemens, Century 21 Clemens Group. Smart MLS
 - $336,0002 bd3 ba1.4k sqftCold Spring Village, Rocky Hill, CT 06067For Sale
 MLS ID #24197786, Robert S. Miglin Jr, ERA Hart Sargis-Breen. Smart MLS
 - $329,9002 bd3 ba1.9k sqftCold Spring Village, Rocky Hill, CT 06067For Sale
 MLS ID #24191625, Ola Aly Ghoneim, Berkshire Hathaway NE Prop.. Smart MLS
 - $269,9002 bd2 ba1k sqft32 Jubilee Street, New Britain, CT 06051For SaleMLS ID #24200834, Kamil Andrukiewicz, New Haus Group LLC. Smart MLS
- $295,0002 bd2 ba1.2k sqftKensington Woods, Berlin, CT 06037For SaleMLS ID #24200590, Pat Flynn, Sterling REALTORS. Smart MLS
- $310,0002 bd2 ba908 sqftMeadow Hill, Glastonbury, CT 06033For SaleMLS ID #24198690, Laura A. McConville, Berkshire Hathaway NE Prop.. Smart MLS
- $269,9002 bd2 ba1.2k sqftParker House, Middletown, CT 06457For SaleMLS ID #24196275, Barbara S. Puorro, Puorro Realty Group. Smart MLS
- $259,9003 bd2 ba1.4k sqftMeetinghouse Village Condo, Meriden, CT 06450For SaleMLS ID #24200780, Jessica L. Blancato, William Pitt Sotheby's Int'l. Smart MLS
- $290,0002 bd3 ba1.3k sqftBalbrae, Bloomfield, CT 06002For SaleMLS ID #24197759, Walter Derungs, Berkshire Hathaway NE Prop.. Smart MLS
- $269,9002 bd2 ba1.1k sqftMilestone Commons Vii, Glastonbury, CT 06033For SaleMLS ID #24187441, Eric Toth, Vision Real Estate. Smart MLS
- $285,0002 bd2 ba1k sqftWooster Court, New Haven, CT 06511For SaleMLS ID #24198228, Sherri Schwartz, Coldwell Banker Realty. Smart MLS
- $230,0002 bd1 ba865 sqftBrewster, Glastonbury, CT 06033For SaleMLS ID #24198064, Kay Marcia, BHHS Realty Professionals. Smart MLS
- $299,9002 bd2 ba1.4k sqftLuther Ridge At Middletown Condos, Middletown, CT 06457For SaleMLS ID #24199007, James P. Didato, Berkshire Hathaway NE Prop.. Smart MLS
- $399,9002 bd2 ba1.4k sqft931 Chestnut Hill Road, Glastonbury, CT 06073For SaleMLS ID #24200054, Nancy M. Weiner, Century 21 AllPoints Realty. Smart MLS
- $299,0002 bd2 ba1.6k sqftBarclay Court, West Hartford, CT 06117For SaleMLS ID #24198992, Rebecca M. Makas, KW Legacy Partners. Smart MLS
- $259,9002 bd1 ba1.5k sqftCharter Oak Place, Hartford, CT 06106For SaleMLS ID #24196111, Mark G. Kehrhahn, Century 21 AllPoints Realty. Smart MLS
- $229,0002 bd2 ba1.5k sqftHamlin Court, Middletown, CT 06457For SaleMLS ID #24196691, Sue Hitchcock, Coldwell Banker Realty. Smart MLS
- $349,9002 bd2 ba1.2k sqft22 Cottwell Drive, Wethersfield, CT 06109For SaleMLS ID #24198383, Jessica San Juan, William Pitt Sotheby's Int'l. Smart MLS
- $299,0002 bd2 ba1.5k sqftBarclay Court, West Hartford, CT 06105For SaleMLS ID #24187060, Evan L. Berman, William Raveis Real Estate. Smart MLS
