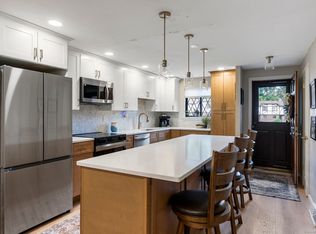
Step into a lifestyle of comfort, style, and convenience in this beautifully updated townhouse at sought after Cedar Hollow. Warm hardwood floors, timeless architectural beams, and an open concept layout create an inviting space that's perfect for everyday living and effortless entertaining. The bright kitchen features updated cabinetry, sleek countertops, stainless steel appliances, and abundant workspace, flowing seamlessly into the spacious dining and living area with sliding doors leading to your private deck overlooking peaceful green space. Upstairs, you'll find two generously sized bedrooms with hardwood floors, ceiling fans, and oversized closets, including an expansive primary bedroom with exceptional storage. The beautifully remodeled full bath showcases modern finishes and subway tile, while the finished lower level offers the perfect flex space for a family room, home office, gym, or playroom. Central air and natural gas heat provide year round comfort. Enjoy all the amenities Cedar Hollow has to offer, including an in ground pool, pool house, and beautifully maintained grounds, with HOA covering water, sewer, trash, snow removal, and grounds maintenance. Ideally located near shopping, restaurants, parks, and major highways, this move in ready home offers the perfect blend of low maintenance living and an unbeatable Rocky Hill location.
Accepting backups
$265,000
209 Cedar Hollow Drive #209, Rocky Hill, CT 06067
2beds
1,138sqft
Condominium, Townhouse
Built in 1974
-- sqft lot
$-- Zestimate®
$233/sqft
$440/mo HOA
What's special
- 36 days |
- 98 |
- 7 |
Zillow last checked:
Listing updated:
Listed by:
Miale Team at Keller Williams Legacy Partners,
Erin Anderson (860)280-8509,
KW Legacy Partners 860-313-0700
Source: Smart MLS,MLS#: 24187061
Facts & features
Interior
Bedrooms & bathrooms
- Bedrooms: 2
- Bathrooms: 2
- Full bathrooms: 1
- 1/2 bathrooms: 1
Primary bedroom
- Features: Ceiling Fan(s), Hardwood Floor
- Level: Upper
- Area: 196.25 Square Feet
- Dimensions: 15.7 x 12.5
Bedroom
- Features: Ceiling Fan(s), Hardwood Floor
- Level: Upper
- Area: 132.5 Square Feet
- Dimensions: 10.6 x 12.5
Bathroom
- Features: High Ceilings, Tile Floor
- Level: Main
- Area: 15.33 Square Feet
- Dimensions: 5.11 x 3
Bathroom
- Features: Tub w/Shower, Tile Floor
- Level: Upper
- Area: 65.6 Square Feet
- Dimensions: 8.2 x 8
Dining room
- Features: High Ceilings, Hardwood Floor
- Level: Main
- Area: 107.38 Square Feet
- Dimensions: 9.1 x 11.8
Kitchen
- Features: High Ceilings, Tile Floor
- Level: Main
- Area: 88.92 Square Feet
- Dimensions: 11.7 x 7.6
Living room
- Features: High Ceilings, Balcony/Deck, Sliders, Hardwood Floor
- Level: Main
- Area: 189.44 Square Feet
- Dimensions: 12.8 x 14.8
Rec play room
- Features: Vinyl Floor
- Level: Lower
- Area: 338.92 Square Feet
- Dimensions: 22.9 x 14.8
Heating
- Forced Air, Natural Gas
Cooling
- Central Air
Appliances
- Included: Refrigerator, Dishwasher, Disposal, Gas Water Heater, Water Heater
Features
- Basement: Full,Partially Finished
- Attic: None
- Has fireplace: No
Interior area
- Total structure area: 1,138
- Total interior livable area: 1,138 sqft
- Finished area above ground: 1,138
Property
Features
- Stories: 2
- Patio & porch: Deck
- Has private pool: Yes
- Pool features: In Ground
Lot
- Features: Level
Details
- Additional structures: Pool House
- Parcel number: 688634
- Zoning: R-20
Construction
Type & style
- Home type: Condo
- Architectural style: Townhouse
- Property subtype: Condominium, Townhouse
Materials
- Brick, Stucco
Condition
- New construction: No
- Year built: 1974
Utilities & green energy
- Sewer: Public Sewer
- Water: Public
Community & HOA
HOA
- Has HOA: Yes
- Amenities included: Recreation Facilities
- Services included: Maintenance Grounds, Trash, Snow Removal, Water, Sewer
- HOA fee: $440 monthly
Location
- Region: Rocky Hill
Financial & listing details
- Price per square foot: $233/sqft
- Tax assessed value: $142,940
- Annual tax amount: $4,531
- Date on market: 7/20/2026
Estimated market value
Not available
Estimated sales range
Not available
Not available
Price history
| Date | Event | Price |
|---|---|---|
| 7/24/2026 | Listed for sale | $265,000+51.5%$233/sqft |
Source:  Smart MLS #24187061 Report a problem Smart MLS #24187061 Report a problem | ||
| 7/28/2022 | Sold | $174,900$154/sqft |
Source: Smart MLS #170503638 Report a problem | ||
| 6/25/2022 | Listed for sale | $174,900+59%$154/sqft |
Source: Smart MLS #170503638 Report a problem | ||
| 12/28/2001 | Sold | $110,000$97/sqft |
Source: Smart MLS #G274747 Report a problem | ||
Public tax history
Tax history is unavailable.
Monthly payment
Est. payment
Payment breakdown
Explore the cost of this home by adjusting the details. Changes won't be saved.Climate risks
Neighborhood: 06067
Nearby schools
GreatSchools rating
- 8/10Myrtle H. Stevens SchoolGrades: PK-3Distance: 1.1 mi
- 9/10Albert D. Griswold Middle SchoolGrades: 6-8Distance: 0.8 mi
- 7/10Rocky Hill High SchoolGrades: 9-12Distance: 0.8 mi
Schools provided by the listing agent
- Elementary: Myrtle H. Stevens
- Middle: Griswold
- High: Rocky Hill
Source: Smart MLS. This data may not be complete. We recommend contacting the local school district to confirm school assignments for this home.
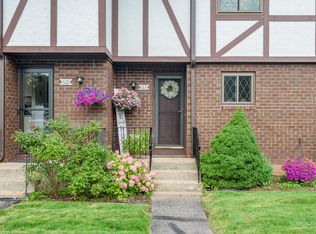
- $265,0002 bd2 ba1.4k sqft111 Cedar Hollow Dr, Rocky Hill, CT 06067Sold
- $320,0002 bd2 ba1.6k sqft507 Cedar Hollow Dr UNIT 507, Rocky Hill, CT 06067Sold
- $266,0002 bd3 ba1.1k sqft512 Cedar Hollow Dr UNIT 512, Rocky Hill, CT 06067Sold

- $227,5002 bd2 ba1.5k sqft607 Cedar Hollow Dr UNIT 607, Rocky Hill, CT 06067Sold
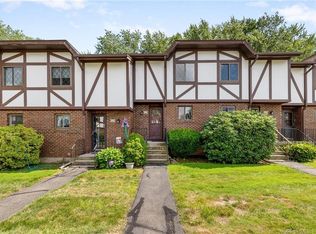
- $245,0002 bd2 ba1.1k sqft505 Cedar Hollow Dr #505, Rocky Hill, CT 06067Sold
- $280,0002 bd2 ba1.5k sqft302 Cedar Hollow Dr #302, Rocky Hill, CT 06067Sold
- $295,1002 bd2 ba1.4k sqft107 Cedar Hollow Dr #107, Rocky Hill, CT 06067Off Market
- $282,0002 bd2 ba1.1k sqft109 Cedar Hollow Dr UNIT 109, Rocky Hill, CT 06067Sold
A local agent can set up tours, give advice and negotiate with sellers.
Similar homes
- $325,0002 bd2 ba1.2k sqftCentury Ridge, Rocky Hill, CT 06067For Sale

 MLS ID #24198759, Adam C. Clemens, Century 21 Clemens Group. Smart MLS
 - $269,0002 bd2 ba1.2k sqftGlen Oaks,New Section, Newington, CT 06111For Sale
 MLS ID #24194592, Bob Rouillard, Century 21 AllPoints Realty. Smart MLS
 - $269,9002 bd2 ba1k sqft32 Jubilee Street, New Britain, CT 06051For Sale
 MLS ID #24200834, Kamil Andrukiewicz, New Haus Group LLC. Smart MLS
 - $269,9002 bd2 ba1.2k sqftFarmington Woods, Farmington, CT 06001For Sale
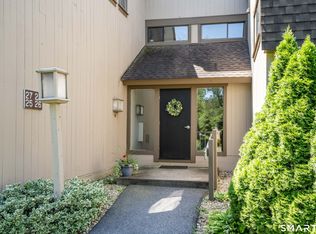 MLS ID #24201172, Susan M. Wiley, Berkshire Hathaway NE Prop.. Smart MLS
 - $269,9002 bd2 ba1.2k sqftParker House, Middletown, CT 06457For SaleMLS ID #24196275, Barbara S. Puorro, Puorro Realty Group. Smart MLS
- $336,0002 bd3 ba1.4k sqftCold Spring Village, Rocky Hill, CT 06067For SaleMLS ID #24197786, Robert S. Miglin Jr, ERA Hart Sargis-Breen. Smart MLS
- $325,0002 bd2 ba908 sqftMeadow Hill, Glastonbury, CT 06033For SaleMLS ID #24198690, Laura A. McConville, Berkshire Hathaway NE Prop.. Smart MLS
- $259,9003 bd2 ba1.4k sqftMeetinghouse Village Condo, Meriden, CT 06450For SaleMLS ID #24200780, Jessica L. Blancato, William Pitt Sotheby's Int'l. Smart MLS
- $230,0002 bd1 ba865 sqftBrewster, Glastonbury, CT 06033For SaleMLS ID #24198064, Kay Marcia, BHHS Realty Professionals. Smart MLS
- $295,0002 bd2 ba1.2k sqftKensington Woods, Berlin, CT 06037For SaleMLS ID #24200590, Pat Flynn, Sterling REALTORS. Smart MLS
- $235,0002 bd2 ba1.3k sqftCromwell Hills Condo, Cromwell, CT 06416For SaleMLS ID #24199403, Kyle Provost, William Raveis Real Estate. Smart MLS
- $290,0002 bd3 ba1.3k sqftBalbrae, Bloomfield, CT 06002For SaleMLS ID #24197759, Walter Derungs, Berkshire Hathaway NE Prop.. Smart MLS
- $269,9002 bd2 ba1.1k sqftMilestone Commons Vii, Glastonbury, CT 06033For SaleMLS ID #24187441, Eric Toth, Vision Real Estate. Smart MLS
- $229,9002 bd2 ba976 sqftWilliamstown Court, Newington, CT 06111For SaleMLS ID #24199461, Hiram Colon, Premier Properties of CT. Smart MLS
- $285,0002 bd2 ba1k sqftWooster Court, New Haven, CT 06511For SaleMLS ID #24198228, Sherri Schwartz, Coldwell Banker Realty. Smart MLS
- $259,9002 bd1 ba1.5k sqftCharter Oak Place, Hartford, CT 06106For SaleMLS ID #24196111, Mark G. Kehrhahn, Century 21 AllPoints Realty. Smart MLS
- $229,9002 bd2 ba976 sqftWilliamstown Court, Newington, CT 06111For SaleMLS ID #24199471, Hiram Colon, Premier Properties of CT. Smart MLS
- $299,9002 bd2 ba1.4k sqftLuther Ridge At Middletown Condos, Middletown, CT 06457For SaleMLS ID #24199007, James P. Didato, Berkshire Hathaway NE Prop.. Smart MLS
- $229,0002 bd2 ba1.5k sqftHamlin Court, Middletown, CT 06457For SaleMLS ID #24196691, Sue Hitchcock, Coldwell Banker Realty. Smart MLS
- $250,0002 bd3 ba1.2k sqftDunfey Lane,Valley Village, Windsor, CT 06095For SaleMLS ID #24194889, Jessica C. Starr, Starr Team at LPT Realty. Smart MLS
