Rarely available and beautifully reimagined, this exceptional end-unit townhouse in Century Ridge offers a sophisticated blend of luxury, style, and effortless living. Completely remodeled with a discerning eye for detail, the home features an elegant open-concept main level anchored by a dramatic stone fireplace and a wall of glass overlooking the deck and rear yard. The stunning kitchen showcases custom cabinetry, granite countertops, a generous breakfast bar, newer stainless-steel appliances, and designer lighting. A beautifully renovated powder room with shiplap accent wall adds an elevated finishing touch. Upstairs, the spacious primary retreat is complemented by a second bedroom, exquisitely updated full bath, and dedicated laundry. Additional improvements include energy-efficient thermopane windows (2021) and a newer HVAC system (2020). Century Ridge offers convenient access to shopping, restaurants, and public parks, while Rocky Hill's central Connecticut location provides easy access to major highways and Bradley International Airport, with New York and Boston within convenient reach. A truly turnkey offering where refined interiors meet effortless modern living.
For sale
$325,000
16 Pequot Drive #16, Rocky Hill, CT 06067
2beds
1,228sqft
Condominium, Townhouse
Built in 1982
-- sqft lot
$-- Zestimate®
$265/sqft
$519/mo HOA
What's special
- 7 days |
- 852 |
- 46 |
Zillow last checked:
Listing updated:
Listed by:
Adam C. Clemens (860)989-0773,
Century 21 Clemens Group 860-563-0021
Source: Smart MLS,MLS#: 24198759
Facts & features
Interior
Bedrooms & bathrooms
- Bedrooms: 2
- Bathrooms: 2
- Full bathrooms: 1
- 1/2 bathrooms: 1
Primary bedroom
- Features: Wall/Wall Carpet
- Level: Upper
Bedroom
- Features: Wall/Wall Carpet
- Level: Upper
Bathroom
- Features: Remodeled, Laminate Floor
- Level: Main
Bathroom
- Features: Remodeled, Tile Floor
- Level: Upper
Dining room
- Features: Remodeled, Combination Liv/Din Rm, Laminate Floor
- Level: Main
Kitchen
- Features: Remodeled, Breakfast Bar, Granite Counters, Laminate Floor
- Level: Main
Living room
- Features: Remodeled, Balcony/Deck, Combination Liv/Din Rm, Fireplace, Sliders
- Level: Main
Heating
- Forced Air, Natural Gas
Cooling
- Central Air
Appliances
- Included: Oven/Range, Microwave, Range Hood, Refrigerator, Dishwasher, Washer, Dryer, Gas Water Heater, Water Heater
- Laundry: Upper Level
Features
- Open Floorplan
- Doors: Storm Door(s)
- Windows: Thermopane Windows
- Basement: Crawl Space,Interior Entry
- Attic: Access Via Hatch
- Number of fireplaces: 1
- Common walls with other units/homes: End Unit
Interior area
- Total structure area: 1,228
- Total interior livable area: 1,228 sqft
- Finished area above ground: 1,228
Video & virtual tour
Property
Parking
- Total spaces: 1
- Parking features: Detached
- Garage spaces: 1
Features
- Stories: 2
- Patio & porch: Deck
- Exterior features: Sidewalk, Rain Gutters, Lighting
Lot
- Features: Secluded, Few Trees, Level
Details
- Parcel number: 691567
- Zoning: R-20
Construction
Type & style
- Home type: Condo
- Architectural style: Townhouse
- Property subtype: Condominium, Townhouse
- Attached to another structure: Yes
Materials
- Clapboard
Condition
- New construction: No
- Year built: 1982
Utilities & green energy
- Sewer: Public Sewer
- Water: Public
- Utilities for property: Cable Available
Green energy
- Energy efficient items: Doors, Windows
Community & HOA
HOA
- Has HOA: Yes
- Services included: Maintenance Grounds, Trash, Snow Removal, Water, Sewer
- HOA fee: $519 monthly
Location
- Region: Rocky Hill
Financial & listing details
- Price per square foot: $265/sqft
- Tax assessed value: $160,720
- Annual tax amount: $5,095
- Date on market: 8/12/2026
Estimated market value
Not available
Estimated sales range
Not available
Not available
Price history
| Date | Event | Price |
|---|---|---|
| 8/14/2026 | Listed for sale | $325,000+58.5%$265/sqft |
Source:  Smart MLS #24198759 Report a problem Smart MLS #24198759 Report a problem | ||
| 7/30/2020 | Sold | $205,000+57.7%$167/sqft |
Source: Smart MLS #170296296 Report a problem | ||
| 4/16/2020 | Sold | $130,000$106/sqft |
Source: Smart MLS #170278815 Report a problem | ||
Public tax history
Tax history is unavailable.
Monthly payment
Est. payment
Payment breakdown
Explore the cost of this home by adjusting the details. Changes won't be saved.Climate risks
Neighborhood: 06067
Nearby schools
GreatSchools rating
- 10/10West Hill SchoolGrades: PK-3Distance: 1.6 mi
- 9/10Albert D. Griswold Middle SchoolGrades: 6-8Distance: 2.7 mi
- 7/10Rocky Hill High SchoolGrades: 9-12Distance: 2.9 mi
Schools provided by the listing agent
- Middle: Griswold
- High: Rocky Hill
Source: Smart MLS. This data may not be complete. We recommend contacting the local school district to confirm school assignments for this home.
- $316,5002 bd2 ba1.2k sqft32 Pequot Dr UNIT 32, Rocky Hill, CT 06067Sold

- $320,0002 bd1 ba1.2k sqft45 Pequot Dr, Rocky Hill, CT 06067Sold
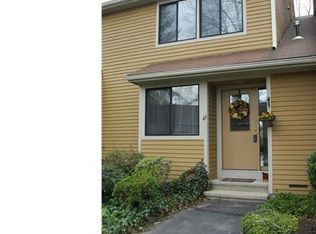
- $310,9002 bd2 ba1.2k sqft25 Pequot Dr, Rocky Hill, CT 06067Off Market
- $326,1002 bd1 ba1.2k sqft23 Pequot Dr, Rocky Hill, CT 06067Off Market
- $272,0002 bd2 ba1.2k sqft49 Pequot Dr, Rocky Hill, CT 06067Sold
- $315,3002 bd2 ba1.2k sqft47 Pequot Dr, Rocky Hill, CT 06067Off Market
- $325,3002 bd1 ba1.2k sqft43 Pequot Dr, Rocky Hill, CT 06067Off Market
- $327,2002 bd2 ba1.2k sqft26 Pequot Dr, Rocky Hill, CT 06067Off Market
A local agent can set up tours, give advice and negotiate with sellers.
Similar homes
- $269,9002 bd2 ba1.5k sqftCedar Hollow, Rocky Hill, CT 06067For Sale

 MLS ID #24182299, Jessica Lopez, Our Home Realty Advisors. Smart MLS
 - $325,0002 bd2 ba1.1k sqftMountain View, Meriden, CT 06450For Sale
 MLS ID #24197078, Andrea Rodriguez, Eagle Eye Realty PLLC. Smart MLS
 - $399,9003 bd2 ba1.7k sqft257 Goff Road, Wethersfield, CT 06109For Sale
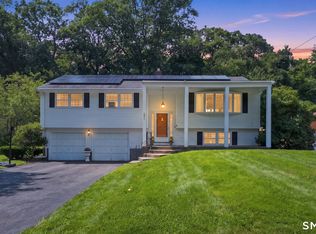 MLS ID #24195614, Adam Cannon, Coldwell Banker Realty. Smart MLS
 - $299,0002 bd2 ba1.6k sqftBarclay Court, West Hartford, CT 06117For Sale
 MLS ID #24198992, Rebecca M. Makas, KW Legacy Partners. Smart MLS
 - $269,0002 bd2 ba1.3k sqftGlen Oaks,New Section, Newington, CT 06111For SaleMLS ID #24194592, Bob Rouillard, Century 21 AllPoints Realty. Smart MLS
- $325,0005 bd2 ba1.6k sqft231 Central Street, Bristol, CT 06010For SaleMLS ID #24199041, Mustafa Muaremi, Coldwell Banker Realty. Smart MLS
- $370,0002 bd2 ba1.3k sqftTalcott Glen, Farmington, CT 06032For SaleMLS ID #24198475, Shawna Rohan, eXp Realty. Smart MLS
- $317,0002 bd2 ba1.7k sqft70 Bielefield Road, Middletown, CT 06457For SaleMLS ID #24194383, Olga M. Acosta, Century 21 AllPoints Realty. Smart MLS
- $299,9992 bd2 ba1.4k sqftMattabasset, Meriden, CT 06450For SaleMLS ID #24195208, Sasha Iyamu, ERIS, LLC. Smart MLS
- $325,0002 bd2 ba1.3k sqftPleasant Hills, South Windsor, CT 06074For SaleMLS ID #24184374, Divya Kataria, Berkshire Hathaway NE Prop.. Smart MLS
- $325,0003 bd2 ba1.8k sqft123 Windy Drive, Waterbury, CT 06705For SaleMLS ID #24198940, Robert Perriello, Century 21 AllPoints Realty. Smart MLS
- $370,0002 bd3 ba1.5k sqftOld County Road, Windsor Locks, CT 06096For SaleMLS ID #24200009, Eduardo Ramos, Cameron Prestige. Smart MLS
- $299,9002 bd2 ba1k sqftBrentwood Village, Wallingford, CT 06492For SaleMLS ID #24198272, Wesley Krombel, Real Broker CT, LLC. Smart MLS
- $299,0002 bd2 ba1.5k sqftBarclay Court, West Hartford, CT 06105For SaleMLS ID #24187060, Evan L. Berman, William Raveis Real Estate. Smart MLS
- $380,0003 bd2 ba1.2k sqft75 Main Street, Middlefield, CT 06481For SaleMLS ID #24182229, Jonathan Zuromski, Real Broker CT, LLC. Smart MLS
- $323,3004 bd2 ba1k sqft144 Wilson Street, Hartford, CT 06106For SaleMLS ID #24197044, Guillermo A. Araujo, Five Stars Realty. Smart MLS
- $280,0002 bd2 ba1k sqftCenter Place, Wallingford, CT 06492For SaleMLS ID #24194635, Allen Guzman-Vazquez, Better Homes and Gardens Real Estate Executive Real Estate. Smart MLS
- $399,0003 bd2 ba1.5k sqft299 South Road, Farmington, CT 06032For SaleMLS ID #24196888, Stephanie Liriano, Redfin Corporation. Smart MLS
- $385,0003 bd2 ba1.4k sqft49 George Street, Middletown, CT 06457For SaleMLS ID #24193289, Lori Shaer, eXp Realty. Smart MLS
- $425,0002 bd2 ba1.2k sqft134 Oakwood Avenue, West Hartford, CT 06119For SaleMLS ID #24199334, Michael P. Antisdale, Coldwell Banker Realty. Smart MLS
