Investors, take notice. This end-unit is approved for immediate rental. Current owner has long term rental history to share upon request. Buyers looking for something to make their own will feel at home in this charming two-bedroom, 1.5-bath end-unit townhouse with gas heating and Central Air in the desirable Glen Oaks community This inviting home features brand-new carpeting throughout and a spacious main level designed for comfortable everyday living. The sizable living room includes a cozy custom-built gas fireplace, while the dining area opens to a private deck-an ideal outdoor retreat for relaxing or entertaining. The kitchen offers tile flooring and stainless steel appliances, and a convenient half bath completes the main level. Upstairs, you'll find two generously sized bedrooms, each with a walk-in closet, along with a full bathroom. The lower level offers flexible space with the potential to create a family room, home office, or recreation area along with storage. Glen Oaks residents enjoy a variety of amenities, including an in-ground pool, a clubhouse, basketball and tennis courts, and a playground. Set in a convenient location, this home is close to schools, shopping, public transportation, medical facilities, and more. With assigned parking steps away from your door, HOA-managed low-maintenance living, this property is a wonderful place to make home. Don't miss your chance-schedule a private viewing today!
Accepting backups
$269,000
675 Cypress Road #675, Newington, CT 06111
2beds
1,208sqft
Condominium, Townhouse
Built in 1979
-- sqft lot
$-- Zestimate®
$223/sqft
$469/mo HOA
What's special
Cozy custom-built gas fireplaceCentral airBrand-new carpeting throughoutTwo generously sized bedroomsGas heating
- 78 days
- 27
- 0
Zillow last checked:
Listing updated:
Listed by:
Bob Rouillard (860)798-1906,
Century 21 AllPoints Realty 860-675-0021
Source: Smart MLS,MLS#: 24194592
Facts & features
Interior
Bedrooms & bathrooms
- Bedrooms: 2
- Bathrooms: 2
- Full bathrooms: 1
- 1/2 bathrooms: 1
Primary bedroom
- Features: Walk-In Closet(s), Wall/Wall Carpet
- Level: Upper
- Area: 187 Square Feet
- Dimensions: 11 x 17
Bedroom
- Features: Walk-In Closet(s), Wall/Wall Carpet
- Level: Upper
- Area: 165 Square Feet
- Dimensions: 11 x 15
Dining room
- Features: Balcony/Deck, Sliders
- Level: Main
- Area: 130 Square Feet
- Dimensions: 10 x 13
Kitchen
- Level: Main
Living room
- Features: Gas Log Fireplace, Wall/Wall Carpet
- Level: Main
- Area: 220 Square Feet
- Dimensions: 11 x 20
Heating
- Forced Air, Natural Gas
Cooling
- Central Air
Appliances
- Included: Oven/Range, Range Hood, Refrigerator, Dishwasher, Washer, Dryer, Gas Water Heater, Water Heater
- Laundry: Lower Level
Features
- Basement: Full
- Attic: None
- Number of fireplaces: 1
- Common walls with other units/homes: End Unit
Interior area
- Total structure area: 1,208
- Total interior livable area: 1,208 sqft
- Finished area above ground: 1,208
Property
Parking
- Total spaces: 2
- Parking features: Assigned
Features
- Stories: 2
- Has private pool: Yes
- Pool features: In Ground
Details
- Parcel number: 665582
- Zoning: RP
Construction
Type & style
- Home type: Condo
- Architectural style: Townhouse
- Property subtype: Condominium, Townhouse
- Attached to another structure: Yes
Materials
- Vinyl Siding
Condition
- New construction: No
- Year built: 1979
Utilities & green energy
- Sewer: Public Sewer
- Water: Public
Community & HOA
Community
- Features: Basketball Court, Tennis Court(s)
HOA
- Has HOA: Yes
- Amenities included: Clubhouse, Tennis Court(s), Management
- Services included: Maintenance Grounds, Trash, Snow Removal, Sewer, Pool Service
- HOA fee: $469 monthly
Location
- Region: Newington
Financial & listing details
- Price per square foot: $223/sqft
- Tax assessed value: $162,050
- Annual tax amount: $4,766
- Date on market: 7/28/2026
Estimated market value
Not available
Estimated sales range
Not available
Not available
Price history
| Date | Event | Price |
|---|---|---|
| 7/30/2026 | Listed for sale | $269,000+175.2%$223/sqft |
Source:  Smart MLS #24194592 Report a problem Smart MLS #24194592 Report a problem | ||
| 4/20/2016 | Sold | $97,750+3%$81/sqft |
Source: Smart MLS #G10108772 Report a problem | ||
| 2/20/2016 | Pending sale | $94,900$79/sqft |
Source: Suburban Homes & Condos #G10108772 Report a problem | ||
| 2/10/2016 | Listed for sale | $94,900$79/sqft |
Source: Suburban Homes & Condos #G10108772 Report a problem | ||
Public tax history
Tax history is unavailable.
Monthly payment
Est. payment
Payment breakdown
Explore the cost of this home by adjusting the details. Changes won't be saved.Climate risks
Neighborhood: 06111
Nearby schools
Schools provided by the listing agent
- High: Newington
Source: Smart MLS. This data may not be complete. We recommend contacting the local school district to confirm school assignments for this home.
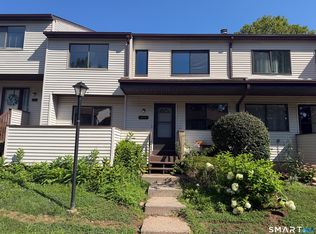
Similar homes
- $229,9002 bd2 ba976 sqftWilliamstown Court, Newington, CT 06111For Sale

 MLS ID #24199471, Hiram Colon, Premier Properties of CT. Smart MLS
 - $185,0001 bd1 ba751 sqftWoodsedge, Newington, CT 06111For Sale
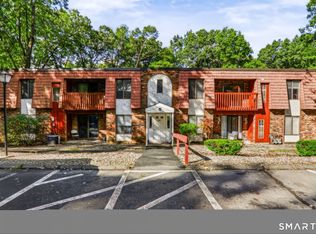 MLS ID #24210530, Kara A. Mazzola, First Choice Realty. Smart MLS
 - $284,9002 bd2 ba1.2k sqftThe Oaks, Rocky Hill, CT 06067For Sale
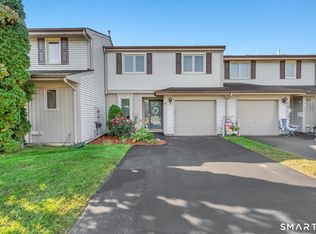 MLS ID #24211932, Natuzza Dimasi, William Raveis Real Estate. Smart MLS
 - $289,9003 bd2 ba1.2k sqft21 Chapman Street, Newington, CT 06111For Sale
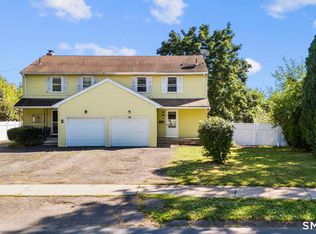 MLS ID #24207460, Sean Doran, Salzillo Realty Company. Smart MLS
 - $229,9002 bd2 ba976 sqftWilliamstown Court, Newington, CT 06111For SaleMLS ID #24199461, Hiram Colon, Premier Properties of CT. Smart MLS
- $339,9002 bd3 ba1.3k sqftApple Hill, Newington, CT 06111For SaleMLS ID #24202984, Carl J. Guild, Carl Guild & Associates. Smart MLS
- $374,9002 bd3 ba1.4k sqftChase At Foxboro, Newington, CT 06111For SaleMLS ID #24203858, Haylee Munchgesang, Coldwell Banker Realty. Smart MLS
- $309,0002 bd2 ba1.2k sqftThe Oaks, Rocky Hill, CT 06067For SaleMLS ID #24212325, Himanshu Singh, Singh Realty. Smart MLS
- $249,0002 bd2 ba1.1k sqftThe Oaks, Rocky Hill, CT 06067For SaleMLS ID #24192664, Madhu Reddy, Reddy Realty, LLC. Smart MLS
- $299,9002 bd2 ba1.2k sqftCentury Ridge, Rocky Hill, CT 06067For SaleMLS ID #24198759, Adam C. Clemens, Century 21 Clemens Group. Smart MLS
- $269,9002 bd2 ba1.1k sqftVi West, Bristol, CT 06010For SaleMLS ID #24212357, Adrian Wojtun, New Haus Group LLC. Smart MLS
- $269,9002 bd2 ba1.1k sqftMilestone Commons Vii, Glastonbury, CT 06033For SaleMLS ID #24187441, Eric Toth, Vision Real Estate. Smart MLS
- $229,5002 bd2 ba900 sqftOrchard Row, New Britain, CT 06053For SaleMLS ID #24207163, Brian Hicks, Star Realty LLC. Smart MLS
- $399,9992 bd2 ba1.2k sqftRose Court Of Rocky Hill, Rocky Hill, CT 06067For SaleMLS ID #24212216, Lyle Rotondo, Berkshire Hathaway NE Prop.. Smart MLS
- $257,0002 bd2 ba1.2k sqftNewfield Commons, Middletown, CT 06457For SaleMLS ID #24192644, Allie Hughes, William Raveis Real Estate. Smart MLS
- $199,9003 bd2 ba1.1k sqftBeacon Hill Towne Homes, Middletown, CT 06457For SaleMLS ID #24212390, Christopher Farrell, Carbutti & Co., Realtors. Smart MLS
- $275,0003 bd1 ba912 sqft31 Scott Street, East Hartford, CT 06118For SaleMLS ID #24200185, Jessica Boswell, LPT Realty. Smart MLS
- $244,0002 bd2 ba1k sqftLake Ridge, Meriden, CT 06450For SaleMLS ID #24191424, Anna M. Laurie, Coldwell Banker Realty. Smart MLS
- $299,0002 bd2 ba1.6k sqftBarclay Court, West Hartford, CT 06117For SaleMLS ID #24205344, Robert C. Makas, LPT Realty. Smart MLS
- $240,0003 bd2 ba1.1k sqftTrolley Crossing, Middletown, CT 06457For SaleMLS ID #24204011, Jithu Sajeevan, Serhant Connecticut, LLC. Smart MLS
