Welcome to 27 Fox Run Court, a charming end-unit townhouse offering plenty of space, comfort, and convenience in a sought-after Newington location. Set within the complex near the community pool, this home combines privacy, storage, and everyday functionality. The main level features a comfortable living room centered around a cozy fireplace, along with a dining area and sliding doors that open to the updated Trex deck, creating an easy flow for indoor-outdoor living. The eat-in kitchen features granite countertops, stainless steel appliances, and a spacious walk-in pantry, while a convenient half bath completes the main level. Head upstairs on the brand-new carpeting to find a spacious secondary bedroom with its own en-suite bath, along with a conveniently located laundry room just steps from both bedrooms. The primary bedroom offers a walk-in closet and a beautifully remodeled bathroom featuring a quartz vanity and tiled shower. The partially finished lower level provides additional flexible living space, perfect for a home office, workout area, playroom, or bonus room. A large utility room offers plenty of storage and includes a newer hot water heater. Additional highlights include an attached one-car garage, natural gas heat, and central air. Conveniently located minutes from Newington center and and the Berlin Turnpike. Schedule your showing today.
For sale
$374,900
27 Fox Run Court #27, Newington, CT 06111
2beds
1,498sqft
Condominium, Townhouse
Built in 1986
-- sqft lot
$-- Zestimate®
$250/sqft
$471/mo HOA
What's special
- 19 days
- 766
- 42
Zillow last checked:
Listing updated:
Listed by:
Haylee Munchgesang (860)380-0544,
Coldwell Banker Realty 860-674-0300
Source: Smart MLS,MLS#: 24203858
Facts & features
Interior
Bedrooms & bathrooms
- Bedrooms: 2
- Bathrooms: 3
- Full bathrooms: 2
- 1/2 bathrooms: 1
Primary bedroom
- Features: Bedroom Suite, Ceiling Fan(s), Full Bath, Walk-In Closet(s)
- Level: Upper
- Area: 275.5 Square Feet
- Dimensions: 19 x 14.5
Bedroom
- Features: Bedroom Suite, Full Bath, Wall/Wall Carpet
- Level: Upper
- Area: 187.55 Square Feet
- Dimensions: 12.1 x 15.5
Kitchen
- Features: Breakfast Nook, Granite Counters
- Level: Main
- Area: 303.6 Square Feet
- Dimensions: 18.4 x 16.5
Living room
- Features: Balcony/Deck, Combination Liv/Din Rm, Fireplace, Sliders
- Level: Main
- Area: 313.82 Square Feet
- Dimensions: 14.2 x 22.1
Heating
- Forced Air, Natural Gas
Cooling
- Ceiling Fan(s), Central Air
Appliances
- Included: Gas Range, Microwave, Refrigerator, Freezer, Dishwasher, Disposal, Washer, Dryer, Gas Water Heater, Water Heater
- Laundry: Upper Level
Features
- Basement: Full,Partially Finished
- Attic: Crawl Space,Access Via Hatch
- Number of fireplaces: 1
- Common walls with other units/homes: End Unit
Interior area
- Total structure area: 1,498
- Total interior livable area: 1,498 sqft
- Finished area above ground: 1,498
Property
Parking
- Total spaces: 1
- Parking features: Attached
- Attached garage spaces: 1
Features
- Stories: 3
- Patio & porch: Porch, Deck
- Has private pool: Yes
- Pool features: In Ground
Lot
- Features: Level
Details
- Parcel number: 663091
- Zoning: RP
Construction
Type & style
- Home type: Condo
- Architectural style: Townhouse
- Property subtype: Condominium, Townhouse
- Attached to another structure: Yes
Materials
- Vinyl Siding
Condition
- New construction: No
- Year built: 1986
Utilities & green energy
- Sewer: Public Sewer
- Water: Public
- Utilities for property: Underground Utilities
Community & HOA
Community
- Features: Park, Near Public Transport, Shopping/Mall
HOA
- Has HOA: Yes
- Amenities included: Clubhouse, Management
- Services included: Maintenance Grounds, Trash, Snow Removal, Water, Sewer, Pool Service
- HOA fee: $471 monthly
Location
- Region: Newington
Financial & listing details
- Price per square foot: $250/sqft
- Tax assessed value: $206,500
- Annual tax amount: $6,073
- Date on market: 9/3/2026
Estimated market value
Not available
Estimated sales range
Not available
Not available
Price history
| Date | Event | Price |
|---|---|---|
| 9/10/2026 | Listed for sale | $374,900+63%$250/sqft |
Source:  Smart MLS #24203858 Report a problem Smart MLS #24203858 Report a problem | ||
| 8/6/2021 | Sold | $230,000+15%$154/sqft |
Source: Smart MLS #170406035 Report a problem | ||
| 4/23/2015 | Sold | $200,000-3.4%$134/sqft |
Source: Smart MLS #G10012824 Report a problem | ||
| 2/18/2015 | Price change | $207,000-3.7%$138/sqft |
Source: Coldwell Banker Residential Brokerage - Simsbury Office #G10012824 Report a problem | ||
| 1/5/2015 | Listed for sale | $215,000$144/sqft |
Source: Coldwell Banker Res Brokerage #G10012824 Report a problem | ||
Public tax history
Tax history is unavailable.
Monthly payment
Est. payment
Payment breakdown
Explore the cost of this home by adjusting the details. Changes won't be saved.Climate risks
Neighborhood: 06111
Nearby schools
Schools provided by the listing agent
- High: Newington
Source: Smart MLS. This data may not be complete. We recommend contacting the local school district to confirm school assignments for this home.

Similar homes
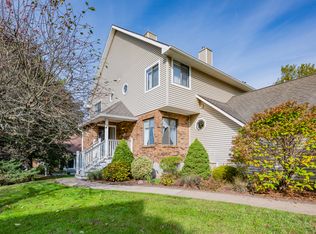
- $339,9002 bd3 ba1.3k sqftApple Hill, Newington, CT 06111For Sale

 MLS ID #24202984, Carl J. Guild, Carl Guild & Associates. Smart MLS
 - $499,9003 bd3 ba2.2k sqft97 Glenview Drive, Newington, CT 06111For Sale
 MLS ID #24202860, Philip A. Giampietro, Coldwell Banker Realty. Smart MLS
 - $340,0003 bd1 ba1.1k sqft175 Reservoir Road, Newington, CT 06111For Sale
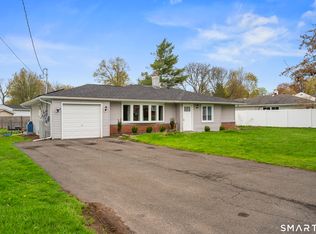 MLS ID #24168444, Amru Abo-Alaial, RE/MAX One. Smart MLS
 - $355,0003 bd2 ba1k sqft25 Crystal Street, Wethersfield, CT 06109For Sale
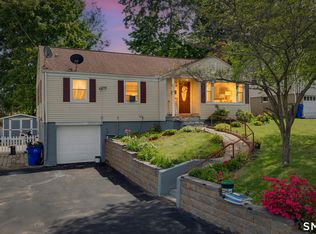 MLS ID #24208732, Sabrina Bhikhdhari, Five Stars Realty. Smart MLS
 - $399,9003 bd3 ba2k sqft10 Quail Run, Bloomfield, CT 06002For SaleMLS ID #24208835, Anthony La Penna, Exceptional Real Estate LLC. Smart MLS
- $364,9004 bd2 ba1.3k sqft296 Nott Street, Wethersfield, CT 06109For SaleMLS ID #24206767, Jeremy C. Beamer, Eagle Eye Realty PLLC. Smart MLS
- $370,0002 bd2 ba1.3k sqftTalcott Glen, Farmington, CT 06032For SaleMLS ID #24198475, Shawna Rohan, eXp Realty. Smart MLS
- $325,0002 bd2 ba1.2k sqftCentury Ridge, Rocky Hill, CT 06067For SaleMLS ID #24198759, Adam C. Clemens, Century 21 Clemens Group. Smart MLS
- $229,5002 bd2 ba900 sqftOrchard Row, New Britain, CT 06053For SaleMLS ID #24207163, Brian Hicks, Star Realty LLC. Smart MLS
- $390,0003 bd2 ba1.4k sqft24 Curtis Road, Glastonbury, CT 06033For SaleMLS ID #24202971, Todd G. Namnoun, Eagle Eye Realty PLLC. Smart MLS
- $350,0002 bd3 ba1.6k sqftTunxis Village, Farmington, CT 06032For SaleMLS ID #24197854, Sean Greger, Country Manor Realty. Smart MLS
- $379,9002 bd4 ba2k sqftMountain Road (800), West Hartford, CT 06117For SaleMLS ID #24181938, Alfonso Carbone, Best Real Estate Agents. Smart MLS
- $379,9003 bd2 ba1.3k sqft38 Linwood Street, Bristol, CT 06010For SaleMLS ID #24197127, Arben Belica, William Raveis Real Estate. Smart MLS
- $299,0002 bd2 ba1.6k sqftBarclay Court, West Hartford, CT 06117For SaleMLS ID #24205344, Robert C. Makas, LPT Realty. Smart MLS
- $349,9002 bd3 ba1.3k sqftStrawbridge, South Windsor, CT 06074For SaleMLS ID #24198945, Sunisha V. Thomas, Coldwell Banker Realty. Smart MLS
- $379,0004 bd2 ba1.8k sqft19 East Maple Street, Plainville, CT 06062For SaleMLS ID #24203245, Wynne Lord, Coldwell Banker Realty. Smart MLS
- $399,0004 bd2 ba2.1k sqft85 Brown Street, Hartford, CT 06114For SaleMLS ID #24206931, Guillermo A. Araujo, Five Stars Realty. Smart MLS
- $379,9003 bd3 ba1.6k sqftCantonbury Heights, Canton, CT 06019For SaleMLS ID #24186493, Haylee Munchgesang, Coldwell Banker Realty. Smart MLS
- $425,0003 bd2 ba1.4k sqft44 Greenwood Street, New Britain, CT 06051For SaleMLS ID #24198239, Arlinda Gesner, Arlinda Gesner Realty LLC. Smart MLS
- $399,9003 bd3 ba1.6k sqft25 Gale Road, Bloomfield, CT 06002For SaleMLS ID #24202227, Arek Wtulich, William Raveis Real Estate. Smart MLS
