Skip main navigation
For sale
  • $260,000

    695 Cypress Road #695, Newington, CT 06111

    2beds
    1,372sqft
    : 
    $2,269/mo
    Get pre-qualified
    Condominium, Townhouse
    Built in 1979
    -- sqft lot
    $-- Zestimate®
    $190/sqft
    $468/mo HOA

    What's special

    Private deckLightly wooded settingNewer washer and dryerWell-maintained freshly painted townhouse
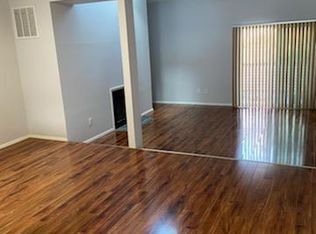
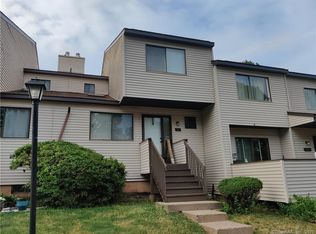
    Welcome to 695 Cypress Road, a well-maintained, freshly painted townhouse in the desirable Glen Oaks community of Newington! This 2-bedroom, 1.5-bath home offers 1,372 sq. ft. of thoughtfully designed space across three levels. Recent updates include a new furnace and central air system (2020), a new hot water heater (2025), a new dishwasher (2026), and newer washer and dryer ensuring comfort and convenience for years to come. The main level features beautiful hardwood floors in the kitchen, dining, and living rooms, with sliders leading to a private deck. Upstairs, both bedrooms include walk-in closets and durable luxury vinyl flooring. The fully finished lower level provides 400+ sq ft of extra living space, ideal for a family room, office, or recreation. The Glen Oaks community offers an array of amenities, including a clubhouse, in-ground pool, tennis and basketball courts, and a playground. The neighborhood also fosters a sense of community with fun events such as outdoor movie nights, arts and crafts and other exciting activities. Nestled in a lightly wooded setting, this home is conveniently located near schools, shopping, public transportation, medical facilities, and more. With assigned parking, low-maintenance living provided by the HOA, and a family-friendly atmosphere, this property is the perfect place to call home. Don't miss out-schedule your showing today!
    6 hours
    |
    143
    |
    7
    |

    Zillow last checked:

    Listing updated:

    Listed by:

    Brendan Wyman (860)462-1806,

    Coldwell Banker Calabro 860-529-7007

    Source: Smart MLS,MLS#: 24199130MLS Logo

      Facts & features

      Interior

      Bedrooms & bathrooms
      • Bedrooms: 2
      • Bathrooms: 2
      • Full bathrooms: 1
      • 1/2 bathrooms: 1
      Primary bedroom
      • Features: Walk-In Closet(s), Vinyl Floor
      • Level: Upper
      Bedroom
      • Features: Walk-In Closet(s), Vinyl Floor
      • Level: Upper
      Dining room
      • Features: Sliders, Hardwood Floor
      • Level: Main
      Family room
      • Features: Vinyl Floor
      • Level: Lower
      Kitchen
      • Features: Hardwood Floor
      • Level: Main
      Living room
      • Features: Hardwood Floor
      • Level: Main
      Office
      • Level: Lower
      Heating
      • Forced Air, Natural Gas
      Cooling
      • Central Air
      Appliances
      • Included: Oven/Range, Refrigerator, Dishwasher, Disposal, Washer, Dryer, Gas Water Heater, Water Heater
      • Laundry: Lower Level
      Features
      • Wired for Data
      • Doors: Storm Door(s)
      • Windows: Thermopane Windows
      • Basement: Full,Finished
      • Attic: Access Via Hatch
      • Has fireplace: No
      Interior area
      • Total structure area: 1,372
      • Total interior livable area: 1,372 sqft
      • Finished area above ground: 1,372

      Property

      Parking
      • Total spaces: 2
      • Parking features: Paved, Parking Lot, Assigned
      Features
      • Stories: 3
      • Patio & porch: Deck
      • Exterior features: Sidewalk, Rain Gutters, Lighting
      • Has private pool: Yes
      • Pool features: In Ground
      Lot
      • Features: Few Trees
      Details
      • Parcel number: 663065
      • Zoning: RP

      Construction

      Type & style
      • Home type: Condo
      • Architectural style: Townhouse
      • Property subtype: Condominium, Townhouse
      Materials
      • Vinyl Siding
      Condition
      • New construction: No
      • Year built: 1979

      Utilities & green energy

      • Sewer: Public Sewer
      • Water: Public
      Green energy
      • Energy efficient items: Thermostat, Doors, Windows

      Community & HOA

      Community
      • Features: Basketball Court, Library, Medical Facilities, Playground, Near Public Transport, Shopping/Mall, Tennis Court(s)
      HOA
      • Has HOA: Yes
      • Amenities included: Basketball Court, Clubhouse, Guest Parking, Playground, Pool, Tennis Court(s), Management
      • Services included: Maintenance Grounds, Trash, Snow Removal, Water, Sewer, Insurance
      • HOA fee: $468 monthly
      Location
      • Region: Newington

      Financial & listing details

      • Price per square foot: $190/sqft
      • Tax assessed value: $100,250
      • Annual tax amount: $4,008
      • Date on market: 8/14/2026

        Estimated market value

        Not available

        Estimated sales range

        Not available

        Not available

        Price history

        DateEventPrice
        8/14/2026Listed for sale$260,000+118.5%$190/sqft
        Source: Smart MLS #24199130 Report a problem
        12/6/2012Sold$119,000+3.6%$87/sqft
        Source: Smart MLS #G630987 Report a problem
        10/9/2012Price change$114,900-4.2%$84/sqft
        Source: Coldwell Banker Residential Brokerage - Glastonbury Office #G630987 Report a problem
        9/19/2012Price change$119,900-4.1%$87/sqft
        Source: Coldwell Banker Residential Brokerage - Glastonbury Office #G630987 Report a problem
        9/5/2012Price change$125,000-3.8%$91/sqft
        Source: Coldwell Banker Residential Brokerage - Glastonbury Office #G630987 Report a problem
        8/25/2012Price change$130,000-3.6%$95/sqft
        Source: Coldwell Banker Residential Brokerage - Glastonbury Office #G630987 Report a problem
        8/3/2012Listed for sale$134,900-13%$98/sqft
        Source: Weichert Realtors The Zubretsky Group #G629139 Report a problem
        5/21/2003Sold$155,000$113/sqft
        Source: Smart MLS #G307712 Report a problem

        Public tax history

        Tax history is unavailable.

        Monthly payment

        Est. payment

        Payment breakdown

        Explore the cost of this home by adjusting the details. Changes won't be saved.
        All calculations are estimates and provided by Zillow, Inc. for informational purposes only. Actual amounts may vary.
        HOA fees may include property taxes on listings classified as Co-Ops. Contact the listing agent and/or owner for fee details.
        See how much you could borrow to make a competitive offer.

        Climate risks

        Neighborhood: 06111

        Getting around

        31 / 100
        Car-Dependent
        28 / 100
        Somewhat Bikeable

        Nearby schools

        GreatSchools rating
        Schools provided by the listing agent
        • Elementary: Ruth Chaffee
        • High: Newington

        Source: Smart MLS. This data may not be complete. We recommend contacting the local school district to confirm school assignments for this home.

        A local agent can set up tours, give advice and negotiate with sellers.

        Browse local experts

        Similar homes