Move-in ready and extensively updated, this beautifully refreshed condo offers a clean, modern feel throughout. Freshly painted with all-new flooring, the home features new recessed lighting in the living room, kitchen, hallways, basement, and both bedrooms, creating a bright and inviting atmosphere. The open-concept main level seamlessly connects the kitchen, dining, and living areas, making it ideal for everyday living and entertaining. The kitchen features stainless steel appliances, while a new storm door adds curb appeal and energy efficiency. Major updates include a newer furnace, central air condenser, water heater, and a roof approximately seven years old. The upper level offers a full bath, the main level includes a convenient half bath, and finished lower level provides additional living space.
For sale
$269,900
36 Meadowrue Drive #36, Glastonbury, CT 06033
2beds
1,152sqft
Condominium, Townhouse
Built in 1997
-- sqft lot
$-- Zestimate®
$234/sqft
$303/mo HOA
What's special
Bright and inviting atmosphereClean modern feel throughoutAll-new flooringFreshly painted
- 45 days |
- 3,309 |
- 242 |
Zillow last checked:
Listing updated:
Listed by:
Eric Toth (860)712-7087,
Vision Real Estate 860-673-1125
Source: Smart MLS,MLS#: 24187441
Facts & features
Interior
Bedrooms & bathrooms
- Bedrooms: 2
- Bathrooms: 2
- Full bathrooms: 1
- 1/2 bathrooms: 1
Primary bedroom
- Level: Upper
Bedroom
- Level: Upper
Bathroom
- Level: Upper
Bathroom
- Level: Main
Dining room
- Level: Main
Kitchen
- Level: Main
Living room
- Level: Main
Heating
- Forced Air, Natural Gas
Cooling
- Central Air
Appliances
- Included: Oven/Range, Range Hood, Refrigerator, Dishwasher, Washer, Dryer, Gas Water Heater, Water Heater
- Laundry: Lower Level
Features
- Basement: Full,Finished
- Attic: Crawl Space,Access Via Hatch
- Has fireplace: No
- Common walls with other units/homes: End Unit
Interior area
- Total structure area: 1,152
- Total interior livable area: 1,152 sqft
- Finished area above ground: 1,152
Property
Parking
- Total spaces: 2
- Parking features: Paved, Parking Lot, Assigned
Features
- Stories: 3
Lot
- Features: Corner Lot, Level
Details
- Parcel number: 572609
- Zoning: PAD
Construction
Type & style
- Home type: Condo
- Architectural style: Townhouse
- Property subtype: Condominium, Townhouse
- Attached to another structure: Yes
Materials
- Vinyl Siding
Condition
- New construction: No
- Year built: 1997
Utilities & green energy
- Sewer: Public Sewer
- Water: Public
Community & HOA
Community
- Subdivision: Addison
HOA
- Has HOA: Yes
- Amenities included: Basketball Court, Guest Parking, Park, Management
- Services included: Maintenance Grounds, Trash, Snow Removal, Water, Sewer, Road Maintenance, Insurance
- HOA fee: $303 monthly
Location
- Region: Glastonbury
Financial & listing details
- Price per square foot: $234/sqft
- Tax assessed value: $167,900
- Annual tax amount: $5,512
- Date on market: 7/2/2026
Estimated market value
Not available
Estimated sales range
Not available
Not available
Price history
| Date | Event | Price |
|---|---|---|
| 7/2/2026 | Listed for sale | $269,900$234/sqft |
Source:  Smart MLS #24187441 Report a problem Smart MLS #24187441 Report a problem | ||
| 6/7/2025 | Listing removed | $269,900$234/sqft |
Source: Smart MLS #24093112 Report a problem | ||
| 5/28/2025 | Price change | $269,900-6.9%$234/sqft |
Source: Smart MLS #24093112 Report a problem | ||
| 5/6/2025 | Listed for sale | $289,900+77.9%$252/sqft |
Source: Smart MLS #24093112 Report a problem | ||
| 6/28/2017 | Sold | $163,000-3.8%$141/sqft |
Source: Smart MLS #G10205730 Report a problem | ||
| 6/3/2017 | Pending sale | $169,500$147/sqft |
Source: Berkshire Hathaway HomeServices New England Properties #G10205730 Report a problem | ||
| 5/8/2017 | Listed for sale | $169,500$147/sqft |
Source: Berkshire Hathaway HomeServices New England Properties #G10205730 Report a problem | ||
| 4/30/2017 | Pending sale | $169,500$147/sqft |
Source: Berkshire Hathaway HomeServices New England Properties #G10205730 Report a problem | ||
| 4/11/2017 | Price change | $169,500-1.5%$147/sqft |
Source: Berkshire Hathaway HomeServices New England Properties #G10205730 Report a problem | ||
| 4/4/2017 | Price change | $172,000-1.7%$149/sqft |
Source: Berkshire Hathaway HomeServices New England Properties #G10205730 Report a problem | ||
| 3/22/2017 | Listed for sale | $174,900+8%$152/sqft |
Source: Berkshire Hathaway HomeServices New England Properties #G10205730 Report a problem | ||
| 6/27/2014 | Sold | $162,000$141/sqft |
Source: Smart MLS #G680272 Report a problem | ||
Public tax history
Tax history is unavailable.
Monthly payment
Est. payment
Payment breakdown
Explore the cost of this home by adjusting the details. Changes won't be saved.Climate risks
Neighborhood: 06033
Nearby schools
GreatSchools rating
- 8/10Naubuc SchoolGrades: K-5Distance: 1.3 mi
- 8/10Smith Middle SchoolGrades: 6-8Distance: 0.5 mi
- 9/10Glastonbury High SchoolGrades: 9-12Distance: 1.6 mi
Schools provided by the listing agent
- Middle: Smith
- High: Glastonbury
Source: Smart MLS. This data may not be complete. We recommend contacting the local school district to confirm school assignments for this home.
- $323,2002 bd1 ba1.1k sqft36 Meadowrue Dr, Glastonbury, CT 06033Off Market
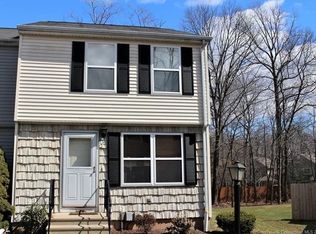
- $305,5002 bd1 ba1k sqft34 Meadowrue Dr, Glastonbury, CT 06033Off Market
- $301,8002 bd1 ba1k sqft32 Meadowrue Dr, Glastonbury, CT 06033Off Market
- $316,6002 bd2 ba1.1k sqft30 Meadowrue Dr, Glastonbury, CT 06033Off Market

- $308,4002 bd2 ba1.1k sqft30 Meadowrue Dr #30, Glastonbury, CT 06033Off Market
- $312,6002 bd1 ba1.1k sqft15 Summersweet Dr, Glastonbury, CT 06033Off Market
- $299,0002 bd1 ba1k sqft17 Summersweet Dr, Glastonbury, CT 06033Off Market
- $319,7002 bd2 ba1.1k sqft28 Meadowrue Dr, Glastonbury, CT 06033Off Market
A local agent can set up tours, give advice and negotiate with sellers.
Similar homes
- $285,0002 bd2 ba1k sqftMilestone Commons Vi, Glastonbury, CT 06033For Sale
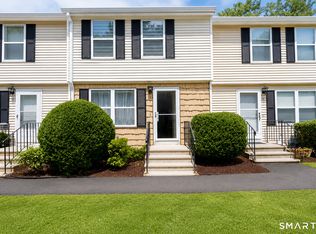
 MLS ID #24195567, Tyler DeVecchis, Century 21 AllPoints Realty. Smart MLS
 - $230,0002 bd1 ba865 sqftBrewster, Glastonbury, CT 06033For Sale
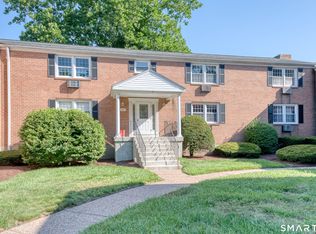 MLS ID #24198064, Kay Marcia, BHHS Realty Professionals. Smart MLS
 - $219,9002 bd2 ba862 sqftThe Soap Factory, Glastonbury, CT 06033For Sale
 MLS ID #24197828, Amy P. Rio, Better Homes and Gardens Real Estate Executive Real Estate. Smart MLS
 - $274,9003 bd1 ba1.1k sqft15 Raymond Street, East Hartford, CT 06118For Sale
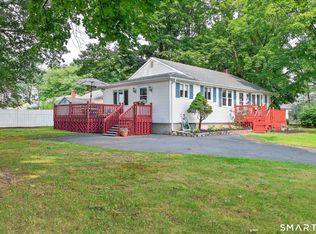 MLS ID #24198022, Kerry McLaughlin, William Raveis Real Estate. Smart MLS
 - $264,9002 bd2 ba1.2k sqftBigelow Brook Estates, Manchester, CT 06042For SaleMLS ID #24194842, Eric Cichon, Coldwell Banker Realty. Smart MLS
- $269,0002 bd2 ba1.3k sqftGlen Oaks,New Section, Newington, CT 06111For SaleMLS ID #24194592, Bob Rouillard, Century 21 AllPoints Realty. Smart MLS
- $299,9002 bd2 ba1k sqftWooster Court, New Haven, CT 06511For SaleMLS ID #24198228, Sherri Schwartz, Coldwell Banker Realty. Smart MLS
- $319,9003 bd2 ba1.3k sqft4 Eleanor Road, East Hartford, CT 06118For SaleMLS ID #24197763, Nora Lewis, William Raveis Real Estate. Smart MLS
- $254,9002 bd2 ba1.1k sqftThe Oaks, Rocky Hill, CT 06067For SaleMLS ID #24192664, Madhu Reddy, Reddy Realty, LLC. Smart MLS
- $269,9002 bd2 ba1.5k sqftCedar Hollow, Rocky Hill, CT 06067For SaleMLS ID #24182299, Jessica Lopez, Our Home Realty Advisors. Smart MLS
- $217,6002 bd2 ba1.1k sqft94 Larrabee Street, East Hartford, CT 06108For SaleMLS ID #24125323, Maria Rivera, eXp Realty. Smart MLS
- $269,9002 bd3 ba1.2k sqftStoughton Ridge, East Windsor, CT 06088For SaleMLS ID #24177734, Kraig S. Arvisais, Trend 2000 Real Estate. Smart MLS
- $299,9003 bd2 ba1.1k sqft88 Delmont Street, Manchester, CT 06042For SaleMLS ID #24198192, Joseph Malone, Coldwell Banker Realty. Smart MLS
- $285,0002 bd2 ba1k sqftLydall Woods Colonial Village, Manchester, CT 06042For SaleMLS ID #24189494, Brenda Bourne, KW Legacy Partners. Smart MLS
- $325,0002 bd2 ba1.2k sqftCentury Ridge, Rocky Hill, CT 06067For SaleMLS ID #24198759, Adam C. Clemens, Century 21 Clemens Group. Smart MLS
- $249,9002 bd2 ba1.1k sqftWest Farms Ridge, New Britain, CT 06053For SaleMLS ID #24192232, Sally A. Bowman, Berkshire Hathaway NE Prop.. Smart MLS
- $225,0002 bd1 ba1k sqftCinnamon Springs, South Windsor, CT 06074For SaleMLS ID #24193295, Brian Burke, Coldwell Banker Realty. Smart MLS
- $249,9002 bd2 ba1.1k sqftRosemary, Plainville, CT 06062For SaleMLS ID #24198113, Katharine Griffin, Consolidated Realty Services. Smart MLS
- $279,9002 bd3 ba1.3k sqftGreen Woods, East Windsor, CT 06088For SaleMLS ID #24196249, Alex Goodman, Eagle Eye Realty PLLC. Smart MLS
- $259,9002 bd2 ba1k sqftRyefield, Vernon, CT 06066For SaleMLS ID #24188851, Amy P. Rio, Better Homes and Gardens Real Estate Executive Real Estate. Smart MLS
