Beautifully remodeled 2-bedroom, 1.5-bath townhouse offering a fresh, modern feel from top to bottom. Step inside to an updated interior featuring stylish flooring, neutral paint tones, and a bright, open layout that makes the space feel warm and inviting. The updated kitchen includes white cabinetry, granite countertops, stainless steel appliances, and a clean, contemporary design that flows nicely into the living area. Enjoy a comfortable living room with a fireplace, spacious bedrooms with great closet space, and tastefully updated bathrooms with modern vanities and fixtures. The home also features natural gas heat, adding efficiency and comfort year-round. Additional basement/laundry/storage space provides plenty of functionalitySeller incentive available that may be applied toward buyer closing costs and/or an interest rate buydown, subject to acceptable offer terms and applicable financing guidelines. Additional terms and conditions apply. Ask your agent for details.
Under contract
Price cut: $10K (8/31)
$249,900
60 Old Town Road #190, Vernon, CT 06066
2beds
1,063sqft
Condominium, Townhouse
Built in 1985
-- sqft lot
$115,500 Zestimate®
$235/sqft
$308/mo HOA
What's special
Clean contemporary designStylish flooringGranite countertopsBright open layoutWhite cabinetryUpdated kitchenUpdated interior
- 83 days
- 328
- 10
Zillow last checked:
Listing updated:
Listed by:
Team Rio of Executive Real Estate,
Amy P. Rio (860)916-6048,
Better Homes and Gardens Real Estate Executive Real Estate 860-633-8800
Source: Smart MLS,MLS#: 24188851
Facts & features
Interior
Bedrooms & bathrooms
- Bedrooms: 2
- Bathrooms: 2
- Full bathrooms: 1
- 1/2 bathrooms: 1
Primary bedroom
- Level: Upper
- Area: 154.53 Square Feet
- Dimensions: 10.1 x 15.3
Bedroom
- Level: Upper
- Area: 137.64 Square Feet
- Dimensions: 12.4 x 11.1
Kitchen
- Level: Main
- Area: 276.32 Square Feet
- Dimensions: 15.7 x 17.6
Living room
- Level: Main
- Area: 176.75 Square Feet
- Dimensions: 10.1 x 17.5
Heating
- Hot Water, Natural Gas
Cooling
- None
Appliances
- Included: Oven/Range, Microwave, Refrigerator, Dishwasher, Washer, Dryer, Gas Water Heater, Water Heater
- Laundry: Lower Level
Features
- Basement: Full,Unfinished
- Attic: None
- Has fireplace: No
Interior area
- Total structure area: 1,063
- Total interior livable area: 1,063 sqft
- Finished area above ground: 1,063
Property
Parking
- Total spaces: 2
- Parking features: Paved
Features
- Stories: 3
Lot
- Features: Level
Details
- Parcel number: 1658958
- Zoning: R-15
Construction
Type & style
- Home type: Condo
- Architectural style: Townhouse
- Property subtype: Condominium, Townhouse
Materials
- Vinyl Siding
Condition
- New construction: No
- Year built: 1985
Utilities & green energy
- Sewer: Public Sewer
- Water: Public
Community & HOA
HOA
- Has HOA: Yes
- Amenities included: Management
- Services included: Maintenance Grounds, Trash, Snow Removal
- HOA fee: $308 monthly
Location
- Region: Vernon
Financial & listing details
- Price per square foot: $235/sqft
- Tax assessed value: $75,360
- Annual tax amount: $2,720
- Date on market: 7/3/2026
Estimated market value
$115,500
$106,000 - $126,000
$1,944/mo
Price history
| Date | Event | Price |
|---|---|---|
| 9/3/2026 | Pending sale | $249,900$235/sqft |
Source:  Smart MLS #24188851 Report a problem Smart MLS #24188851 Report a problem | ||
| 8/31/2026 | Price change | $249,900-3.8%$235/sqft |
Source: Smart MLS #24188851 Report a problem | ||
| 7/30/2026 | Listed for sale | $259,900$244/sqft |
Source: Smart MLS #24188851 Report a problem | ||
| 7/16/2026 | Pending sale | $259,900$244/sqft |
Source: Smart MLS #24188851 Report a problem | ||
| 7/8/2026 | Listed for sale | $259,900+126%$244/sqft |
Source: Smart MLS #24188851 Report a problem | ||
| 8/27/2025 | Sold | $115,000+70.4%$108/sqft |
Source: Public Record Report a problem | ||
| 9/29/1997 | Sold | $67,500-32.5%$63/sqft |
Source: Public Record Report a problem | ||
| 11/30/1988 | Sold | $100,000$94/sqft |
Source: Public Record Report a problem | ||
Public tax history
| Year | Property taxes | Tax assessment |
|---|---|---|
| 2025 | $2,720 +2.9% | $75,360 |
| 2024 | $2,644 +5.1% | $75,360 |
| 2023 | $2,516 +300% | $75,360 +300% |
| 2022 | $629 -17.6% | $18,840 -2.2% |
| 2021 | $763 | $19,260 |
| 2020 | $763 | $19,260 |
| 2019 | $763 | $19,260 |
| 2018 | $763 +2.3% | $19,260 |
| 2017 | $746 -80.7% | $19,260 -81% |
| 2016 | $3,863 +3% | $101,570 |
| 2015 | $3,749 +2.2% | $101,570 |
| 2014 | $3,668 +2% | $101,570 |
| 2013 | $3,596 +5.3% | $101,570 |
| 2012 | $3,416 +9.8% | $101,570 -2.4% |
| 2011 | $3,110 -0.4% | $104,020 |
| 2010 | $3,123 +5.6% | $104,020 |
| 2009 | $2,956 -6.2% | $104,020 |
| 2008 | $3,150 -8% | $104,020 |
| 2007 | $3,423 | $104,020 |
Find assessor info on the county website
Monthly payment
Est. payment
Payment breakdown
Explore the cost of this home by adjusting the details. Changes won't be saved.Climate risks
Neighborhood: 06066
Nearby schools
Schools provided by the listing agent
- High: Rockville
Source: Smart MLS. This data may not be complete. We recommend contacting the local school district to confirm school assignments for this home.


Similar homes
- $239,9002 bd2 ba1.2k sqftRyefield, Vernon, CT 06066For Sale
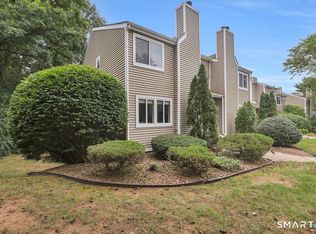
 MLS ID #24206104, Lisa M. Hutt, Berkshire Hathaway NE Prop.. Smart MLS
 - $239,9002 bd2 ba1.2k sqftRyefield, Vernon, CT 06066For Sale
 MLS ID #24202672, Michelle Mandel, Carl Guild & Associates. Smart MLS
 - $239,9002 bd2 ba1.2k sqftRyefield Ii, Vernon, CT 06066For Sale
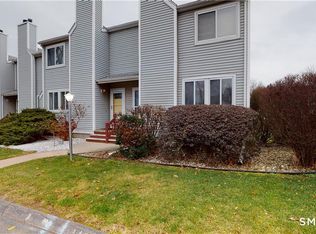 MLS ID #24202677, Michelle Mandel, Carl Guild & Associates. Smart MLS
 - $324,9002 bd1 ba1.4k sqft31 Barbara Road, Vernon, CT 06066For Sale
 MLS ID #24208514, Mark Riesbeck, Berkshire Hathaway NE Prop.. Smart MLS
 - $270,0003 bd2 ba1k sqft17 Spruce Street, Vernon, CT 06066For SaleMLS ID #24167626, Dianna Sleis, Coldwell Banker Realty. Smart MLS
- $279,9003 bd2 ba1.1k sqft297 Lake Street, Vernon, CT 06066For SaleMLS ID #24205405, Amber L. Alcazar, Coldwell Banker Realty. Smart MLS
- $344,9003 bd2 ba1.5k sqft6 Lewis Street, Vernon, CT 06066For SaleMLS ID #24207046, Evan L. Berman, William Raveis Real Estate. Smart MLS
- $299,9003 bd1 ba1.1k sqft173 Elm Hill Road, Vernon, CT 06066For SaleMLS ID #24204666, Jacob Bocek, Salzillo Realty Company. Smart MLS
- $229,0002 bd2 ba1.1k sqftNorth Brook Court, East Hartford, CT 06108For SaleMLS ID #24200400, Karan Desai, Coldwell Banker Realty. Smart MLS
- $249,9003 bd1 ba1.2k sqft128 Capen Street, Windsor, CT 06095For SaleMLS ID #24187819, Stacey Costanzo, LPT Realty. Smart MLS
- $269,9002 bd2 ba1.1k sqftMilestone Commons Vii, Glastonbury, CT 06033For SaleMLS ID #24187441, Eric Toth, Vision Real Estate. Smart MLS
- $249,0002 bd2 ba1.1k sqftThe Oaks, Rocky Hill, CT 06067For SaleMLS ID #24192664, Madhu Reddy, Reddy Realty, LLC. Smart MLS
- $339,9003 bd1 ba1.2k sqft18 Hilltop Drive, Ellington, CT 06029For SaleMLS ID #24201948, Chelen R. Smith, Serhant Connecticut, LLC. Smart MLS
- $259,9002 bd1 ba1k sqft222 Spring Road, Coventry, CT 06238For SaleMLS ID #24206464, Christine Johnson, RE/MAX One. Smart MLS
- $239,9992 bd2 ba1.3k sqftHeritage Glen, Simsbury, CT 06070For SaleMLS ID #24203569, Alexandra Pascual, Keller Williams Realty-Longmdw. Smart MLS
- $274,9003 bd1 ba1.2k sqft10 Center Street, Windsor Locks, CT 06096For SaleMLS ID #24203241, Michael Calabro, Coldwell Banker Calabro. Smart MLS
- $229,9002 bd2 ba976 sqftWilliamstown Court, Newington, CT 06111For SaleMLS ID #24199471, Hiram Colon, Premier Properties of CT. Smart MLS
- $179,9001 bd2 ba852 sqftMeadows At Tolland, Tolland, CT 06084For SaleMLS ID #24191695, Lisa Burns, KW Legacy Partners. Smart MLS
- $295,0002 bd3 ba1.2k sqftWoodlands, Windsor Locks, CT 06096For SaleMLS ID #24198522, Kara Chappell, eXp Realty. Smart MLS
