Move right in to this well maintained and freshly updated raised ranch with great curb appeal! Your main level features fantastic natural light and gleaming hardwood flooring in the open concept living and dining room areas. Off the dining room you have access to the rear deck overlooking your private yard. A refreshed kitchen is open to the dining room and offers plenty of cabinet space for you. Hardwood floors continue down the hall to your three bedrooms, with the primary bedroom featuring a convenient half bathroom. The spacious main hallway bathroom offers a tub/shower combination. The ground level, with fireplace, has many potential uses including the perfect recreation room, game room, family room, office or workout space. The new vinyl floor assures many years of use and was recently installed for the lucky new owner. There are plenty of great features at 6 Lewis Street. A few of them are: CENTRAL AIR, freshly painted interior and exterior, newly refinished hardwood floors, new vinyl floor on the ground level, a two car attached garage and so much more. Located on a quiet street in a very convenient location, this home is certainly one to add to your list right away. Come take a look today!
Accepting backups
$344,900
6 Lewis Street, Vernon, CT 06066
3beds
1,535sqft
Single Family Residence
Built in 1973
0.48 Acres Lot
$-- Zestimate®
$225/sqft
$-- HOA
What's special
Central airTwo car attached garageSpacious main hallway bathroomGleaming hardwood flooringFantastic natural lightPlenty of cabinet spaceRefreshed kitchen
- 25 days
- 1,384
- 161
Likely to sell faster than
Zillow last checked:
Listing updated:
Listed by:
BRODER TEAM AT WILLIAM RAVEIS REAL ESTATE,
Evan L. Berman (860)306-6543,
William Raveis Real Estate 860-521-4311
Source: Smart MLS,MLS#: 24207046
Facts & features
Interior
Bedrooms & bathrooms
- Bedrooms: 3
- Bathrooms: 2
- Full bathrooms: 1
- 1/2 bathrooms: 1
Primary bedroom
- Features: Half Bath, Hardwood Floor
- Level: Main
- Area: 156 Square Feet
- Dimensions: 12 x 13
Bedroom
- Features: Hardwood Floor
- Level: Main
- Area: 154 Square Feet
- Dimensions: 11 x 14
Bedroom
- Features: Hardwood Floor
- Level: Main
- Area: 110 Square Feet
- Dimensions: 10 x 11
Dining room
- Features: Sliders, Hardwood Floor
- Level: Main
- Area: 110 Square Feet
- Dimensions: 10 x 11
Kitchen
- Features: Tile Floor
- Level: Main
- Area: 99 Square Feet
- Dimensions: 9 x 11
Living room
- Features: Hardwood Floor
- Level: Main
- Area: 180 Square Feet
- Dimensions: 12 x 15
Rec play room
- Features: Fireplace, Vinyl Floor
- Level: Lower
- Area: 360 Square Feet
- Dimensions: 18 x 20
Heating
- Hot Water, Oil
Cooling
- Central Air
Appliances
- Included: Oven/Range, Microwave, Refrigerator, Dishwasher, Washer, Dryer, Water Heater
- Laundry: Lower Level
Features
- Open Floorplan
- Basement: Partial
- Attic: Pull Down Stairs
- Number of fireplaces: 1
Interior area
- Total structure area: 1,535
- Total interior livable area: 1,535 sqft
- Finished area above ground: 1,175
- Finished area below ground: 360
Property
Parking
- Total spaces: 2
- Parking features: Attached, Garage Door Opener
- Attached garage spaces: 2
Lot
- Size: 0.48 Acres
- Features: Level
Details
- Parcel number: 2362651
- Zoning: R-15
Construction
Type & style
- Home type: SingleFamily
- Architectural style: Ranch
- Property subtype: Single Family Residence
Materials
- Cedar
- Foundation: Concrete Perimeter, Raised
- Roof: Asphalt
Condition
- New construction: No
- Year built: 1973
Utilities & green energy
- Sewer: Public Sewer
- Water: Public
Community & HOA
HOA
- Has HOA: No
Location
- Region: Vernon
Financial & listing details
- Price per square foot: $225/sqft
- Tax assessed value: $143,650
- Annual tax amount: $5,184
- Date on market: 9/15/2026
Estimated market value
Not available
Estimated sales range
Not available
Not available
Price history
| Date | Event | Price |
|---|---|---|
| 9/15/2026 | Listed for sale | $344,900$225/sqft |
Source:  Smart MLS #24207046 Report a problem Smart MLS #24207046 Report a problem | ||
Public tax history
| Year | Property taxes | Tax assessment |
|---|---|---|
| 2025 | $5,184 +2.8% | $143,650 |
| 2024 | $5,041 +5.1% | $143,650 |
| 2023 | $4,796 | $143,650 |
| 2022 | $4,796 +23.5% | $143,650 +46.6% |
| 2021 | $3,884 | $98,000 |
| 2020 | $3,884 | $98,000 |
| 2019 | $3,884 | $98,000 |
| 2018 | $3,884 +2.4% | $98,000 |
| 2017 | $3,794 -26.9% | $98,000 -28.2% |
| 2016 | $5,191 +3% | $136,510 |
| 2015 | $5,039 +2.2% | $136,510 |
| 2014 | $4,929 +2% | $136,510 |
| 2013 | $4,832 +5.2% | $136,510 |
| 2012 | $4,591 -1.4% | $136,510 -12.4% |
| 2011 | $4,657 -0.4% | $155,760 |
| 2010 | $4,676 +5.6% | $155,760 |
| 2009 | $4,427 -6.1% | $155,760 |
| 2008 | $4,716 -8% | $155,760 |
| 2007 | $5,126 +36.2% | $155,760 +52% |
| 2006 | $3,764 +4% | $102,470 +1.3% |
| 2005 | $3,620 +1.3% | $101,156 |
| 2004 | $3,574 +5.3% | $101,156 |
| 2003 | $3,393 | $101,156 |
Find assessor info on the county website
Monthly payment
Est. payment
Payment breakdown
Explore the cost of this home by adjusting the details. Changes won't be saved.Climate risks
Neighborhood: 06066
Nearby schools
Schools provided by the listing agent
- Elementary: Northeast
- High: Rockville
Source: Smart MLS. This data may not be complete. We recommend contacting the local school district to confirm school assignments for this home.
Similar homes
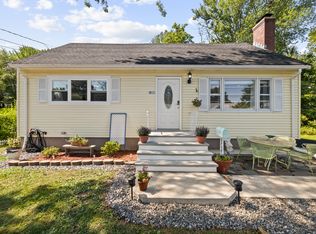
- $284,9003 bd1 ba1.4k sqft15 Kingsbury Avenue, Vernon, CT 06066For Sale
 MLS ID #24203732, Suzy Couture, Better Homes and Gardens Real Estate Executive Real Estate. Smart MLS
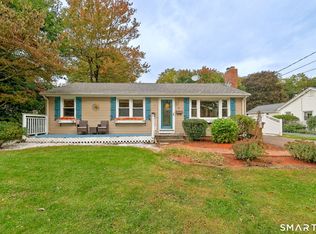
 - $319,9003 bd2 ba1.4k sqft159 Ellington Avenue, Ellington, CT 06029For Sale
 MLS ID #24211883, Pam Moriarty, Coldwell Banker Realty. Smart MLS
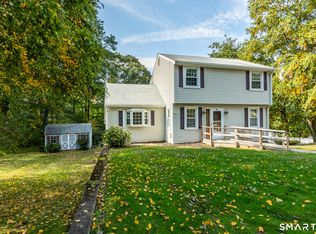
 - $339,9003 bd1 ba1.2k sqft18 Hilltop Drive, Ellington, CT 06029For Sale
 MLS ID #24201948, Chelen R. Smith, Serhant Connecticut, LLC. Smart MLS
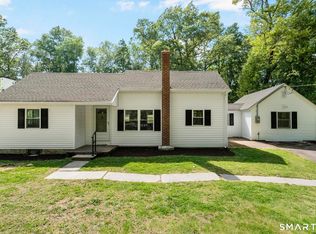
 - $289,0003 bd1 ba1.1k sqft173 Elm Hill Road, Vernon, CT 06066For Sale
 MLS ID #24204666, Jacob Bocek, Salzillo Realty Company. Smart MLS
 - $350,0003 bd2 ba2k sqft327 Burnham Street, Manchester, CT 06042For SaleMLS ID #24211910, Paige C. Niver, William Raveis Real Estate. Smart MLS
- $347,0004 bd3 ba2.2k sqft51 Huckleberry Lane, Manchester, CT 06040For SaleMLS ID #24211962, Paige C. Niver, William Raveis Real Estate. Smart MLS
- $365,0003 bd1 ba2k sqft47 Baldwin Road, Manchester, CT 06042For SaleMLS ID #24210987, Cheri Trudon, ERA Blanchard & Rossetto. Smart MLS
- $349,0002 bd1 ba1k sqft48 Weigold Road, Tolland, CT 06084For SaleMLS ID #24187855, Maria Rivera, eXp Realty. Smart MLS
- $299,9993 bd2 ba1k sqft305 Old Post Road, Tolland, CT 06084For SaleMLS ID #24191920, Lyle Rotondo, Berkshire Hathaway NE Prop.. Smart MLS
- $354,9263 bd2 ba1.2k sqft17 Pioneer Drive, Enfield, CT 06082For SaleMLS ID #24210830, Maria Pirulli, Five Stars Realty. Smart MLS
- $329,9003 bd2 ba1.4k sqft44 Charter Road, Stafford, CT 06076For SaleMLS ID #24202824, Allison Cavanaugh, William Raveis Real Estate. Smart MLS
- $399,0003 bd2 ba1.5k sqft51 Watrous Road, Bolton, CT 06043For SaleMLS ID #24195758, Crystal M. Gebhardt Coogan, Coldwell Banker Realty. Smart MLS
- $345,0003 bd1 ba1.2k sqft40 Fitts Road, Ashford, CT 06278For SaleMLS ID #24203312, Kara A. Mazzola, First Choice Realty. Smart MLS
- $375,0003 bd3 ba1.3k sqft61 University Avenue, East Hartford, CT 06108For SaleMLS ID #24209084, Roman Pantojas, Oxford Realty. Smart MLS
- $329,9003 bd2 ba1.3k sqft21 Route 66, Columbia, CT 06237For SaleMLS ID #24205178, Kevin Fennell, Real Broker CT, LLC. Smart MLS
- $355,9003 bd1 ba1.8k sqft49 Doubleday Road, Columbia, CT 06237For SaleMLS ID #24205486, Mary A. Parker, Berkshire Hathaway NE Prop.. Smart MLS
- $335,0004 bd2 ba1.2k sqft2 Post Road, Enfield, CT 06082For SaleMLS ID #24199748, Cynthia Mangini, Century 21 AllPoints Realty. Smart MLS
- $375,0003 bd2 ba1.2k sqft1419 Poquonock Avenue, Windsor, CT 06095For SaleMLS ID #24204239, Matthew Olander, KW Legacy Partners. Smart MLS
- $380,0004 bd2 ba1.3k sqft155 Post Office Road, Enfield, CT 06082For SaleMLS ID #24207111, Romina D'Angelo, Coldwell Banker Realty. Smart MLS
