Welcome to 21 Route 66 in Columbia-a well-maintained 2-bedroom, 2-bath home offering a comfortable combination of updated living space, practical amenities, and a private half-acre setting. With approximately 1,383 square feet of living space, this property is an appealing opportunity for a buyer looking for a home that feels updated, while maintaining much of the building charm from the original build. The interior offers a warm, comfortable layout with hardwood floors, an updated kitchen featuring granite countertops and stainless-steel appliances, and updated bathrooms. The current layout includes a large bedroom ensuite with excellent flow throughout the home, however with minimal materials & time, this home could be returned to a functioning 3 bedroom layout! Adding to the flexibility of the floorplan! A fireplace adds character and compliments the amazing bay window that brings tremendous natural light into the living area - the home's overall layout provides flexibility for everyday living, entertaining, working from home, or simply enjoying a manageable space. This location provides quick access to state routes 6, 66 and 32 with in minutes; opening up easy commutes to much of Eastern CT! What makes this property particularly attractive is the balance it offers: updated features, comfortable living space, outdoor enjoyment, parking, and the advantages of a Columbia location-all in one property. Whether you're purchasing your first home, looking to simplify, or searching for a property that provides a comfortable place to live without an extensive renovation list, 21 Route 66 deserves a closer look. Outside, the approximately .52-acre property provides room to enjoy the outdoors and a partially fenced in yard provides numerous options for uses in the backyard. The deck creates an excellent extension of the living space for summer gatherings, or quiet evenings overlooking the property. Oversized paved parking, perfect for automotive projects, and an under-house garage add valuable possibilities & convenience, and storage-features that become especially important as you settle into a home.
For sale
$329,900
21 Route 66, Columbia, CT 06237
3beds
1,383sqft
Single Family Residence
Built in 1955
0.52 Acres Lot
$-- Zestimate®
$239/sqft
$-- HOA
What's special
- 20 days
- 1,666
- 160
Likely to sell faster than
Zillow last checked:
Listing updated:
Listed by:
Kevin Fennell (860)884-3302,
Real Broker CT, LLC 860-884-9511
Source: Smart MLS,MLS#: 24205178
Facts & features
Interior
Bedrooms & bathrooms
- Bedrooms: 3
- Bathrooms: 2
- Full bathrooms: 2
Primary bedroom
- Features: Bedroom Suite
- Level: Main
Bedroom
- Level: Main
Bedroom
- Level: Main
Dining room
- Level: Main
Living room
- Features: Bay/Bow Window, Hardwood Floor
- Level: Main
Heating
- Forced Air, Oil
Cooling
- Window Unit(s)
Appliances
- Included: Oven/Range, Refrigerator, Dishwasher, Water Heater
Features
- Basement: Full
- Attic: Access Via Hatch
- Number of fireplaces: 1
Interior area
- Total structure area: 1,383
- Total interior livable area: 1,383 sqft
- Finished area above ground: 1,383
Property
Parking
- Total spaces: 1
- Parking features: Attached
- Attached garage spaces: 1
Lot
- Size: 0.52 Acres
- Features: Wooded, Level
Details
- Parcel number: 2205227
- Zoning: C
Construction
Type & style
- Home type: SingleFamily
- Architectural style: Ranch
- Property subtype: Single Family Residence
Materials
- Vinyl Siding
- Foundation: Concrete Perimeter
- Roof: Asphalt
Condition
- New construction: No
- Year built: 1955
Utilities & green energy
- Sewer: Septic Tank
- Water: Well
Community & HOA
Community
- Subdivision: Hop River
HOA
- Has HOA: No
Location
- Region: Columbia
Financial & listing details
- Price per square foot: $239/sqft
- Tax assessed value: $146,860
- Annual tax amount: $4,516
- Date on market: 9/15/2026
Estimated market value
Not available
Estimated sales range
Not available
Not available
Price history
| Date | Event | Price |
|---|---|---|
| 9/18/2026 | Listed for sale | $329,900+23.1%$239/sqft |
Source:  Smart MLS #24205178 Report a problem Smart MLS #24205178 Report a problem | ||
| 10/21/2022 | Sold | $268,000-0.7%$194/sqft |
Source: Smart MLS #170522289 Report a problem | ||
| 9/14/2022 | Contingent | $269,900$195/sqft |
Source: Smart MLS #170522289 Report a problem | ||
| 9/11/2022 | Listed for sale | $269,900+34.3%$195/sqft |
Source: Smart MLS #170522289 Report a problem | ||
| 7/27/2020 | Sold | $201,000+2%$145/sqft |
Source: Smart MLS #170302172 Report a problem | ||
| 6/11/2020 | Pending sale | $197,000$142/sqft |
Source: Lawrence Real Estate Assoc. #170302172 Report a problem | ||
| 6/4/2020 | Listed for sale | $197,000+146.3%$142/sqft |
Source: Lawrence Real Estate Assoc. #170302172 Report a problem | ||
| 2/5/2019 | Sold | $80,000-30.4%$58/sqft |
Source: Smart MLS #170115061 Report a problem | ||
| 12/21/2018 | Price change | $115,000-8%$83/sqft |
Source: Storrs - WEICHERT, REALTORS - Four Corners Real Estate LLC #170115061 Report a problem | ||
| 8/14/2018 | Listed for sale | $125,000+56.3%$90/sqft |
Source: Storrs - WEICHERT, REALTORS - Four Corners Real Estate LLC #170115061 Report a problem | ||
| 2/7/1997 | Sold | $80,000$58/sqft |
Source: Public Record Report a problem | ||
Public tax history
| Year | Property taxes | Tax assessment |
|---|---|---|
| 2025 | $4,299 +4.1% | $146,860 |
| 2024 | $4,130 +8.5% | $146,860 |
| 2023 | $3,805 +0.2% | $146,860 |
| 2022 | $3,799 +6.4% | $146,860 +20.6% |
| 2021 | $3,572 +12.5% | $121,800 +12.6% |
| 2020 | $3,174 +8.1% | $108,200 +8.1% |
| 2019 | $2,936 | $100,100 |
| 2018 | $2,936 +1.6% | $100,100 |
| 2017 | $2,891 +6.5% | $100,100 +1.2% |
| 2016 | $2,714 +1.2% | $98,900 |
| 2015 | $2,683 | $98,900 |
Find assessor info on the county website
Monthly payment
Est. payment
Payment breakdown
Explore the cost of this home by adjusting the details. Changes won't be saved.Climate risks
Neighborhood: 06237
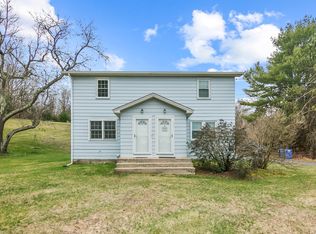
Similar homes
- $355,9003 bd1 ba1.8k sqft49 Doubleday Road, Columbia, CT 06237For Sale

 MLS ID #24205486, Mary A. Parker, Berkshire Hathaway NE Prop.. Smart MLS
 - $335,0003 bd2 ba1.3k sqft102 Brookside Lane, Mansfield, CT 06250For Sale
 MLS ID #24210943, Brian P. McCarthy, Home Selling Team. Smart MLS
 - $349,9003 bd2 ba1.5k sqft461 Pond Road, Franklin, CT 99343For Sale
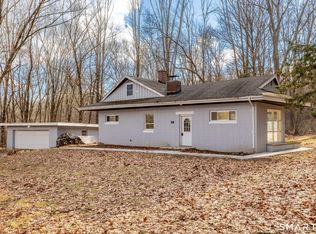 MLS ID #24211133, Carol Wanat, Rockoff Realty. Smart MLS
 - $304,9003 bd1 ba1.3k sqft349 Mansfield Avenue, Windham, CT 06226For Sale
 MLS ID #24201525, Paul Cutler, Keller Williams Realty Gr.Worc. Smart MLS
 - $349,9003 bd2 ba1.4k sqft59 Case Street, Norwich, CT 06360For SaleMLS ID #24211342, Peter Zucco, William Pitt Sotheby's Int'l. Smart MLS
- $334,9003 bd1 ba960 sqft73 Janet Drive, East Hartford, CT 06118For SaleMLS ID #24210514, Yomayra Morris, Key Connection Realty, LLC. Smart MLS
- $385,0004 bd1 ba1.4k sqft17 Buckingham Road, Mansfield, CT 06250For SaleMLS ID #24197297, Lisa A. Barstow, Simply Sold Real Estate. Smart MLS
- $324,9003 bd2 ba1.3k sqft55 Edwards Street, Manchester, CT 06042For SaleMLS ID #24207876, Linda A. Edelwich, William Raveis Real Estate. Smart MLS
- $390,0004 bd2 ba1.6k sqft142 Root Road, Coventry, CT 06238For SaleMLS ID #24207503, Alexandria Kebalo, RE/MAX One. Smart MLS
- $329,9003 bd2 ba1.4k sqft44 Charter Road, Stafford, CT 06076For SaleMLS ID #24202824, Allison Cavanaugh, William Raveis Real Estate. Smart MLS
- $399,0003 bd2 ba1.5k sqft108 Krapf Road, Ashford, CT 06278For SaleMLS ID #24211443, Noah King, Home Selling Team. Smart MLS
- $319,9993 bd2 ba1k sqft305 Old Post Road, Tolland, CT 06084For SaleMLS ID #24191920, Lyle Rotondo, Berkshire Hathaway NE Prop.. Smart MLS
- $349,9003 bd2 ba1.3k sqft28 Hickory Road, Colchester, CT 06415For SaleMLS ID #24202464, Harry Finer, William Raveis Real Estate. Smart MLS
- $399,0003 bd2 ba1.5k sqft51 Watrous Road, Bolton, CT 06043For SaleMLS ID #24195758, Crystal M. Gebhardt Coogan, Coldwell Banker Realty. Smart MLS
- $359,0002 bd2 ba1.5k sqft30 Daleville Road, Willington, CT 06279For SaleMLS ID #24205810, Matthew Huberdault, Byrnes Real Estate Company. Smart MLS
- $339,0003 bd1 ba832 sqft6 White Plains Road, Norwich, CT 06360For SaleMLS ID #24201935, James Kelly, William Raveis Real Estate. Smart MLS
- $300,0003 bd2 ba998 sqft38 Kensington Street, Manchester, CT 06040For SaleMLS ID #24210971, Ilka D. Torres, Torbello Real Estate Advisors. Smart MLS
- $355,0003 bd3 ba2k sqft54 Baxter Street, Tolland, CT 06084For SaleMLS ID #24208242, Julia White, Coldwell Banker Realty. Smart MLS
- $339,9003 bd1 ba1.2k sqft18 Hilltop Drive, Ellington, CT 06029For SaleMLS ID #24201948, Chelen R. Smith, Serhant Connecticut, LLC. Smart MLS
- $324,9003 bd1 ba1.5k sqft527 Lake Street, Manchester, CT 06042For SaleMLS ID #24172279, Fran C. Rokicki, Fran Rokicki Realty, LLC. Smart MLS
