Norwich Cape Cod - Set in one of Norwich's most sought-after neighborhoods, this classic Cape Cod pairs timeless New England character with a well maintained home. Three bedrooms and 2 full baths are complemented by generous closet space. Upstairs, the primary suite is a true retreat, with a private full bath, a walk-in cedar closet, and an office area for working from home. The major work is done. Within the last 10 years the home has received a new roof, 200-amp electrical service, well, furnace, central air, updated kitchen and baths, & a new oil tank. In the living room, a propane stove brings warmth & ambiance to New England evenings. Outside, more than 1/2 an acre of private grounds centers on a saltwater above-ground pool with decking, for summer entertaining. A large shed keeps pool gear & yard equipment organized, and the paved driveway offers ample parking for guests. Norwich puts recreation, entertainment, & convenience close at hand. Mohegan Sun and Foxwoods are a short drive away for concerts, dining, shopping, and live events. Summer collegiate baseball draws crowds at Dodd Stadium. Mohegan Park offers walking trails, Spaulding Pond, and its celebrated rose garden, and golfers have Norwich Golf Course nearby. Downtown, the marina sits where the Yantic and Shetucket Rivers join to form the Thames, and the beaches of the CT shoreline are within easy reach. Commuting is simple, with I-395 and Routes 2 and 32 just minutes away. Schedule your showing today.
Under contract
$349,900
59 Case Street, Norwich, CT 06360
3beds
1,456sqft
Single Family Residence
Built in 1953
0.6 Acres Lot
$-- Zestimate®
$240/sqft
$-- HOA
What's special
- 11 days
- 948
- 100
Likely to sell faster than
Zillow last checked:
Listing updated:
Listed by:
Melissa Pardi and Pete Zucco Team,
Peter Zucco (860)391-2438,
William Pitt Sotheby's Int'l 860-767-7488,
Co-Listing Agent: Melissa Pardi 860-510-2310,
William Pitt Sotheby's Int'l
Source: Smart MLS,MLS#: 24211342
Facts & features
Interior
Bedrooms & bathrooms
- Bedrooms: 3
- Bathrooms: 2
- Full bathrooms: 2
Primary bedroom
- Features: Ceiling Fan(s), Full Bath, Walk-In Closet(s)
- Level: Upper
Bedroom
- Level: Main
Bedroom
- Level: Main
Kitchen
- Features: Corian Counters, Tile Floor
- Level: Main
Living room
- Features: Ceiling Fan(s), Wood Stove, Wall/Wall Carpet, Hardwood Floor
- Level: Main
Heating
- Forced Air, Oil
Cooling
- Central Air, Wall Unit(s)
Appliances
- Included: Electric Range, Microwave, Refrigerator, Dishwasher, Washer, Dryer, Electric Water Heater, Water Heater
- Laundry: Lower Level
Features
- Wired for Data
- Windows: Thermopane Windows
- Basement: Full
- Attic: Access Via Hatch
- Number of fireplaces: 1
- Fireplace features: Insert
Interior area
- Total structure area: 1,456
- Total interior livable area: 1,456 sqft
- Finished area above ground: 1,456
Property
Parking
- Total spaces: 4
- Parking features: Attached, Paved, Driveway, Asphalt
- Attached garage spaces: 1
- Has uncovered spaces: Yes
Features
- Exterior features: Breezeway
- Has private pool: Yes
- Pool features: Salt Water, Above Ground
Lot
- Size: 0.6 Acres
- Features: Level, Sloped
Details
- Parcel number: 2412096
- Zoning: R40
Construction
Type & style
- Home type: SingleFamily
- Architectural style: Cape Cod
- Property subtype: Single Family Residence
Materials
- Vinyl Siding
- Foundation: Concrete Perimeter
- Roof: Asphalt
Condition
- New construction: No
- Year built: 1953
Utilities & green energy
- Sewer: Septic Tank
- Water: Well
Green energy
- Energy efficient items: Windows
Community & HOA
Community
- Features: Golf, Medical Facilities, Shopping/Mall
HOA
- Has HOA: No
Location
- Region: Norwich
Financial & listing details
- Price per square foot: $240/sqft
- Tax assessed value: $172,400
- Annual tax amount: $5,887
- Date on market: 10/2/2026
Estimated market value
Not available
Estimated sales range
Not available
Not available
Price history
| Date | Event | Price |
|---|---|---|
| 10/7/2026 | Pending sale | $349,900$240/sqft |
Source:  Smart MLS #24211342 Report a problem Smart MLS #24211342 Report a problem | ||
| 10/4/2026 | Listed for sale | $349,900+357.4%$240/sqft |
Source: Smart MLS #24211342 Report a problem | ||
| 3/23/2016 | Sold | $76,500-10%$53/sqft |
Source: Smart MLS #E10098246 Report a problem | ||
| 3/1/2016 | Pending sale | $85,000$58/sqft |
Source: On The Move Realty, LLC #E10098246 Report a problem | ||
| 12/9/2015 | Listed for sale | $85,000-61.4%$58/sqft |
Source: On The Move Realty, LLC #E10098246 Report a problem | ||
| 10/13/2006 | Sold | $220,000$151/sqft |
Source: Smart MLS #E184363 Report a problem | ||
| 8/7/2006 | Sold | $220,000$151/sqft |
Source: Public Record Report a problem | ||
Public tax history
| Year | Property taxes | Tax assessment |
|---|---|---|
| 2025 | $6,001 +4.7% | $172,400 |
| 2024 | $5,732 +24.7% | $172,400 +57.6% |
| 2023 | $4,598 +0.8% | $109,400 +1.2% |
| 2022 | $4,560 -0.4% | $108,100 |
| 2021 | $4,578 -0.1% | $108,100 |
| 2020 | $4,581 +4.3% | $108,100 |
| 2019 | $4,393 +1.3% | $108,100 +3.3% |
| 2018 | $4,337 +2.8% | $104,600 +0.9% |
| 2017 | $4,217 +3.5% | $103,700 +5.4% |
| 2015 | $4,073 +6% | $98,400 |
| 2014 | $3,842 +3.1% | $98,400 -27.1% |
| 2013 | $3,725 +2.6% | $135,000 |
| 2012 | $3,632 +7.1% | $135,000 |
| 2011 | $3,391 +2.9% | $135,000 |
| 2010 | $3,294 +2.4% | $135,000 |
| 2009 | $3,218 +5.3% | $135,000 +31.1% |
| 2008 | $3,055 +2.5% | $103,000 |
| 2007 | $2,980 +3% | $103,000 |
| 2006 | $2,892 +3.9% | $103,000 |
| 2005 | $2,783 +9.9% | $103,000 +49.5% |
| 2003 | $2,533 +7.5% | $68,900 |
| 2001 | $2,356 | $68,900 |
Find assessor info on the county website
Monthly payment
Est. payment
Payment breakdown
Explore the cost of this home by adjusting the details. Changes won't be saved.Climate risks
Neighborhood: Norwichtown
Nearby schools
Schools provided by the listing agent
- Elementary: Samuel Huntington
- Middle: Kelly
Source: Smart MLS. This data may not be complete. We recommend contacting the local school district to confirm school assignments for this home.
Similar homes
- $359,9003 bd2 ba1.7k sqft5 Flyers Drive, Norwich, CT 06360For Sale
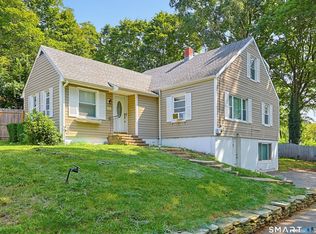
 MLS ID #24198551, William Johnston, Coldwell Banker Realty. Smart MLS
 - $325,0003 bd1 ba1.3k sqft37 Lambert Drive, Norwich, CT 06360For Sale
 MLS ID #24205188, Mary Bohonowicz, Berkshire Hathaway NE Prop.. Smart MLS
 - $349,9003 bd2 ba1.5k sqft461 Pond Road, Franklin, CT 06254For Sale
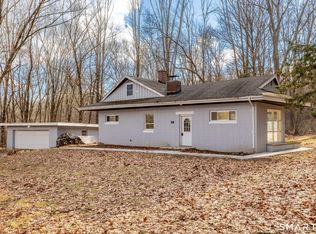 MLS ID #24211133, Carol Wanat, Rockoff Realty. Smart MLS
 - $310,0002 bd1 ba960 sqft36 Jennings Street, Norwich, CT 06360For Sale
 MLS ID #24207030, Sharon L. Stokland, List N Show LLC. Smart MLS
 - $349,9005 bd2 ba2.1k sqft472 Boswell Avenue, Norwich, CT 06360For SaleMLS ID #24180776, Kristopher J. Tramont, Real Broker CT, LLC. Smart MLS
- $465,0004 bd2 ba1.9k sqft63 Wawecus Hill Road, Norwich, CT 06360For SaleMLS ID #24207069, Javyn Roundtree, Roundtree Realty LLC. Smart MLS
- $335,0003 bd3 ba1.4k sqft20 Meadow Lane, Montville, CT 06382For SaleMLS ID #24211381, Joe Simmons, Coldwell Banker Realty. Smart MLS
- $395,0004 bd1 ba1.9k sqft28 Lucas Park Road, Norwich, CT 06360For SaleMLS ID #24202286, Lai Metzger, Madison Realty New York. Smart MLS
- $349,9003 bd2 ba1.1k sqft144 Woodland Drive, Montville, CT 06382For SaleMLS ID #24196868, Laura Ballirano, William Raveis Real Estate. Smart MLS
- $397,0003 bd2 ba1.6k sqft6 Schwartz Road, Bozrah, CT 06334For SaleMLS ID #24199519, Kristen E. Merrill, Countryside Realty. Smart MLS
- $299,9003 bd1 ba1.3k sqft82 South 2nd Avenue, Norwich, CT 06380For SaleMLS ID #24188092, Ariel R. Tortora, William Raveis Real Estate. Smart MLS
- $334,9002 bd3 ba1.6k sqftVillage At Briar Hill, Norwich, CT 06360For SaleMLS ID #24199168, Adam Mancini, Ann McBride Real Estate. Smart MLS
- $375,0003 bd2 ba1.9k sqft17 Oakridge Drive, Ledyard, CT 06335For SaleMLS ID #24205516, Billie Jo Parkos, Coldwell Banker Realty. Smart MLS
- $435,0003 bd3 ba2.1k sqft158 Pond Road, Franklin, CT 06254For SaleMLS ID #24211535, Monica Obuchowski, Signature Properties of N.E.. Smart MLS
- $329,0003 bd2 ba1.9k sqft151 Kimball Road, Lisbon, CT 06351For SaleMLS ID #24199822, Lee A. Barr JR., William Raveis Real Estate. Smart MLS
- $255,9002 bd2 ba1.2k sqftBean Hill Commons, Norwich, CT 06360For SaleMLS ID #24205589, Georgia E. Labonne, William Pitt Sotheby's Int'l. Smart MLS
- $380,0002 bd1 ba1.4k sqft540 Clubhouse Road, Lebanon, CT 06249For SaleMLS ID #24212245, Kristen E. Tarryk, Duprey Real Estate, LLC. Smart MLS
- $375,0003 bd1 ba1.3k sqft62 Bates Pond Road, Canterbury, CT 06331For SaleMLS ID #24211687, Jonathan Minerick, Homecoin.com. Smart MLS
- $329,9003 bd2 ba1.3k sqft21 Route 66, Columbia, CT 06237For SaleMLS ID #24205178, Kevin Fennell, Real Broker CT, LLC. Smart MLS
