OPEN HOUSE - Sunday 9/13 - Cancelled due to power outage! Welcome to this charming and well-maintained single-family home in the heart of Norwich, CT! Offering 3 bedrooms, 2 full bathrooms, and a finished walk-out basement, this home provides the perfect blend of comfort, functionality, and flexibility. The main level features an updated kitchen with modern finishes, a formal dining room, a spacious family room, a welcoming living room, and a conveniently located first-floor bedroom and full bath. Beautiful hardwood floors throughout much of the home add warmth and timeless character. Upstairs, you'll find two generously sized bedrooms and an additional full bathroom, providing plenty of room for family and guests. The finished walk-out basement offers endless possibilities, including a potential fourth bedroom, home office, gym, or recreation space. Situated on a .17-acre lot, the outdoor space is equally impressive with a fully fenced backyard and a large brand-new shed offering extra space for recreational vehicles, a workshop, or storage. Whether you're entertaining, relaxing, or simply enjoying the privacy of your yard, this home is ready to meet your needs. Don't miss your opportunity to make this wonderful Norwich property your own!
For sale
Price cut: $10K (9/22)
$359,900
5 Flyers Drive, Norwich, CT 06360
3beds
1,725sqft
Single Family Residence
Built in 1948
7,405 Square Feet Lot
$-- Zestimate®
$209/sqft
$-- HOA
What's special
Spacious family roomFinished walk-out basementFormal dining roomFully fenced backyardPrivacy of your yard
- 55 days
- 877
- 85
Zillow last checked:
Listing updated:
Listed by:
William Johnston (860)884-6444,
Coldwell Banker Realty 860-739-6277
Source: Smart MLS,MLS#: 24198551
Facts & features
Interior
Bedrooms & bathrooms
- Bedrooms: 3
- Bathrooms: 2
- Full bathrooms: 2
Primary bedroom
- Level: Main
Bedroom
- Level: Upper
Bedroom
- Level: Upper
Dining room
- Level: Main
Living room
- Level: Main
Heating
- Radiant, Oil
Cooling
- Window Unit(s)
Appliances
- Included: Oven/Range, Refrigerator, Dishwasher, Water Heater
Features
- Basement: Full,Heated,Sump Pump,Storage Space,Partially Finished
- Attic: Access Via Hatch
- Has fireplace: No
Interior area
- Total structure area: 1,725
- Total interior livable area: 1,725 sqft
- Finished area above ground: 1,725
Property
Parking
- Total spaces: 2
- Parking features: Paved, Off Street, Driveway, Private
- Has uncovered spaces: Yes
Features
- Fencing: Wood
Lot
- Size: 7,405 Square Feet
Details
- Parcel number: 2022128
- Zoning: R40
Construction
Type & style
- Home type: SingleFamily
- Architectural style: Cape Cod
- Property subtype: Single Family Residence
Materials
- Vinyl Siding
- Foundation: Concrete Perimeter
- Roof: Asphalt
Condition
- New construction: No
- Year built: 1948
Utilities & green energy
- Sewer: Public Sewer
- Water: Public
Community & HOA
Community
- Subdivision: Norwichtown
HOA
- Has HOA: No
Location
- Region: Norwich
Financial & listing details
- Price per square foot: $209/sqft
- Tax assessed value: $186,500
- Annual tax amount: $6,369
- Date on market: 8/17/2026
Estimated market value
Not available
Estimated sales range
Not available
Not available
Price history
| Date | Event | Price |
|---|---|---|
| 9/22/2026 | Price change | $359,900-2.7%$209/sqft |
Source:  Smart MLS #24198551 Report a problem Smart MLS #24198551 Report a problem | ||
| 8/21/2026 | Listed for sale | $369,900+7.3%$214/sqft |
Source: Smart MLS #24198551 Report a problem | ||
| 5/1/2025 | Sold | $344,850+7.8%$200/sqft |
Source: Smart MLS #24078096 Report a problem | ||
| 3/18/2025 | Pending sale | $320,000$186/sqft |
Source: Smart MLS #24078096 Report a problem | ||
| 3/10/2025 | Listed for sale | $320,000+66.8%$186/sqft |
Source: Smart MLS #24078096 Report a problem | ||
| 11/23/2024 | Listing removed | $2,500$1/sqft |
Source: Zillow Rentals Report a problem | ||
| 11/15/2024 | Listed for rent | $2,500$1/sqft |
Source: Zillow Rentals Report a problem | ||
| 4/20/2023 | Listing removed | -- |
Source: Zillow Rentals Report a problem | ||
| 4/3/2023 | Listed for rent | $2,500$1/sqft |
Source: Zillow Rentals Report a problem | ||
| 4/23/2018 | Sold | $191,900+1.1%$111/sqft |
Source: Smart MLS #170034637 Report a problem | ||
| 3/16/2018 | Pending sale | $189,900$110/sqft |
Source: Coldwell Banker Residential Brokerage - Old Lyme Office #170034637 Report a problem | ||
| 2/27/2018 | Price change | $189,900-5%$110/sqft |
Source: Coldwell Banker Residential Brokerage - Old Lyme Office #170034637 Report a problem | ||
| 12/14/2017 | Price change | $199,900-4.8%$116/sqft |
Source: Coldwell Banker Residential Brokerage - Old Lyme Office #170034637 Report a problem | ||
| 11/27/2017 | Listed for sale | $209,900+141.3%$122/sqft |
Source: Coldwell Banker Residential Brokerage - Old Lyme Office #170034637 Report a problem | ||
| 7/26/2017 | Sold | $87,000-8.3%$50/sqft |
Source: Public Record Report a problem | ||
| 5/9/2017 | Price change | $94,900-13.6%$55/sqft |
Source: Guilford - WEICHERT, REALTORS - Suburban Properties #N10201049 Report a problem | ||
| 4/11/2017 | Price change | $109,900-15.4%$64/sqft |
Source: Guilford - WEICHERT, REALTORS - Suburban Properties #N10201049 Report a problem | ||
| 3/2/2017 | Listed for sale | $129,900-29.8%$75/sqft |
Source: Weichert Realtors Suburban Pro #N10201049 Report a problem | ||
| 12/22/2003 | Sold | $185,000+54.3%$107/sqft |
Source: Smart MLS #E139237 Report a problem | ||
| 6/4/1999 | Sold | $119,900+33.2%$70/sqft |
Source: Public Record Report a problem | ||
| 11/4/1993 | Sold | $90,000$52/sqft |
Source: Public Record Report a problem | ||
Public tax history
| Year | Property taxes | Tax assessment |
|---|---|---|
| 2025 | $6,492 +4.7% | $186,500 |
| 2024 | $6,201 +22.7% | $186,500 +55.2% |
| 2023 | $5,052 -0.4% | $120,200 |
| 2022 | $5,070 -0.4% | $120,200 |
| 2021 | $5,090 -0.1% | $120,200 |
| 2020 | $5,094 +4.3% | $120,200 |
| 2019 | $4,885 -2.1% | $120,200 -0.1% |
| 2018 | $4,988 +20.1% | $120,300 +17.8% |
| 2017 | $4,152 -1.8% | $102,100 |
| 2015 | $4,226 +6% | $102,100 |
| 2014 | $3,986 +3.9% | $102,100 -26.5% |
| 2013 | $3,835 +2.6% | $139,000 |
| 2012 | $3,739 +7.1% | $139,000 |
| 2011 | $3,492 +2.9% | $139,000 |
| 2010 | $3,392 +2.4% | $139,000 |
| 2009 | $3,314 -0.2% | $139,000 +24.1% |
| 2008 | $3,322 +2.5% | $112,000 |
| 2007 | $3,240 +3% | $112,000 |
| 2006 | $3,145 +3.9% | $112,000 |
| 2005 | $3,026 +15.1% | $112,000 +56.6% |
| 2003 | $2,629 +7.5% | $71,500 |
| 2001 | $2,445 | $71,500 |
Find assessor info on the county website
Monthly payment
Est. payment
Payment breakdown
Explore the cost of this home by adjusting the details. Changes won't be saved.Climate risks
Neighborhood: Norwichtown
Nearby schools
Similar homes
- $325,0003 bd1 ba1.3k sqft37 Lambert Drive, Norwich, CT 06360For Sale

 MLS ID #24205188, Mary Bohonowicz, Berkshire Hathaway NE Prop.. Smart MLS
 - $360,0003 bd2 ba1.3k sqft9 Daniel St, Norwich, CT 06360For Sale
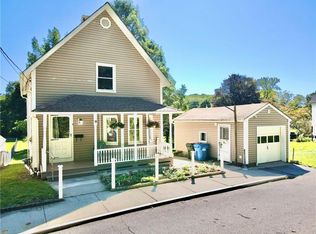
 MLS ID #1423576, Lisa Neundorf, Castles Condos & Cottages,LLC. StateWide MLS RI
 - $429,9003 bd2 ba2.2k sqft84 Plain Hill Road, Norwich, CT 06360For Sale
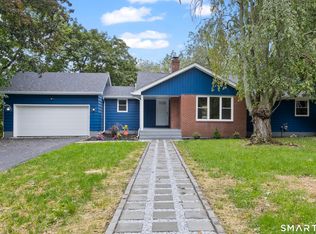 MLS ID #24211495, Ron Bates, Signature Properties of N.E.. Smart MLS
 - $349,9005 bd2 ba2.1k sqft472 Boswell Avenue, Norwich, CT 06360For Sale
 MLS ID #24180776, Kristopher J. Tramont, Real Broker CT, LLC. Smart MLS
 - $395,0004 bd1 ba1.9k sqft28 Lucas Park Road, Norwich, CT 06360For SaleMLS ID #24202286, Lai Metzger, Madison Realty New York. Smart MLS
- $310,0002 bd1 ba960 sqft36 Jennings Street, Norwich, CT 06360For SaleMLS ID #24207030, Sharon L. Stokland, List N Show LLC. Smart MLS
- $465,0004 bd2 ba1.9k sqft63 Wawecus Hill Road, Norwich, CT 06360For SaleMLS ID #24207069, Javyn Roundtree, Roundtree Realty LLC. Smart MLS
- $275,0003 bd1 ba1.6k sqft11 Hunt Street, Norwich, CT 06360For SaleMLS ID #24199073, Gregory E. Hanner, Garden Realty. Smart MLS
- $349,9003 bd2 ba1.5k sqft461 Pond Road, Franklin, CT 99343For SaleMLS ID #24211133, Carol Wanat, Rockoff Realty. Smart MLS
- $515,0003 bd3 ba2.2k sqft20 Holly Bush Lane, Norwich, CT 06360For SaleMLS ID #24196309, James M. Foley, William Raveis Real Estate. Smart MLS
- $299,9003 bd1 ba1.3k sqft82 South 2nd Avenue, Norwich, CT 06380For SaleMLS ID #24188092, Ariel R. Tortora, William Raveis Real Estate. Smart MLS
- $349,9003 bd2 ba1.1k sqft144 Woodland Drive, Montville, CT 06382For SaleMLS ID #24196868, Laura Ballirano, William Raveis Real Estate. Smart MLS
- $375,0003 bd2 ba1.9k sqft17 Oakridge Drive, Ledyard, CT 06335For SaleMLS ID #24205516, Billie Jo Parkos, Coldwell Banker Realty. Smart MLS
- $199,9003 bd2 ba1.2k sqft97 Summit Street, Norwich, CT 06360For SaleMLS ID #24200686, Patrick Capobianco, Dave Jones Realty, LLC. Smart MLS
- $329,0003 bd2 ba1.9k sqft151 Kimball Road, Lisbon, CT 06351For SaleMLS ID #24199822, Lee A. Barr JR., William Raveis Real Estate. Smart MLS
- $435,0003 bd3 ba2.1k sqft158 Pond Road, Franklin, CT 06254For SaleMLS ID #24211535, Monica Obuchowski, Signature Properties of N.E.. Smart MLS
- $429,9005 bd3 ba2.5k sqft84 Laurel Hill Avenue, Norwich, CT 06360For SaleMLS ID #24187543, Kristopher J. Tramont, Real Broker CT, LLC. Smart MLS
- $374,9003 bd2 ba1.4k sqft72 Baker Avenue, Groton, CT 06340For SaleMLS ID #24211159, Storm Steinberg, Carbutti & Co., Realtors. Smart MLS
- $419,9003 bd2 ba2k sqft45 Lathrop Road, Waterford, CT 06375For SaleMLS ID #24212199, Amber Heenan, William Raveis Real Estate. Smart MLS
- $334,9002 bd3 ba1.6k sqftVillage At Briar Hill, Norwich, CT 06360For SaleMLS ID #24199168, Adam Mancini, Ann McBride Real Estate. Smart MLS
