Take a 3D Tour OR Enjoy a Video Walkthrough 24/7! This 1938 Cape offers a flexible 3-4 BR layout on 0.52 acres at the end of a cul-de-sac, with city water & city sewer plus a detached 1-car garage. The first floor features a Primary BR, Full Bath, Living Room, Kitchen & Dining Room that can easily serve as BR4 or Office, if needed. Upstairs are BR2 & BR3, creating a practical layout with bedroom space on both levels. Oil-fired BBHW heat serves the first floor, while the second-floor bedrooms have electric baseboard heat. The unfinished basement provides additional storage and includes a convenient Half Bath. Available for immediate occupancy. Schedule your private showing today!
For sale
Price cut: $10K (9/5)
$285,000
11 Hunt Street, Norwich, CT 06360
3beds
1,661sqft
Single Family Residence
Built in 1938
0.52 Acres Lot
$-- Zestimate®
$172/sqft
$-- HOA
What's special
End of a cul-de-sac
- 52 days
- 918
- 98
Zillow last checked:
Listing updated:
Listed by:
Gregory E. Hanner (860)608-8659,
Garden Realty 860-608-8659
Source: Smart MLS,MLS#: 24199073
Facts & features
Interior
Bedrooms & bathrooms
- Bedrooms: 3
- Bathrooms: 1
- Full bathrooms: 1
Primary bedroom
- Level: Main
- Area: 189.07 Square Feet
- Dimensions: 17.67 x 10.7
Bedroom
- Level: Upper
- Area: 355.42 Square Feet
- Dimensions: 26 x 13.67
Bedroom
- Level: Upper
- Area: 433.42 Square Feet
- Dimensions: 26 x 16.67
Bathroom
- Features: Tile Floor
- Level: Main
- Area: 48.32 Square Feet
- Dimensions: 6.3 x 7.67
Dining room
- Features: Laminate Floor
- Level: Main
- Area: 149.8 Square Feet
- Dimensions: 14 x 10.7
Kitchen
- Features: Granite Counters, Tile Floor
- Level: Main
- Area: 232.65 Square Feet
- Dimensions: 14.1 x 16.5
Living room
- Level: Main
- Area: 198 Square Feet
- Dimensions: 12 x 16.5
Heating
- Baseboard, Hot Water, Electric, Oil
Cooling
- None
Appliances
- Included: Gas Range, Range Hood, Refrigerator, Electric Water Heater, Water Heater
- Laundry: Lower Level
Features
- Wired for Data
- Doors: Storm Door(s)
- Windows: Thermopane Windows
- Basement: Full,Sump Pump,Interior Entry,Partially Finished,Concrete
- Attic: None
- Has fireplace: No
Interior area
- Total structure area: 1,661
- Total interior livable area: 1,661 sqft
- Finished area above ground: 1,661
- Finished area below ground: 0
Video & virtual tour
Property
Parking
- Total spaces: 2
- Parking features: Detached, Off Street, Driveway, Private, Paved
- Garage spaces: 1
- Has uncovered spaces: Yes
Features
- Patio & porch: Deck
- Exterior features: Rain Gutters
Lot
- Size: 0.52 Acres
- Features: Cul-De-Sac, Rolling Slope
Details
- Additional structures: Shed(s)
- Parcel number: 2031021
- Zoning: R20
Construction
Type & style
- Home type: SingleFamily
- Architectural style: Cape Cod
- Property subtype: Single Family Residence
Materials
- Vinyl Siding
- Foundation: Concrete Perimeter, Stone
- Roof: Asphalt
Condition
- New construction: No
- Year built: 1938
Utilities & green energy
- Sewer: Public Sewer
- Water: Public
Green energy
- Energy efficient items: Doors, Windows
Community & HOA
HOA
- Has HOA: No
Location
- Region: Norwich
Financial & listing details
- Price per square foot: $172/sqft
- Tax assessed value: $160,600
- Annual tax amount: $5,484
- Date on market: 8/14/2026
Estimated market value
Not available
Estimated sales range
Not available
Not available
Price history
| Date | Event | Price |
|---|---|---|
| 9/5/2026 | Price change | $285,000-3.4%$172/sqft |
Source:  Smart MLS #24199073 Report a problem Smart MLS #24199073 Report a problem | ||
| 8/30/2026 | Pending sale | $295,000$178/sqft |
Source: Smart MLS #24199073 Report a problem | ||
| 8/14/2026 | Listed for sale | $295,000+5.4%$178/sqft |
Source: Smart MLS #24199073 Report a problem | ||
| 7/1/2026 | Listing removed | $279,900$169/sqft |
Source: Smart MLS #24181718 Report a problem | ||
| 6/30/2026 | Listed for sale | $279,900$169/sqft |
Source: Smart MLS #24181718 Report a problem | ||
| 6/26/2026 | Pending sale | $279,900$169/sqft |
Source: Smart MLS #24181718 Report a problem | ||
| 6/16/2026 | Price change | $279,900-6.7%$169/sqft |
Source: Smart MLS #24181718 Report a problem | ||
| 6/6/2026 | Listed for sale | $299,990+172.7%$181/sqft |
Source: Smart MLS #24181718 Report a problem | ||
| 6/1/2026 | Listing removed | $2,100$1/sqft |
Source: Zillow Rentals Report a problem | ||
| 5/26/2026 | Listed for rent | $2,100+5%$1/sqft |
Source: Zillow Rentals Report a problem | ||
| 11/22/2024 | Listing removed | $2,000$1/sqft |
Source: Zillow Rentals Report a problem | ||
| 11/19/2024 | Listed for rent | $2,000$1/sqft |
Source: Zillow Rentals Report a problem | ||
| 12/10/2020 | Sold | $110,000-15.3%$66/sqft |
Source: Smart MLS #170332701 Report a problem | ||
| 9/18/2020 | Price change | $129,900-13.3%$78/sqft |
Source: RE United #170332701 Report a problem | ||
| 9/2/2020 | Listed for sale | $149,900+19.9%$90/sqft |
Source: RE United #170332701 Report a problem | ||
| 10/26/2001 | Sold | $125,000+21.4%$75/sqft |
Source: Smart MLS #E114556 Report a problem | ||
| 4/30/1991 | Sold | $103,000$62/sqft |
Source: Public Record Report a problem | ||
Public tax history
| Year | Property taxes | Tax assessment |
|---|---|---|
| 2025 | $5,590 +4.7% | $160,600 |
| 2024 | $5,340 +29.6% | $160,600 +63.9% |
| 2023 | $4,119 -0.4% | $98,000 |
| 2022 | $4,134 -0.4% | $98,000 |
| 2021 | $4,150 -0.1% | $98,000 |
| 2020 | $4,153 +4.3% | $98,000 |
| 2019 | $3,983 +9.2% | $98,000 +11.4% |
| 2018 | $3,648 +1.9% | $88,000 |
| 2017 | $3,579 -1.7% | $88,000 |
| 2015 | $3,642 +6% | $88,000 |
| 2014 | $3,436 -7.8% | $88,000 -34.8% |
| 2013 | $3,725 +2.6% | $135,000 |
| 2012 | $3,632 +7.1% | $135,000 |
| 2011 | $3,391 +2.9% | $135,000 |
| 2010 | $3,294 +2.4% | $135,000 |
| 2009 | $3,218 +6.4% | $135,000 +32.4% |
| 2008 | $3,025 +2.5% | $102,000 |
| 2007 | $2,951 +3% | $102,000 |
| 2006 | $2,864 +3.9% | $102,000 |
| 2005 | $2,756 +22.1% | $102,000 +66.1% |
| 2003 | $2,258 +7.5% | $61,400 |
| 2001 | $2,100 | $61,400 |
Find assessor info on the county website
Monthly payment
Est. payment
Payment breakdown
Explore the cost of this home by adjusting the details. Changes won't be saved.Climate risks
Neighborhood: 06360
Nearby schools
Similar homes
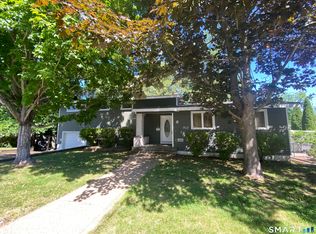
- $269,9003 bd2 ba1.6k sqft39 Geer Avenue, Norwich, CT 06360For Sale
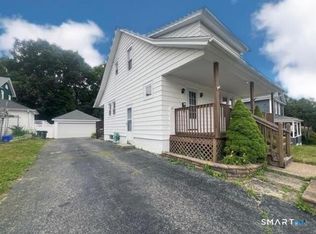
 MLS ID #24209595, Bill Heenan, William Raveis Real Estate. Smart MLS
 - $325,0003 bd2 ba1.7k sqft47 Lambert Drive, Norwich, CT 06360For Sale
 MLS ID #24199206, Marc J. Riccitelli, Rydon Realty, LLC. Smart MLS
 - $235,0002 bd2 ba2k sqft46 Penobscot Street, Norwich, CT 06360For Sale
 MLS ID #24199198, Derek Greene, Derek Greene. Smart MLS
 - $310,0002 bd1 ba960 sqft36 Jennings Street, Norwich, CT 06360For Sale
 MLS ID #24207030, Sharon L. Stokland, List N Show LLC. Smart MLS
 - $349,0003 bd2 ba1.9k sqft363 Scotland Road, Norwich, CT 06360For SaleMLS ID #24207539, Brittany Lewis, RE/MAX on the Bay. Smart MLS
- $299,9004 bd2 ba1.4k sqft50-52 Dunham Street, Norwich, CT 06360For SaleMLS ID #24194087, Daniel Hernandez, CLMA Realty. Smart MLS
- $395,0003 bd1 ba1.3k sqft60 Mohegan Road, Norwich, CT 06360For SaleMLS ID #24210195, Irene Donovan, Miskiewicz Real Estate, Mary. Smart MLS
- $290,0003 bd1 ba1k sqft129 Route 2A, Preston, CT 06365For SaleMLS ID #24198309, Jen L. Pendergast, William Raveis Real Estate. Smart MLS
- $235,0003 bd2 ba1.3k sqft20 Whitaker Avenue, Norwich, CT 06360For SaleMLS ID #24172390, Michelle Giroux, CENTURY 21 Shutters & Sails. Smart MLS
- $360,0003 bd2 ba1.6k sqft5 Thamesview Road, Norwich, CT 06360For SaleMLS ID #24200814, Derek Eisenberg, Continental Real Estate. Smart MLS
- $274,9002 bd1 ba1k sqft139 Hickory Street, Norwich, CT 06360For SaleMLS ID #24201239, Claritza Fong, Coldwell Banker Realty. Smart MLS
- $360,0003 bd2 ba1.3k sqft9 Daniel St, Norwich, CT 06360For Sale
 MLS ID #1423576, Lisa Neundorf, Castles Condos & Cottages,LLC. StateWide MLS RI
 - $359,9003 bd2 ba1.7k sqft5 Flyers Drive, Norwich, CT 06360For SaleMLS ID #24198551, William Johnston, Coldwell Banker Realty. Smart MLS
- $409,9004 bd1 ba1.9k sqft28 Lucas Park Road, Norwich, CT 06360For SaleMLS ID #24202286, Lai Metzger, Madison Realty New York. Smart MLS
- $285,0002 bd1 ba1.1k sqft118 Route 2A, Preston, CT 06365For SaleMLS ID #24198770, Chris Maynard, William Raveis Real Estate. Smart MLS
- $315,0006 bd2 ba1.6k sqft158 Cliff Street, Norwich, CT 06360For SaleMLS ID #24196329, Maya Basic, William Raveis Real Estate. Smart MLS
- $339,0003 bd1 ba832 sqft6 White Plains Road, Norwich, CT 06360For SaleMLS ID #24201935, James Kelly, William Raveis Real Estate. Smart MLS
- $199,9003 bd2 ba1.2k sqft97 Summit Street, Norwich, CT 06360For SaleMLS ID #24200686, Patrick Capobianco, Dave Jones Realty, LLC. Smart MLS
- $389,9003 bd2 ba1k sqft345 Harland Road, Norwich, CT 06360For SaleMLS ID #24209328, Lori DeSanti, Oxford Realty. Smart MLS
- $250,0002 bd3 ba1.5k sqftUncas, Norwich, CT 06360For SaleMLS ID #24204814, Ivy Ong, William Raveis Real Estate. Smart MLS
