Move-in-ready two-bedroom, 2 1/2 bath Village at Briar Hill townhouse offers a spacious living room and dining room with hardwood floors, an updated kitchen, a sliding glass door to an oversized deck, and a half bath on the main level. Upstairs features a primary suite with a full bath, double vanity, and walk-in closet, plus a second bedroom suite with a full bath, upstairs laundry, and new carpeting throughout. The lower level offers a spacious two-car garage and an unfinished rec room/storage room with a slider to the back patio. The Village at Briar Hill is just minutes from I-395 and all of Norwich's amenities, offers an in-ground pool and clubhouse, and provides plenty of open space for walking.
For sale
$350,000
154 Briar Lane #154, Norwich, CT 06360
2beds
1,610sqft
Condominium, Townhouse
Built in 2005
-- sqft lot
$-- Zestimate®
$217/sqft
$391/mo HOA
What's special
Oversized deckSpacious two-car garageIn-ground poolUpstairs laundryWalk-in closetNew carpeting throughoutDouble vanity
- 6 hours
- 65
- 5
Zillow last checked:
Listing updated:
Listed by:
Adam Mancini (860)306-9988,
Ann McBride Real Estate 860-464-8430
Source: Smart MLS,MLS#: 24199168
Facts & features
Interior
Bedrooms & bathrooms
- Bedrooms: 2
- Bathrooms: 3
- Full bathrooms: 2
- 1/2 bathrooms: 1
Primary bedroom
- Features: Bedroom Suite, Full Bath, Walk-In Closet(s), Wall/Wall Carpet
- Level: Main
- Area: 208 Square Feet
- Dimensions: 13 x 16
Bedroom
- Features: Bedroom Suite, Full Bath, Wall/Wall Carpet
- Level: Upper
- Area: 216 Square Feet
- Dimensions: 12 x 18
Dining room
- Features: Balcony/Deck, Sliders, Hardwood Floor
- Level: Main
- Area: 110 Square Feet
- Dimensions: 10 x 11
Kitchen
- Features: Tile Floor
- Level: Main
- Area: 132 Square Feet
- Dimensions: 11 x 12
Living room
- Features: Hardwood Floor
- Level: Main
- Area: 462 Square Feet
- Dimensions: 21 x 22
Heating
- Forced Air, Electric
Cooling
- Central Air
Appliances
- Included: Oven/Range, Refrigerator, Dishwasher, Electric Water Heater, Water Heater
- Laundry: Main Level
Features
- Windows: Thermopane Windows
- Basement: Partial,Unfinished
- Attic: Storage,Access Via Hatch
- Has fireplace: No
Interior area
- Total structure area: 1,610
- Total interior livable area: 1,610 sqft
- Finished area above ground: 1,610
Video & virtual tour
Property
Parking
- Total spaces: 2
- Parking features: Attached, Assigned, Garage Door Opener
- Attached garage spaces: 2
Features
- Stories: 3
- Exterior features: Balcony, Sidewalk
- Has private pool: Yes
- Pool features: Fenced, In Ground
Lot
- Features: Few Trees, Cul-De-Sac
Details
- Additional structures: Pool House
- Parcel number: 2526702
- Zoning: PC
Construction
Type & style
- Home type: Condo
- Architectural style: Townhouse
- Property subtype: Condominium, Townhouse
Materials
- Vinyl Siding
Condition
- New construction: No
- Year built: 2005
Utilities & green energy
- Sewer: Public Sewer
- Water: Public
- Utilities for property: Underground Utilities
Green energy
- Energy efficient items: Thermostat, Windows
Community & HOA
Community
- Features: Golf, Medical Facilities, Playground, Shopping/Mall
HOA
- Has HOA: Yes
- Amenities included: Clubhouse, Guest Parking, Pool, Management
- Services included: Maintenance Grounds, Trash, Snow Removal, Pool Service, Insurance
- HOA fee: $391 monthly
Location
- Region: Norwich
Financial & listing details
- Price per square foot: $217/sqft
- Tax assessed value: $178,100
- Annual tax amount: $6,082
- Date on market: 9/10/2026
Estimated market value
Not available
Estimated sales range
Not available
Not available
Price history
| Date | Event | Price |
|---|---|---|
| 9/10/2026 | Listed for sale | $350,000+34.6%$217/sqft |
Source:  Smart MLS #24199168 Report a problem Smart MLS #24199168 Report a problem | ||
| 8/16/2022 | Sold | $260,000-3.7%$161/sqft |
Source: Smart MLS #170500619 Report a problem | ||
| 8/9/2022 | Contingent | $269,900$168/sqft |
Source: Smart MLS #170500619 Report a problem | ||
| 7/1/2022 | Listed for sale | $269,900$168/sqft |
Source: Smart MLS #170500619 Report a problem | ||
Public tax history
Tax history is unavailable.
Monthly payment
Est. payment
Payment breakdown
Explore the cost of this home by adjusting the details. Changes won't be saved.Climate risks
Neighborhood: 06360
Nearby schools

Similar homes
- $319,5002 bd2 ba1.5k sqft23 Old Tavern Road, Norwich, CT 06360For Sale

 MLS ID #24203120, BJ Lee, William Raveis Real Estate. Smart MLS
 - $399,0004 bd3 ba2k sqft38 Cherry Hill Road, Norwich, CT 06360For Sale
 MLS ID #24199666, Jeremy St. Louis, William Raveis Real Estate. Smart MLS
 - $349,0004 bd1 ba1.2k sqft118 Asylum Street, Norwich, CT 06360For Sale
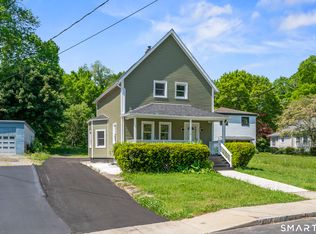 MLS ID #24196669, Miguel Afanador, Mikasa Realty Group, Inc.. Smart MLS
 - $378,0003 bd2 ba1.6k sqft5 Thamesview Road, Norwich, CT 06360For Sale
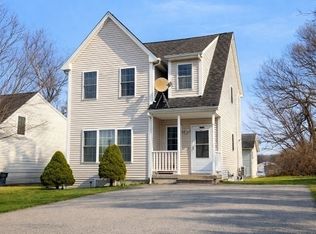 MLS ID #24200814, Derek Eisenberg, Continental Real Estate. Smart MLS
 - $319,9003 bd2 ba1.1k sqft55 Bentley Avenue, Norwich, CT 06360For SaleMLS ID #24203170, Maria K. Miller, Real Broker CT, LLC. Smart MLS
- $379,9003 bd2 ba2.2k sqft371 Washington Street, Norwich, CT 06360For SaleMLS ID #24204594, Skyla Gagnon, RE/MAX Bell Park Realty. Smart MLS
- $339,0003 bd1 ba832 sqft6 White Plains Road, Norwich, CT 06360For SaleMLS ID #24201935, James Kelly, William Raveis Real Estate. Smart MLS
- $409,9004 bd1 ba1.9k sqft28 Lucas Park Road, Norwich, CT 06360For SaleMLS ID #24202286, Lai Metzger, Madison Realty New York. Smart MLS
- $340,0003 bd1 ba1k sqft176 Geer Road, Lebanon, CT 06249For SaleMLS ID #24142192, Diane Morton-Reilly, IMT Realty. Smart MLS
- $369,9003 bd2 ba1.7k sqft5 Flyers Drive, Norwich, CT 06360For SaleMLS ID #24198551, William Johnston, Coldwell Banker Realty. Smart MLS
- $365,0005 bd2 ba2.1k sqft472 Boswell Avenue, Norwich, CT 06360For SaleMLS ID #24180776, Kristopher J. Tramont, Real Broker CT, LLC. Smart MLS
- $299,9003 bd2 ba1.1k sqft229 Palmer St Extension, Norwich, CT 06360For SaleMLS ID #24195893, Chris Maynard, William Raveis Real Estate. Smart MLS
- $285,0003 bd1 ba1.6k sqft11 Hunt Street, Norwich, CT 06360For SaleMLS ID #24199073, Gregory E. Hanner, Garden Realty. Smart MLS
- $440,0002 bd3 ba2.1k sqftCove View Towers, Norwich, CT 06360For SaleMLS ID #24187852, Kristin Callahan, eXp Realty. Smart MLS
- $519,5003 bd3 ba2k sqft169 Wightman Avenue, Norwich, CT 06360For SaleMLS ID #24199649, BJ Lee, William Raveis Real Estate. Smart MLS
- $339,9003 bd2 ba1.6k sqft58 Vivian Street, Waterford, CT 06385For SaleMLS ID #24184521, Jarrad Horsley, RE/MAX One. Smart MLS
- $419,0004 bd3 ba2.2k sqft45 Dunham Street, Norwich, CT 06360For SaleMLS ID #24189532, Nicolas Rubino, Century 21 AllPoints Realty. Smart MLS
- $399,9993 bd3 ba1.5k sqft30 High Ridge Drive, Waterford, CT 06385For SaleMLS ID #24205963, Kristin A Davis, Berkshire Hathaway NE Prop.. Smart MLS
- $315,0003 bd1 ba1.1k sqft12 Wintergreen Drive, Waterford, CT 06385For SaleMLS ID #24196848, Nancy L. Gunderman, William Raveis Real Estate. Smart MLS
- $515,0003 bd3 ba2.2k sqft20 Holly Bush Lane, Norwich, CT 06360For SaleMLS ID #24196309, James M. Foley, William Raveis Real Estate. Smart MLS
