History never looked this good! This circa-1760 home is bursting with character, charm, and personality. Offering 3 bedrooms, 1.5 baths, and a third-floor studio/bonus space, the home beautifully blends its rich past with comfortable everyday living. Multiple fireplaces, generous room sizes, abundant natural light, and timeless period details create a warm and inviting feel throughout. Formerly the home of an artist, there's a creative energy here that makes this property truly one of a kind. A freshly painted exterior and spacious backyard complete the setting. More than simply a home, this is a rare opportunity-and a true privilege-to become the next owner of a remarkably cherished home.
Under contract
$379,900
371 Washington Street, Norwich, CT 06360
3beds
2,291sqft
Single Family Residence
Built in 1760
0.38 Acres Lot
$373,900 Zestimate®
$166/sqft
$-- HOA
What's special
Multiple fireplacesTimeless period detailsAbundant natural lightGenerous room sizesSpacious backyardFreshly painted exterior
- 37 days
- 809
- 99
Zillow last checked:
Listing updated:
Listed by:
Skyla Gagnon (860)617-8493,
RE/MAX Bell Park Realty 860-774-7600
Source: Smart MLS,MLS#: 24204594
Facts & features
Interior
Bedrooms & bathrooms
- Bedrooms: 3
- Bathrooms: 2
- Full bathrooms: 1
- 1/2 bathrooms: 1
Primary bedroom
- Level: Upper
Bedroom
- Level: Upper
Bedroom
- Level: Main
Bathroom
- Level: Upper
Bathroom
- Level: Lower
Dining room
- Level: Main
Library
- Level: Main
Living room
- Level: Main
Loft
- Level: Upper
Study
- Level: Upper
Heating
- Hot Water, Oil
Cooling
- None
Appliances
- Included: Oven/Range, Microwave, Refrigerator, Dishwasher, Washer, Dryer, Water Heater
- Laundry: Upper Level
Features
- Doors: French Doors
- Basement: Full,Unfinished
- Number of fireplaces: 2
Interior area
- Total structure area: 2,291
- Total interior livable area: 2,291 sqft
- Finished area above ground: 2,291
Property
Features
- Patio & porch: Deck
Lot
- Size: 0.38 Acres
Details
- Additional structures: Shed(s)
- Parcel number: 2023764
- Zoning: R-20
Construction
Type & style
- Home type: SingleFamily
- Architectural style: Colonial
- Property subtype: Single Family Residence
Materials
- Wood Siding
- Foundation: Stone
- Roof: Shingle
Condition
- New construction: No
- Year built: 1760
Utilities & green energy
- Sewer: Public Sewer
- Water: Public
Community & HOA
Community
- Subdivision: Norwichtown
HOA
- Has HOA: No
Location
- Region: Norwich
Financial & listing details
- Price per square foot: $166/sqft
- Tax assessed value: $211,900
- Annual tax amount: $7,236
- Date on market: 9/4/2026
Estimated market value
$373,900
$355,000 - $393,000
$2,766/mo
Price history
| Date | Event | Price |
|---|---|---|
| 9/29/2026 | Pending sale | $379,900$166/sqft |
Source:  Smart MLS #24204594 Report a problem Smart MLS #24204594 Report a problem | ||
| 9/4/2026 | Listed for sale | $379,900-1.3%$166/sqft |
Source: Smart MLS #24204594 Report a problem | ||
| 8/27/2026 | Listing removed | $385,000$168/sqft |
Source: Smart MLS #24166625 Report a problem | ||
| 8/4/2026 | Price change | $385,000-3.8%$168/sqft |
Source: Smart MLS #24166625 Report a problem | ||
| 6/4/2026 | Price change | $400,000-6.8%$175/sqft |
Source: Smart MLS #24166625 Report a problem | ||
| 5/4/2026 | Price change | $429,000-4.7%$187/sqft |
Source: Smart MLS #24166625 Report a problem | ||
| 4/13/2026 | Listed for sale | $450,000$196/sqft |
Source: Smart MLS #24166625 Report a problem | ||
Public tax history
| Year | Property taxes | Tax assessment |
|---|---|---|
| 2025 | $7,376 +4.7% | $211,900 |
| 2024 | $7,046 +23.9% | $211,900 +56.6% |
| 2023 | $5,687 -0.4% | $135,300 |
| 2022 | $5,707 -0.4% | $135,300 |
| 2021 | $5,730 -0.1% | $135,300 |
| 2020 | $5,734 +4.3% | $135,300 |
| 2019 | $5,499 +1.5% | $135,300 +3.5% |
| 2018 | $5,419 +1.9% | $130,700 |
| 2017 | $5,316 -1.7% | $130,700 |
| 2015 | $5,410 +6% | $130,700 |
| 2014 | $5,103 +16.3% | $130,700 -17.8% |
| 2013 | $4,387 +2.6% | $159,000 |
| 2012 | $4,277 +7.1% | $159,000 |
| 2011 | $3,994 +2.9% | $159,000 |
| 2010 | $3,880 +2.3% | $159,000 |
| 2009 | $3,791 -5.3% | $159,000 +17.8% |
| 2008 | $4,004 +2.5% | $135,000 |
| 2007 | $3,906 +3% | $135,000 |
| 2006 | $3,791 +3.9% | $135,000 |
| 2005 | $3,648 +8% | $135,000 +46.9% |
| 2003 | $3,379 +7.5% | $91,900 |
| 2001 | $3,143 | $91,900 |
Find assessor info on the county website
Monthly payment
Est. payment
Payment breakdown
Explore the cost of this home by adjusting the details. Changes won't be saved.Climate risks
Neighborhood: Norwichtown
Similar homes
- $474,5004 bd3 ba2.6k sqft6 Canterbury Turnpike, Norwich, CT 06360For Sale
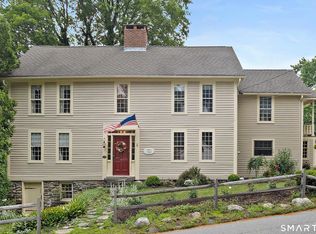
 MLS ID #24210954, Skip Neumann, Signature Properties of N.E.. Smart MLS
 - $429,9003 bd2 ba2.2k sqft84 Plain Hill Road, Norwich, CT 06360For Sale
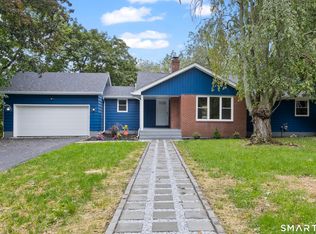 MLS ID #24211495, Ron Bates, Signature Properties of N.E.. Smart MLS
 - $515,0003 bd3 ba2.2k sqft20 Holly Bush Lane, Norwich, CT 06360For Sale
 MLS ID #24196309, James M. Foley, William Raveis Real Estate. Smart MLS
 - $359,9003 bd2 ba1.7k sqft5 Flyers Drive, Norwich, CT 06360For Sale
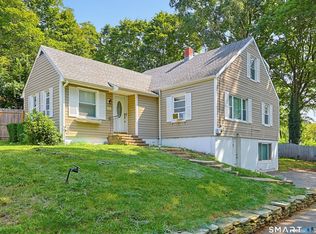 MLS ID #24198551, William Johnston, Coldwell Banker Realty. Smart MLS
 - $465,0004 bd2 ba1.9k sqft63 Wawecus Hill Road, Norwich, CT 06360For SaleMLS ID #24207069, Javyn Roundtree, Roundtree Realty LLC. Smart MLS
- $395,0004 bd1 ba1.9k sqft28 Lucas Park Road, Norwich, CT 06360For SaleMLS ID #24202286, Lai Metzger, Madison Realty New York. Smart MLS
- $349,9005 bd2 ba2.1k sqft472 Boswell Avenue, Norwich, CT 06360For SaleMLS ID #24180776, Kristopher J. Tramont, Real Broker CT, LLC. Smart MLS
- $325,0003 bd1 ba1.3k sqft37 Lambert Drive, Norwich, CT 06360For SaleMLS ID #24205188, Mary Bohonowicz, Berkshire Hathaway NE Prop.. Smart MLS
- $549,0003 bd3 ba2.4k sqft38 Brookside Drive, Norwich, CT 06360For SaleMLS ID #24203538, Jen L. Pendergast, William Raveis Real Estate. Smart MLS
- $429,9005 bd3 ba2.5k sqft84 Laurel Hill Avenue, Norwich, CT 06360For SaleMLS ID #24187543, Kristopher J. Tramont, Real Broker CT, LLC. Smart MLS
- $375,0003 bd2 ba1.9k sqft17 Oakridge Drive, Ledyard, CT 06335For SaleMLS ID #24205516, Billie Jo Parkos, Coldwell Banker Realty. Smart MLS
- $435,0003 bd3 ba2.1k sqft158 Pond Road, Franklin, CT 06254For SaleMLS ID #24211535, Monica Obuchowski, Signature Properties of N.E.. Smart MLS
- $419,9003 bd2 ba2k sqft45 Lathrop Road, Waterford, CT 06375For SaleMLS ID #24212199, Amber Heenan, William Raveis Real Estate. Smart MLS
- $380,0003 bd2 ba2.1k sqft187 Tuckie Road, Windham, CT 06256For SaleMLS ID #24192900, Meghan Wininger, Real Broker CT, LLC. Smart MLS
- $479,9005 bd3 ba3.2k sqft61 Flyers Drive, Norwich, CT 06360For SaleMLS ID #24145121, Angela M. Franco, Riccio Realty & REO Assoc. Smart MLS
- $349,9003 bd2 ba1.1k sqft144 Woodland Drive, Montville, CT 06382For SaleMLS ID #24196868, Laura Ballirano, William Raveis Real Estate. Smart MLS
- $349,9003 bd2 ba1.5k sqft461 Pond Road, Franklin, CT 99343For SaleMLS ID #24211133, Carol Wanat, Rockoff Realty. Smart MLS
- $399,9003 bd3 ba2.5k sqft60 Beaumont Highway, Lebanon, CT 06249For SaleMLS ID #24210685, Shawna Rohan, eXp Realty. Smart MLS
- $399,6003 bd2 ba2.7k sqft11 North Canterbury Road, Canterbury, CT 06331For SaleMLS ID #24195021, BJ Lee, William Raveis Real Estate. Smart MLS
- $374,9003 bd2 ba1.4k sqft72 Baker Avenue, Groton, CT 06340For SaleMLS ID #24211159, Storm Steinberg, Carbutti & Co., Realtors. Smart MLS
