Space, flexibility, and location come together in this spacious cape-style home. 61 Flyers Drive offers 5 bedrooms plus an additional room ideal for a den, study, or a game/rec room. With 2.5 baths, the layout provides comfort and functionality for a variety of living needs. The home features a generously sized yard ideal for outdoor entertaining, a generously size partially finished basement waiting for your creativity, an attached garage, and 2 separate front entrances for your added convenience. Enjoy outdoor living with a back deck, and a sunroom just off the deck, offering extended seasonal enjoyment! Conveniently located near shopping, dining, and recreational amenities, with easy access to I-395, parks/trails, & outdoor recreation, this home is also just a 15 minute drive to Mohegan Sun Resort & Casino and just a 20 minute drive to Great Wolf Lodge & Foxwoods Casino. Room to live, work, and entertain - all in a location that keeps you connected! Don't miss out on the chance to own in historic Norwichtown section of Norwich!
For sale
$479,900
61 Flyers Drive, Norwich, CT 06360
5beds
3,247sqft
Single Family Residence
Built in 1947
0.38 Acres Lot
$-- Zestimate®
$148/sqft
$-- HOA
What's special
Back deckAttached garage
- 217 days |
- 350 |
- 21 |
Zillow last checked:
Listing updated:
Listed by:
Angela M. Franco (203)430-7124,
Riccio Realty & REO Assoc
Source: Smart MLS,MLS#: 24145121
Facts & features
Interior
Bedrooms & bathrooms
- Bedrooms: 5
- Bathrooms: 3
- Full bathrooms: 2
- 1/2 bathrooms: 1
Rooms
- Room types: Bonus Room
Primary bedroom
- Level: Main
Bedroom
- Level: Main
Bedroom
- Level: Upper
Bedroom
- Level: Upper
Bedroom
- Level: Upper
Dining room
- Level: Main
Living room
- Level: Main
Sun room
- Level: Main
Heating
- Hot Water, Oil
Cooling
- None
Appliances
- Included: None, Water Heater
- Laundry: Lower Level
Features
- Basement: Full,Partially Finished
- Attic: None
- Has fireplace: No
Interior area
- Total structure area: 3,247
- Total interior livable area: 3,247 sqft
- Finished area above ground: 2,281
- Finished area below ground: 966
Property
Parking
- Total spaces: 3
- Parking features: Attached, Driveway, Asphalt
- Attached garage spaces: 1
- Has uncovered spaces: Yes
Lot
- Size: 0.38 Acres
- Features: Level
Details
- Parcel number: 2033321
- Zoning: R40
Construction
Type & style
- Home type: SingleFamily
- Architectural style: Cape Cod
- Property subtype: Single Family Residence
Materials
- Vinyl Siding
- Foundation: Concrete Perimeter
- Roof: Asphalt
Condition
- New construction: No
- Year built: 1947
Utilities & green energy
- Sewer: Public Sewer
- Water: Public
Community & HOA
Community
- Subdivision: Norwichtown
HOA
- Has HOA: No
Location
- Region: Norwich
Financial & listing details
- Price per square foot: $148/sqft
- Tax assessed value: $185,800
- Annual tax amount: $6,345
- Date on market: 12/16/2025
Estimated market value
Not available
Estimated sales range
Not available
Not available
Price history
| Date | Event | Price |
|---|---|---|
| 1/17/2026 | Price change | $479,900+29.7%$148/sqft |
Source:  Smart MLS #24145121 Report a problem Smart MLS #24145121 Report a problem | ||
| 12/16/2025 | Listed for sale | $369,900+23.7%$114/sqft |
Source: Smart MLS #24145121 Report a problem | ||
| 8/10/2022 | Listing removed | -- |
Source: Smart MLS #170466954 Report a problem | ||
| 5/27/2022 | Price change | $299,000-9.1%$92/sqft |
Source: Smart MLS #170466954 Report a problem | ||
| 3/22/2022 | Price change | $329,000-17.7%$101/sqft |
Source: Smart MLS #170466954 Report a problem | ||
| 2/13/2022 | Listed for sale | $399,999+207.7%$123/sqft |
Source: Smart MLS #170466954 Report a problem | ||
| 1/16/2020 | Sold | $130,000-18.8%$40/sqft |
Source: Public Record Report a problem | ||
| 5/14/2012 | Sold | $160,000+33.4%$49/sqft |
Source: Public Record Report a problem | ||
| 8/27/2010 | Sold | $119,900-0.3%$37/sqft |
Source: Smart MLS #E241145 Report a problem | ||
| 4/28/2000 | Sold | $120,300$37/sqft |
Source: Smart MLS #E104646 Report a problem | ||
Public tax history
| Year | Property taxes | Tax assessment |
|---|---|---|
| 2025 | $6,468 +4.7% | $185,800 |
| 2024 | $6,178 +15.7% | $185,800 +46.3% |
| 2023 | $5,338 -0.4% | $127,000 |
| 2022 | $5,357 -0.4% | $127,000 |
| 2021 | $5,378 -0.1% | $127,000 |
| 2020 | $5,382 +4.3% | $127,000 |
| 2019 | $5,161 +5.4% | $127,000 +7.5% |
| 2018 | $4,896 +1.9% | $118,100 |
| 2017 | $4,803 -2.5% | $118,100 |
| 2016 | $4,924 | $118,100 |
Find assessor info on the county website
Monthly payment
Est. payment
Payment breakdown
Explore the cost of this home by adjusting the details. Changes won't be saved.Climate risks
Neighborhood: Norwichtown
Nearby schools
GreatSchools rating
- 3/10John M. Moriarty SchoolGrades: PK-5Distance: 0.8 mi
- 5/10Kelly Middle SchoolGrades: 6-8Distance: 1.1 mi
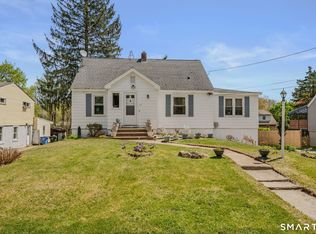
- $360,0004 bd2 ba2.4k sqft59 Flyers Dr, Norwich, CT 06360Sold
- $393,7004 bd2 ba2.1k sqft63 Flyers Dr, Norwich, CT 06360Off Market

- $271,0003 bd1 ba1.4k sqft54 Lambert Dr, Norwich, CT 06360Off Market
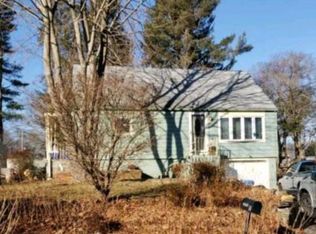
- $314,9003 bd1 ba1k sqft60 Lambert Dr, Norwich, CT 06360Off Market
- $284,8003 bd1 ba1.2k sqft57 Flyers Dr, Norwich, CT 06360Off Market
- $306,5003 bd1 ba898 sqft64 Flyers Dr, Norwich, CT 06360Off Market
- $232,1001 bd1 ba768 sqft60 Flyers Dr, Norwich, CT 06360Off Market
- $293,0002 bd1 ba982 sqft67 Flyers Dr, Norwich, CT 06360Off Market
A local agent can set up tours, give advice and negotiate with sellers.
Similar homes
- $509,9005 bd2 ba2.9k sqft276 Washington Street, Norwich, CT 06360For Sale
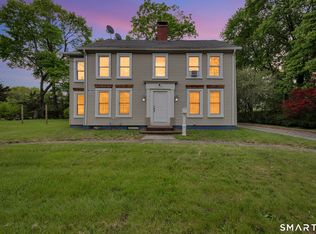
 MLS ID #24176317, Kervin D. Figaro, Five Stars Realty. Smart MLS
 - $484,5004 bd3 ba2.6k sqft6 Canterbury Turnpike, Norwich, CT 06360For Sale
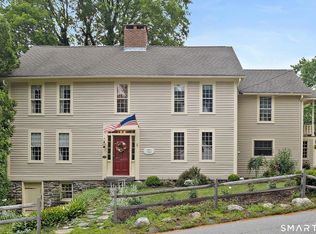 MLS ID #24076234, Skip Neumann, Signature Properties of N.E.. Smart MLS
 - $599,9004 bd6 ba3.3k sqft26 Canterbury Turnpike, Norwich, CT 06360For Sale
 MLS ID #24184359, Christopher Harrington, RE/MAX One. Smart MLS
 - $499,5004 bd3 ba2.1k sqft264 North Wawecus Hill Road, Norwich, CT 06360For Sale
 MLS ID #24182830, BJ Lee, William Raveis Real Estate. Smart MLS
 - $449,0003 bd3 ba2.7k sqft24 Lincoln Avenue, Norwich, CT 06360For SaleMLS ID #24177262, Hilary Reid, Coldwell Banker Realty. Smart MLS
- $419,0004 bd3 ba2k sqft38 Cherry Hill Road, Norwich, CT 06360For SaleMLS ID #24171396, Renee R. McCammon, Berkshire Hathaway NE Prop.. Smart MLS
- $429,0004 bd3 ba2.2k sqft45 Dunham Street, Norwich, CT 06360For SaleMLS ID #24189532, Nicolas Rubino, Century 21 AllPoints Realty. Smart MLS
- $374,9005 bd2 ba2.1k sqft472 Boswell Avenue, Norwich, CT 06360For SaleMLS ID #24180776, Kristopher J. Tramont, Real Broker CT, LLC. Smart MLS
- $399,9004 bd2 ba1.9k sqft13 Curtis Street, Norwich, CT 06360For SaleMLS ID #24189743, Martha Poole, Carl Guild & Associates. Smart MLS
- $385,0004 bd3 ba1.7k sqft15 Harriet Street, Norwich, CT 06360For SaleMLS ID #24167706, Lai Metzger, Madison Realty New York. Smart MLS
- $449,0004 bd2 ba2.4k sqft82 Salem Turnpike, Norwich, CT 06360For SaleMLS ID #24189458, Natascia Klimas, William Pitt Sotheby's Int'l. Smart MLS
- $390,0003 bd2 ba1.7k sqft2 Sherwood Lane, Norwich, CT 06360For SaleMLS ID #24185244, Viktor Ryan, The Neighborhood Realty Group. Smart MLS
- $400,0003 bd2 ba2.2k sqft371 Washington Street, Norwich, CT 06360For SaleMLS ID #24166625, Skyla Gagnon, RE/MAX Bell Park Realty. Smart MLS
- $385,0004 bd3 ba1.8k sqft58 Baltic Street, Norwich, CT 06360For SaleMLS ID #24182050, Amy B. Rubin, William Raveis Real Estate. Smart MLS
- $399,9003 bd3 ba2.4k sqft5 Thamesview Road, Norwich, CT 06360For SaleMLS ID #24182960, Chaz Koch, William Raveis Real Estate. Smart MLS
- $390,0004 bd2 ba1.9k sqft289 Salem Turnpike, Norwich, CT 06360For SaleMLS ID #24179526, Amy Peterson, Berkshire Hathaway NE Prop.. Smart MLS
- $410,0006 bd3 ba2.6k sqft116 Taftville Occum Road, Norwich, CT 06360For SaleMLS ID #24185108, Matthew Santurri, Byrnes Real Estate Company. Smart MLS
- $489,0004 bd2 ba2k sqft43 Lynn Drive, Preston, CT 06365For SaleMLS ID #24185121, Joyce A. Perlot, Drawbridge Realty. Smart MLS
- $299,0003 bd2 ba2k sqft2 Mediterranean Lane, Norwich, CT 06360For SaleMLS ID #24183456, Michaela M. Lamb, Sold by Michaela. Smart MLS
- $450,0003 bd3 ba1.8k sqft70 Lisbon Heights, Lisbon, CT 06351For SaleMLS ID #24189135, Heather Bassett, Team Bassett Realty LLC. Smart MLS
