Some homes give you space-this one gives you room to breathe. Set back from the road on 5.74 private acres, 69 Pautipaug Hill Road offers the feeling of a peaceful country retreat while keeping everyday conveniences within easy reach. A full-length front porch opens to a dramatic two-story foyer and more than 2,000 square feet of bright, comfortable living space. The main level features two distinct gathering areas, including a fireside family room, plus a spacious kitchen with abundant cabinetry, updated backsplash, generous prep space, and an easy connection to the dining area and rear deck-perfect for morning coffee or summer entertaining. Upstairs, the oversized primary suite offers generous closet space and a private bath with double vanities, soaking tub, and separate shower. Two additional bedrooms and a second full bath complete the upper level. The full unfinished basement features high ceilings, built-in shelving, and a slider walkout, creating exciting potential for a recreation room, gym, office, or additional living space. Outside, expansive lawns, a cleared and level recreation area, firepit, stone bench, fruit trees, and wooded surroundings provide room to play, garden, gather, and unwind. Additional highlights include first-floor laundry, an attached two-car garage with shelving and a 100-amp subpanel, and a new well pump installed in 2026. Close to shopping, recreation, Norwich, and I-395-privacy, possibility, and country living come together beautifully.
For sale
$500,000
69 Pautipaug Hill Road, Sprague, CT 06330
3beds
2,016sqft
Single Family Residence
Built in 2005
5.74 Acres Lot
$498,100 Zestimate®
$248/sqft
$-- HOA
What's special
Full-length front porchDramatic two-story foyerExpansive lawnsGenerous prep spaceFruit treesStone benchFirst-floor laundry
- 7 days
- 753
- 84
Likely to sell faster than
Zillow last checked:
Listing updated:
Listed by:
Mustafa Muaremi (860)877-4682,
Coldwell Banker Realty 860-674-0300
Source: Smart MLS,MLS#: 24200667
Facts & features
Interior
Bedrooms & bathrooms
- Bedrooms: 3
- Bathrooms: 3
- Full bathrooms: 2
- 1/2 bathrooms: 1
Primary bedroom
- Features: Bedroom Suite, Full Bath, Whirlpool Tub
- Level: Upper
Bedroom
- Level: Upper
Bedroom
- Level: Upper
Bathroom
- Level: Main
Bathroom
- Level: Upper
Dining room
- Features: Gas Log Fireplace, Fireplace
- Level: Main
Family room
- Level: Main
Living room
- Level: Main
Heating
- Baseboard, Zoned, Oil, Propane
Cooling
- Central Air
Appliances
- Included: Electric Range, Microwave, Refrigerator, Dishwasher, Washer, Dryer, Water Heater
Features
- Basement: Full
- Attic: Pull Down Stairs
- Number of fireplaces: 1
Interior area
- Total structure area: 2,016
- Total interior livable area: 2,016 sqft
- Finished area above ground: 2,016
Property
Parking
- Total spaces: 2
- Parking features: Attached, Garage Door Opener
- Attached garage spaces: 2
Lot
- Size: 5.74 Acres
- Features: Few Trees, Wooded, Level
Details
- Parcel number: 2484313
- Zoning: R-80
Construction
Type & style
- Home type: SingleFamily
- Architectural style: Colonial
- Property subtype: Single Family Residence
Materials
- Vinyl Siding
- Foundation: Concrete Perimeter
- Roof: Asphalt
Condition
- New construction: No
- Year built: 2005
Utilities & green energy
- Sewer: Septic Tank
- Water: Well
Community & HOA
HOA
- Has HOA: No
Location
- Region: Baltic
Financial & listing details
- Price per square foot: $248/sqft
- Tax assessed value: $256,560
- Annual tax amount: $7,876
- Date on market: 9/8/2026
Estimated market value
$498,100
$473,000 - $523,000
$3,177/mo
Price history
| Date | Event | Price |
|---|---|---|
| 9/8/2026 | Listed for sale | $500,000+47.3%$248/sqft |
Source:  Smart MLS #24200667 Report a problem Smart MLS #24200667 Report a problem | ||
| 9/27/2005 | Sold | $339,500$168/sqft |
Source: Public Record Report a problem | ||
Public tax history
| Year | Property taxes | Tax assessment |
|---|---|---|
| 2025 | $7,799 +3% | $256,560 |
| 2024 | $7,569 +3.5% | $256,560 |
| 2023 | $7,312 +5% | $256,560 +33.6% |
| 2022 | $6,962 +0.7% | $192,060 |
| 2021 | $6,914 +0.7% | $192,060 |
| 2020 | $6,866 +2.9% | $192,060 |
| 2019 | $6,674 +4.5% | $192,060 |
| 2018 | $6,386 -3.3% | $192,060 -6.9% |
| 2017 | $6,601 +1.6% | $206,290 |
| 2016 | $6,498 +1.6% | $206,290 |
| 2015 | $6,395 | $206,290 |
| 2014 | $6,395 +3.3% | $206,290 |
| 2013 | $6,189 -24.3% | $206,290 -35% |
| 2011 | $8,173 | $317,400 |
| 2010 | $8,173 +42.9% | $317,400 +42.9% |
| 2009 | $5,721 -1% | $222,180 |
| 2007 | $5,777 +54.8% | -- |
| 2006 | $3,733 | -- |
Find assessor info on the county website
Monthly payment
Est. payment
Payment breakdown
Explore the cost of this home by adjusting the details. Changes won't be saved.Climate risks
Neighborhood: Baltic
Similar homes
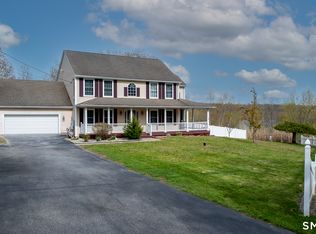
- $499,0003 bd2 ba1.4k sqft201 Willimantic Rd, Baltic, CT 06330For Sale
 MLS ID #11848682, Rachel Sanville, Your Home Sold Guaranteed Realty, The Nathan Clark Team. My State MLS
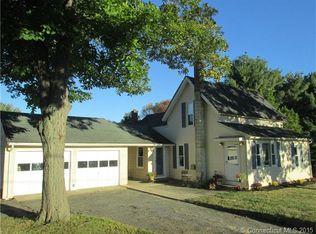
 - $435,0003 bd2 ba1.4k sqft52 Hanover Versailles Road, Sprague, CT 06383For Sale

 MLS ID #24205063, Donald Boushee, William Pitt Sotheby's Int'l. Smart MLS
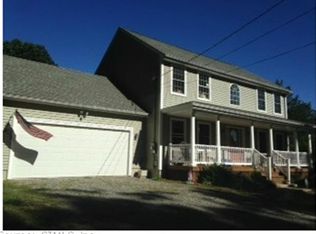
 - $439,0004 bd2 ba1.9k sqft28 Pond Road, Franklin, CT 06254For Sale
 MLS ID #24204361, Lindsey Niarhakos, RE/MAX One. Smart MLS
 - $499,9004 bd3 ba2.9k sqft21 Thompson Road, Franklin, CT 06254For Sale
 MLS ID #24205726, Monica Obuchowski, Signature Properties of N.E.. Smart MLS
 - $549,0003 bd3 ba2.4k sqft38 Brookside Drive, Norwich, CT 06360For SaleMLS ID #24203538, Jen L. Pendergast, William Raveis Real Estate. Smart MLS
- $515,0003 bd3 ba2.2k sqft20 Holly Bush Lane, Norwich, CT 06360For SaleMLS ID #24196309, James M. Foley, William Raveis Real Estate. Smart MLS
- $489,9004 bd3 ba2.8k sqft415 Jerusalem Road, Windham, CT 06280For SaleMLS ID #24195334, Rick J. Loranger, Coldwell Banker Realty. Smart MLS
- $550,0005 bd3 ba2.4k sqft128 Tobacco Street, Lebanon, CT 06249For SaleMLS ID #24203159, Kevin D. Rockoff, Rockoff Realty. Smart MLS
- $519,0004 bd3 ba2.1k sqft56 Sundale Drive, Windham, CT 06280For SaleMLS ID #24200078, Melissa DiPiazza, RE/MAX One. Smart MLS
- $415,0003 bd3 ba1.8k sqft871 Brook Road, Hampton, CT 06247For SaleMLS ID #24202856, Meera Banta, BHGRE Shore & Country. Smart MLS
- $489,9003 bd2 ba1.8k sqft349 Salem Turnpike, Bozrah, CT 06334For SaleMLS ID #24200725, Tracy E. ODonnell, Berkshire Hathaway NE Prop.. Smart MLS
- $474,4134 bd4 ba2.1k sqft36 Krug Road, Preston, CT 06365For SaleMLS ID #24193985, Heidi Pafumi, Coldwell Banker Realty. Smart MLS
- $475,0004 bd2 ba2.5k sqft46 Pigeon Swamp Road, Lebanon, CT 06249For SaleMLS ID #24194220, Kyle Schrader, Berkshire Hathaway NE Prop.. Smart MLS
- $450,0003 bd3 ba1.5k sqft262 Taylor Hill Road, Griswold, CT 06351For SaleMLS ID #24199674, Janise L. Gabco, Our Home Realty Advisors. Smart MLS
- $589,9005 bd3 ba2.6k sqft264 Trumbull Highway, Lebanon, CT 06249For SaleMLS ID #24199692, Jessica Lopez, Our Home Realty Advisors. Smart MLS
- $349,9004 bd3 ba1.7k sqft15 Harriet Street, Norwich, CT 06360For SaleMLS ID #24167706, Lai Metzger, Madison Realty New York. Smart MLS
- $489,0005 bd3 ba2.6k sqft28 Pleasant Street, Windham, CT 06226For SaleMLS ID #24204645, Kathy Dubay, I.M.A. Realty LLC. Smart MLS
