Discover the charm of country living at 155 Lovers Lane, a beautifully situated Plainfield property offering privacy, comfort, and valuable recent upgrades. Set along a quiet rural road, this home provides a peaceful setting surrounded by mature trees while still keeping you close to local amenities and major routes. Inside, the home features 3 bedrooms with a full bath and a half bath. An inviting layout with warm living spaces like the fireplaced living room with an abundance of natural light and a recently updated kitchen give the heart of the home a fresh, modern feel. The improvements make everyday cooking and entertaining more enjoyable, with updated finishes that complement the home's comfortable character. Another great amenity is a slider from a second floor bedroom out to a private deck; perfect for enjoying a coffee and a good book! One of the standout features of this property is the large 3bay garage, a dream setup for hobbyists, mechanics, collectors, or anyone needing serious workspace. The garage includes: Three full bays with excellent ceiling height, a vehicle lift, ideal for automotive work or storage and walkup storage above, providing abundant space for tools, equipment, or seasonal items This garage adds tremendous functional value and makes the property truly unique in the area. Please do not drive down driveway without and appointment.
Under contract
$449,900
155 Lovers Lane, Plainfield, CT 06374
3beds
1,608sqft
Single Family Residence
Built in 1989
3 Acres Lot
$-- Zestimate®
$280/sqft
$-- HOA
What's special
- 35 days
- 825
- 70
Likely to sell faster than
Zillow last checked:
Listing updated:
Listed by:
Monique Rouillard (860)933-8509,
Signature Properties of N.E. 860-447-8839,
Michael Rouillard 860-377-6258,
Signature Properties of N.E.
Source: Smart MLS,MLS#: 24214738
Facts & features
Interior
Bedrooms & bathrooms
- Bedrooms: 3
- Bathrooms: 2
- Full bathrooms: 1
- 1/2 bathrooms: 1
Primary bedroom
- Features: Ceiling Fan(s), Walk-In Closet(s), Laminate Floor
- Level: Main
Bedroom
- Features: Ceiling Fan(s), Laminate Floor
- Level: Upper
Bedroom
- Features: Balcony/Deck, Ceiling Fan(s), Laminate Floor
- Level: Upper
Kitchen
- Features: Remodeled, Granite Counters, Wide Board Floor
- Level: Main
Living room
- Features: Skylight, Cathedral Ceiling(s), Ceiling Fan(s), Fireplace, Sliders, Hardwood Floor
- Level: Main
Heating
- Heat Pump, Hot Water, Electric, Oil
Cooling
- Ductless
Appliances
- Included: Oven/Range, Range Hood, Refrigerator, Dishwasher, Washer, Dryer, Water Heater
Features
- Basement: Full
- Attic: Access Via Hatch
- Number of fireplaces: 1
Interior area
- Total structure area: 1,608
- Total interior livable area: 1,608 sqft
- Finished area above ground: 1,608
Property
Parking
- Total spaces: 3
- Parking features: Detached
- Garage spaces: 3
Lot
- Size: 3 Acres
- Features: Secluded, Wooded, Level
Details
- Parcel number: 1698388
- Zoning: RA60
Construction
Type & style
- Home type: SingleFamily
- Architectural style: Contemporary
- Property subtype: Single Family Residence
Materials
- Vertical Siding
- Foundation: Concrete Perimeter
- Roof: Asphalt
Condition
- New construction: No
- Year built: 1989
Utilities & green energy
- Sewer: Septic Tank
- Water: Well
Community & HOA
Community
- Subdivision: Cemetery Road
HOA
- Has HOA: No
Location
- Region: Plainfield
Financial & listing details
- Price per square foot: $280/sqft
- Tax assessed value: $227,600
- Annual tax amount: $5,299
- Date on market: 10/15/2026
Estimated market value
Not available
Estimated sales range
Not available
Not available
Price history
| Date | Event | Price |
|---|---|---|
| 11/3/2026 | Pending sale | $449,900$280/sqft |
Source:  Smart MLS #24214738 Report a problem | ||
| 10/25/2026 | Listed for sale | $449,900+172.7%$280/sqft |
Source: Smart MLS #24214738 Report a problem | ||
| 1/15/2014 | Sold | $165,000$103/sqft |
Source: Public Record Report a problem | ||
Public tax history
| Year | Property taxes | Tax assessment |
|---|---|---|
| 2025 | $5,289 +4.1% | $227,600 |
| 2024 | $5,082 +0.5% | $227,600 |
| 2023 | $5,057 -10.1% | $227,600 +21.1% |
| 2022 | $5,627 +17.4% | $187,990 +18.2% |
| 2021 | $4,791 +0.3% | $159,010 |
| 2020 | $4,775 | $159,010 |
| 2019 | $4,775 +1.3% | $159,010 |
| 2018 | $4,716 -4.5% | $159,010 +1.8% |
| 2017 | $4,937 +3.7% | $156,150 |
| 2016 | $4,763 +2.3% | $156,150 |
| 2015 | $4,655 +16.2% | $156,150 +16.2% |
| 2014 | $4,007 | $134,410 |
| 2013 | $4,007 -8.9% | $134,410 -30.4% |
| 2012 | $4,398 +3.3% | $193,130 |
| 2011 | $4,257 +9.2% | $193,130 |
| 2010 | $3,899 +1.2% | $193,130 |
| 2009 | $3,851 | $193,130 |
| 2008 | $3,851 +15.3% | $193,130 +72.1% |
| 2007 | $3,339 +5.3% | $112,220 |
| 2006 | $3,170 +3.7% | $112,220 |
| 2005 | $3,057 +4.1% | $112,220 |
| 2004 | $2,938 +15.4% | $112,220 |
| 2003 | $2,547 +11.3% | $112,220 +31.9% |
| 2001 | $2,289 | $85,100 |
Find assessor info on the county website
Monthly payment
Est. payment
Payment breakdown
Explore the cost of this home by adjusting the details. Changes won't be saved.Climate risks
Neighborhood: 06374
Similar homes
- $440,0003 bd2 ba1.9k sqft210 Wauregan Road, Canterbury, CT 06331For Sale
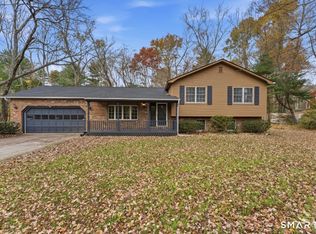
 MLS ID #24218328, Jason Calouro, Drawbridge Realty. Smart MLS
- $429,9993 bd2 ba1.8k sqft686 Squaw Rock Road, Plainfield, CT 06354For Sale
 MLS ID #24221091, Ashley Walker, Kazantzis Real Estate, LLC. Smart MLS
- $425,0003 bd3 ba2.1k sqft1 Library Road, Canterbury, CT 06331For Sale
 MLS ID #24207637, Elizabeth Marcoux, RE/MAX Bell Park Realty. Smart MLS
- $494,9003 bd3 ba2k sqft1 Legacy Drive, Sterling, CT 06354For Sale
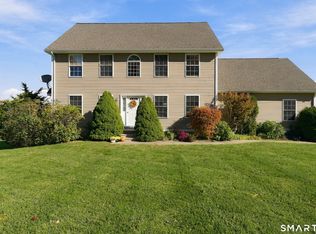 MLS ID #24216665, Gia Parmentier, J. Christopher Real Estate Group. Smart MLS
- $450,0003 bd3 ba1.5k sqft262 Taylor Hill Road, Griswold, CT 06351For SaleMLS ID #24199674, Janise L. Gabco, Our Home Realty Advisors. Smart MLS
- $375,0003 bd2 ba1.1k sqft100 High Street, Plainfield, CT 06354For SaleMLS ID #24219300, Brandon P. Demars, Align Realty LLC. Smart MLS
- $399,9003 bd2 ba1.5k sqft304 Mashentuck Road, Killingly, CT 06239For SaleMLS ID #24222152, Skyla Gagnon, RE/MAX Bell Park Realty. Smart MLS
- $399,9003 bd2 ba1.7k sqft20 Parent Hill Road, Plainfield, CT 06354For SaleMLS ID #24218309, Alicia Cournoyer, Kazantzis Real Estate, LLC. Smart MLS
- $480,0003 bd2 ba1.5k sqft19 Windy Hill Road, Hampton, CT 06247For SaleMLS ID #24214310, Patricia A. Malek, First Choice Realty. Smart MLS
- $449,9004 bd2 ba1.5k sqft136 Hartford Road, Brooklyn, CT 06234For SaleMLS ID #24199139, Barbara A. Diaz, RE/MAX Bell Park Realty. Smart MLS
- $425,0004 bd2 ba1.9k sqft249 Pond Hill Road, Plainfield, CT 06354For SaleMLS ID #24207831, Jennifer Mahr, RE/MAX Bell Park Realty. Smart MLS
- $400,0003 bd2 ba1.4k sqft32 Griswold Drive, Griswold, CT 06351For SaleMLS ID #24138244, Stephanie Liriano, Redfin Corporation. Smart MLS
- $439,9003 bd2 ba1.5k sqft24 Melinda Terrace, Killingly, CT 06239For SaleMLS ID #24219418, Cary A. Marcoux, RE/MAX Bell Park Realty. Smart MLS
- $479,0004 bd1 ba1.8k sqft123 Hill Farm Camp Rd, Coventry, RI 02816For Sale
 MLS ID #1428711, Terry Cipolla, First Choice Real Estate Group. StateWide MLS RI
- $464,9004 bd2 ba1.8k sqft872 Mansfield City Road, Mansfield, CT 06268For SaleMLS ID #24212688, Brittany Kimlingen, First Choice Realty. Smart MLS
- $499,9003 bd2 ba2.2k sqft2 Bayberry Lane, Lisbon, CT 06351For SaleMLS ID #24215646, Martha Poole, Carl Guild & Associates. Smart MLS
- $399,9003 bd1 ba1k sqft13 Polly Avenue, Killingly, CT 06239For SaleMLS ID #24222058, Skyla Gagnon, RE/MAX Bell Park Realty. Smart MLS
- $439,9003 bd2 ba1.6k sqft19 Westview Drive, Brooklyn, CT 06234For SaleMLS ID #24202851, Barbara A. Diaz, RE/MAX Bell Park Realty. Smart MLS
- $475,0003 bd3 ba2k sqft69 Pautipaug Hill Road, Sprague, CT 06330For SaleMLS ID #24200667, Mustafa Muaremi, Coldwell Banker Realty. Smart MLS
- $439,9003 bd3 ba1.7k sqft45 Wolf Den Drive, Pomfret, CT 06259For SaleMLS ID #24209472, Brenda Chubbuck, Berkshire Hathaway NE Prop.. Smart MLS
