Welcome to this well-maintained 3-bedroom, 1-bath raised ranch nestled in a highly desirable, walkable neighborhood! This home offers several major recent improvements, including a brand-new roof, newly flashed chimney, brand-new septic tank, and new oil tank, providing added peace of mind for years to come! The main level features a bright and spacious living room, designated dining area, and a generously sized kitchen overlooking the backyard. A beautifully updated full bathroom showcases a walk-in shower with glass enclosure. The finished lower level offers additional living space with a spacious family/rec room and a separate room currently used as a guest bedroom. A 1-car under-house garage includes a separate storage room for added convenience. Outside, enjoy a spacious deck with composite railings overlooking the level, usable backyard, perfect for entertaining, relaxing, or outdoor activities. Situated in a wonderful neighborhood, this home offers a fantastic combination of comfort, functionality, and valuable recent upgrades!
For sale
$399,900
13 Polly Avenue, Killingly, CT 06239
3beds
1,080sqft
Single Family Residence
Built in 1971
0.54 Acres Lot
$395,300 Zestimate®
$370/sqft
$-- HOA
What's special
Designated dining areaSeparate storage room
- 4 days
- 342
- 31
Zillow last checked:
Listing updated:
Listed by:
Skyla Gagnon (860)617-8493,
RE/MAX Bell Park Realty 860-774-7600
Source: Smart MLS,MLS#: 24222058
Facts & features
Interior
Bedrooms & bathrooms
- Bedrooms: 3
- Bathrooms: 1
- Full bathrooms: 1
Primary bedroom
- Level: Main
Bedroom
- Level: Main
Bedroom
- Level: Main
Bathroom
- Level: Main
Dining room
- Level: Main
Kitchen
- Level: Main
Living room
- Level: Main
Heating
- Hot Water, Oil
Cooling
- None
Appliances
- Included: Oven/Range, Refrigerator, Dishwasher, Water Heater
Features
- Basement: Full,Heated,Garage Access,Partially Finished
- Attic: Access Via Hatch
- Has fireplace: No
Interior area
- Total structure area: 1,080
- Total interior livable area: 1,080 sqft
- Finished area above ground: 1,080
Property
Parking
- Total spaces: 1
- Parking features: Attached
- Attached garage spaces: 1
Features
- Patio & porch: Deck
Lot
- Size: 0.54 Acres
Details
- Parcel number: 1689684
- Zoning: RD
Construction
Type & style
- Home type: SingleFamily
- Architectural style: Ranch
- Property subtype: Single Family Residence
Materials
- Vinyl Siding
- Foundation: Concrete Perimeter, Raised
- Roof: Asphalt
Condition
- New construction: No
- Year built: 1971
Utilities & green energy
- Sewer: Septic Tank
- Water: Well
Community & HOA
HOA
- Has HOA: No
Location
- Region: Killingly
Financial & listing details
- Price per square foot: $370/sqft
- Tax assessed value: $154,020
- Annual tax amount: $3,643
- Date on market: 11/18/2026
Estimated market value
$395,300
$376,000 - $415,000
$2,347/mo
Price history
| Date | Event | Price |
|---|---|---|
| 11/18/2026 | Listed for sale | $399,900+5.2%$370/sqft |
Source:  Smart MLS #24222058 Report a problem | ||
| 9/18/2026 | Sold | $380,000+5.6%$352/sqft |
Source: Smart MLS #24200967 Report a problem | ||
| 8/28/2026 | Pending sale | $359,900$333/sqft |
Source: Smart MLS #24200967 Report a problem | ||
| 8/21/2026 | Listed for sale | $359,900+218.5%$333/sqft |
Source: Smart MLS #24200967 Report a problem | ||
| 5/25/1990 | Sold | $113,000$105/sqft |
Source: Public Record Report a problem | ||
Public tax history
| Year | Property taxes | Tax assessment |
|---|---|---|
| 2025 | $3,579 +5.1% | $154,020 |
| 2024 | $3,405 +0.9% | $154,020 +32.6% |
| 2023 | $3,376 +6.4% | $116,130 |
| 2022 | $3,174 +0.3% | $116,130 |
| 2021 | $3,163 +1.9% | $116,130 |
| 2020 | $3,105 -1.6% | $116,130 |
| 2019 | $3,154 +16.9% | $116,130 +23.6% |
| 2017 | $2,697 | $93,940 |
| 2015 | $2,697 +2.9% | $93,940 |
| 2014 | $2,622 -12% | $93,940 -29.4% |
| 2013 | $2,979 +8.7% | $133,000 |
| 2012 | $2,740 +2.5% | $133,000 |
| 2011 | $2,673 +5.5% | $133,000 |
| 2010 | $2,534 | $133,000 |
| 2009 | $2,534 +7.1% | $133,000 |
| 2008 | $2,367 +4.2% | $133,000 +58.7% |
| 2007 | $2,272 | $83,820 |
Find assessor info on the county website
Monthly payment
Est. payment
Payment breakdown
Explore the cost of this home by adjusting the details. Changes won't be saved.Climate risks
Neighborhood: 06239
Similar homes
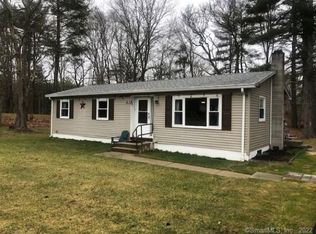
- $399,9003 bd2 ba1.5k sqft304 Mashentuck Road, Killingly, CT 06239For Sale

 MLS ID #24222152, Skyla Gagnon, RE/MAX Bell Park Realty. Smart MLS
- $299,9003 bd1 ba960 sqft17 Nauset Avenue, Killingly, CT 06239For Sale
 MLS ID #24222364, Dave Leal, KW Legacy Partners. Smart MLS
- $399,0003 bd2 ba1.1k sqft549 Squaw Rock Rd Extension, Killingly, CT 06239For Sale
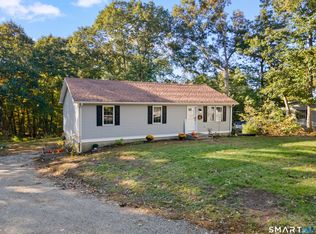 MLS ID #24211572, Tina M. Lajoie, Signature Properties of N.E.. Smart MLS
- $439,9003 bd2 ba1.5k sqft24 Melinda Terrace, Killingly, CT 06239For Sale
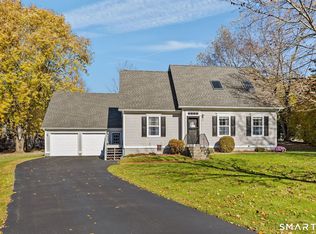 MLS ID #24219418, Cary A. Marcoux, RE/MAX Bell Park Realty. Smart MLS
- $339,9004 bd1 ba1.3k sqft412 Putnam Pike, Killingly, CT 06239For SaleMLS ID #24222325, Christine Johnson, RE/MAX One. Smart MLS
- $375,0003 bd2 ba1.1k sqft100 High Street, Plainfield, CT 06354For SaleMLS ID #24219300, Brandon P. Demars, Align Realty LLC. Smart MLS
- $475,0004 bd2 ba1.4k sqft161 Soap Street, Killingly, CT 06239For SaleMLS ID #24219919, Janise L. Gabco, Our Home Realty Advisors. Smart MLS
- $399,9003 bd2 ba1.4k sqft60 Old Danielson Pike, Foster, RI 02825For Sale
 MLS ID #1428159, Greg Coupe, Long Realty, Inc.. StateWide MLS RI
- $399,9003 bd1 ba1.4k sqft12 Chopmist Hill Rd, Glocester, RI 02814For SaleMLS ID #1428922, Greg Coupe, Long Realty, Inc.. StateWide MLS RI
- $399,9003 bd2 ba1.1k sqft101 Lyon Hill Road, Woodstock, CT 06281For SaleMLS ID #24220064, Jared Meehan, RE/MAX Bell Park Realty. Smart MLS
- $450,0003 bd3 ba1.5k sqft262 Taylor Hill Road, Griswold, CT 06351For SaleMLS ID #24199674, Janise L. Gabco, Our Home Realty Advisors. Smart MLS
- $400,0003 bd2 ba1.4k sqft32 Griswold Drive, Griswold, CT 06351For SaleMLS ID #24138244, Stephanie Liriano, Redfin Corporation. Smart MLS
- $349,9003 bd1 ba1.4k sqft15 Mountain Hill Road, Thompson, CT 06277For SaleMLS ID #24221712, Vivian Kozey, CR Premier Properties. Smart MLS
- $389,0002 bd1 ba1.5k sqft147 Danielson Pike, Foster, RI 02825For SaleMLS ID #1422365, Katherine Jolicoeur, J. Christopher Real Estate Grp. StateWide MLS RI
- $379,9003 bd2 ba1.3k sqft33 King Street, Putnam, CT 06260For SaleMLS ID #24212384, Dave Leal, KW Legacy Partners. Smart MLS
- $349,0003 bd1 ba957 sqft18 Florida Ave, Coventry, RI 02816For SaleMLS ID #1428773, Mary Lyons, RE/MAX Real Estate Center. StateWide MLS RI
- $399,0002 bd1 ba1k sqft46 Maple Ave, West Warwick, RI 02893For SaleMLS ID #1428427, Ryan Foss, RISE REC. StateWide MLS RI
