If you're looking for a place to be surrounded in all that nature has to offer, you'll want to call this home! This 3 bedroom, 2 bath, saltbox colonial is sited on a double lot, bordering Wyndham Land Trust. You'll love watching the deer and other wildlife from the 10'x20' deck. As a part of the private community of Lake Bunggee, you may also take a short stroll to the beaches to enjoy water rights and access. The lake is about 112 acres to enjoy boating, fishing, swimming and hiking areas. The light filled, open floor plan is perfect for entertaining; vaulted ceiling living room/dining area has hardwood flooring, an expansive wall of windows, and slider open to deck. Tiled kitchen has cozy breakfast bar and spacious walk-in pantry. 1st floor bedroom has ensuite bath with shower. 2nd floor primary also has ensuite bath with tub/shower unit and walk-in closet. Additional bedroom on second floor. Walk-out lower level has wood stove. Updates include newer hot water tank, septic system, and oil tank. Roof shingles 2015. Welcome Home!
For sale
$379,900
35 Old Sawmill Rd, Woodstock, CT 06281
3beds
1,376sqft
Single Family Residence
Built in 1988
0.7 Acres Lot
$377,500 Zestimate®
$276/sqft
$-- HOA
What's special
Expansive wall of windowsSpacious walk-in pantryBordering wyndham land trustTiled kitchenHardwood flooringSlider open to deckCozy breakfast bar
- 39 days
- 1,298
- 95
Likely to sell faster than
Zillow last checked:
Listing updated:
Listed by:
Jeanne McHale 508-934-9245,
REMAX Executive Realty 508-839-9219
Source: MLS PIN,MLS#: 73586518
Facts & features
Interior
Bedrooms & bathrooms
- Bedrooms: 3
- Bathrooms: 2
- Full bathrooms: 2
Primary bedroom
- Features: Walk-In Closet(s), Flooring - Wall to Wall Carpet
- Level: Second
Bedroom 2
- Features: Closet, Flooring - Wall to Wall Carpet
- Level: Second
Bedroom 3
- Features: Closet, Flooring - Wall to Wall Carpet
- Level: First
Primary bathroom
- Features: Yes
Bathroom 1
- Features: Bathroom - 3/4, Bathroom - With Shower Stall
- Level: First
Bathroom 2
- Features: Bathroom - Full, Bathroom - With Tub & Shower
- Level: Second
Dining room
- Features: Ceiling Fan(s), Vaulted Ceiling(s), Flooring - Hardwood, Deck - Exterior, Open Floorplan, Recessed Lighting, Slider
- Level: First
Kitchen
- Features: Flooring - Stone/Ceramic Tile, Pantry, Breakfast Bar / Nook
- Level: First
Living room
- Features: Ceiling Fan(s), Vaulted Ceiling(s), Flooring - Hardwood, Deck - Exterior, Open Floorplan, Recessed Lighting, Slider
- Level: First
Heating
- Baseboard, Oil, Wood Stove
Cooling
- Window Unit(s)
Appliances
- Included: Water Heater, Range, Dishwasher, Refrigerator, Washer, Dryer
- Laundry: In Basement, Electric Dryer Hookup, Washer Hookup
Features
- Flooring: Vinyl, Carpet, Hardwood
- Doors: Insulated Doors
- Windows: Insulated Windows
- Basement: Full,Walk-Out Access,Interior Entry
- Has fireplace: No
Interior area
- Total structure area: 1,376
- Total interior livable area: 1,376 sqft
- Finished area above ground: 1,376
Property
Parking
- Total spaces: 6
- Parking features: Paved Drive, Off Street, Paved
- Uncovered spaces: 6
Features
- Patio & porch: Porch, Deck
- Exterior features: Porch, Deck, Rain Gutters, Storage
- Waterfront features: Lake/Pond, 1/10 to 3/10 To Beach, Beach Ownership(Association)
- Frontage length: 155.00
Lot
- Size: 0.7 Acres
- Features: Wooded, Cleared, Gentle Sloping, Level
Details
- Parcel number: 1741222
- Zoning: 101
Construction
Type & style
- Home type: SingleFamily
- Architectural style: Colonial,Saltbox
- Property subtype: Single Family Residence
Materials
- Foundation: Concrete Perimeter
- Roof: Shingle
Condition
- Year built: 1988
Utilities & green energy
- Electric: Circuit Breakers
- Sewer: Private Sewer
- Water: Private
- Utilities for property: for Electric Range, for Electric Dryer, Washer Hookup
Community & HOA
Community
- Features: Shopping, Walk/Jog Trails, Stable(s), Conservation Area, Highway Access, Private School, Public School
- Subdivision: Lake community
HOA
- Has HOA: No
Location
- Region: Woodstock
Financial & listing details
- Price per square foot: $276/sqft
- Tax assessed value: $255,300
- Annual tax amount: $6,135
- Date on market: 10/5/2026
- Listing terms: Contract
- Road surface type: Paved
Estimated market value
$377,500
$359,000 - $396,000
$2,495/mo
Price history
| Date | Event | Price |
|---|---|---|
| 10/5/2026 | Listed for sale | $379,900+27.1%$276/sqft |
Source:  Smart MLS #24211726 Report a problem | ||
| 8/12/2022 | Sold | $299,000$217/sqft |
Source: Smart MLS #170501509 Report a problem | ||
| 7/6/2022 | Contingent | $299,000$217/sqft |
Source: Smart MLS #170501509 Report a problem | ||
| 7/5/2022 | Pending sale | $299,000$217/sqft |
Source:  Berkshire Hathaway HomeServices New England Properties #170501509 Report a problem | ||
| 6/18/2022 | Listed for sale | $299,000-3.2%$217/sqft |
Source: Smart MLS #170501509 Report a problem | ||
| 4/28/2022 | Listing removed | -- |
Source: Smart MLS #170471810 Report a problem | ||
| 4/21/2022 | Price change | $309,000-3.1%$225/sqft |
Source: Smart MLS #170471810 Report a problem | ||
| 4/14/2022 | Listed for sale | $319,000$232/sqft |
Source: Smart MLS #170471810 Report a problem | ||
| 3/21/2022 | Contingent | $319,000$232/sqft |
Source: Smart MLS #170471810 Report a problem | ||
| 3/11/2022 | Listed for sale | $319,000+209.7%$232/sqft |
Source: Smart MLS #170471810 Report a problem | ||
| 1/31/1989 | Sold | $103,000$75/sqft |
Source: Public Record Report a problem | ||
Public tax history
| Year | Property taxes | Tax assessment |
|---|---|---|
| 2025 | $5,023 +25.9% | $173,200 |
| 2024 | $3,991 +2.8% | $173,200 |
| 2023 | $3,881 +7.5% | $173,200 |
| 2022 | $3,611 -5% | $173,200 +16.2% |
| 2021 | $3,800 +28.5% | $149,000 +23.4% |
| 2020 | $2,957 | $120,700 |
| 2019 | $2,957 | $120,700 |
| 2018 | $2,957 +0.8% | $120,700 |
| 2017 | $2,933 +10.2% | $120,700 +6% |
| 2015 | $2,661 +1.1% | $113,900 |
| 2014 | $2,631 +3.7% | $113,900 |
| 2013 | $2,538 +2.3% | $113,900 |
| 2012 | $2,481 -9.2% | $113,900 -23.2% |
| 2011 | $2,732 +2.8% | $148,300 |
| 2010 | $2,658 +2.4% | $148,300 |
| 2009 | $2,595 +0.7% | $148,300 +0.7% |
| 2008 | $2,578 +4.1% | $147,300 +1.4% |
| 2007 | $2,477 +3.9% | $145,300 |
| 2006 | $2,383 +10.9% | $145,300 +75.8% |
| 2005 | $2,149 +4% | $82,670 |
| 2004 | $2,067 +2.1% | $82,670 |
| 2003 | $2,025 +7.4% | $82,670 0% |
| 2001 | $1,886 | $82,700 |
Find assessor info on the county website
Monthly payment
Est. payment
Payment breakdown
Explore the cost of this home by adjusting the details. Changes won't be saved.Climate risks
Neighborhood: 06281
Similar homes
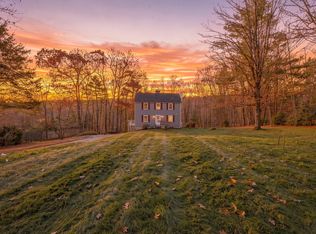
- $434,9003 bd2 ba1.3k sqft65 Hemlock Drive, Woodstock, CT 06282For Sale

 MLS ID #24217202, Mandy R. Gruslin, Kazantzis Real Estate, LLC. Smart MLS
- $439,9003 bd2 ba1.4k sqft37 Breakneck Rd, Sturbridge, MA 01566For Sale
 MLS ID #73600294, Carrie Abysalh, RE/MAX Prof Associates. MLS PIN
- $399,9003 bd2 ba1.1k sqft389 Breakneck Rd, Southbridge, MA 01550For Sale
 MLS ID #73586425, Spiro Thomo, Aucoin Ryan Realty. MLS PIN
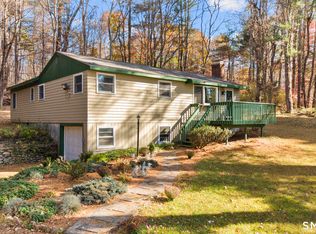
- $379,9904 bd2 ba1.5k sqft5 Bicknell Road, Ashford, CT 06278For Sale
 MLS ID #24219293, Jonathan M. Santos, Social & Co Realty. Smart MLS
- $399,9003 bd1 ba1.5k sqft42 Cemetery Road, Union, CT 06076For SaleMLS ID #24215025, Susan P. Hermanson, Eagle Eye Realty PLLC. Smart MLS
- $404,5003 bd2 ba1.7k sqft76 Lakeview Drive, Ashford, CT 06278For SaleMLS ID #24216117, Carol L. Ryniewicz, CR Premier Properties. Smart MLS
- $379,9003 bd2 ba1.3k sqft33 King Street, Putnam, CT 06260For SaleMLS ID #24212384, Dave Leal, KW Legacy Partners. Smart MLS
- $335,0003 bd1 ba1.2k sqft40 Fitts Road, Ashford, CT 06278For SaleMLS ID #24203312, Kara A. Mazzola, First Choice Realty. Smart MLS
- $399,0003 bd3 ba2k sqft60 Tolland Avenue, Stafford, CT 06076For SaleMLS ID #24211382, Robert Arute, Arute Realty Group LLC. Smart MLS
- $479,0003 bd2 ba1.5k sqft31 Webster Road, Union, CT 06076For SaleMLS ID #24199978, Rachel Locke, Arute Realty Group LLC. Smart MLS
- $424,9003 bd2 ba1.4k sqft6 Carol Drive, Tolland, CT 06084For SaleMLS ID #24218108, Lindsey Niarhakos, RE/MAX One. Smart MLS
- $439,0003 bd2 ba1.5k sqft82 Buckley Highway, Stafford, CT 06076For SaleMLS ID #24210164, Michael L. Deyorio, CR Premier Properties. Smart MLS
- $439,0003 bd3 ba1.5k sqft29 Potter School Road, Willington, CT 06279For SaleMLS ID #24182057, Mark K. Vuong, Real Broker CT, LLC. Smart MLS
- $480,0003 bd2 ba1.5k sqft19 Windy Hill Road, Hampton, CT 06247For SaleMLS ID #24214310, Patricia A. Malek, First Choice Realty. Smart MLS
