Enjoy the tranquility of country living in this beautiful Colonial, built in 1998 and privately situated on a picturesque 3.45-acre parcel in quiet rural Hampton. Set back from the road, this inviting property offers the perfect setting for those seeking privacy, space and a peaceful lifestyle. The home features three bedrooms, one-and-a-half baths, hardwood floors and a beautiful sunroom overlooking the surrounding property. A Wraparound deck provides the perfect place to relax, entertain, and enjoy the outdoors. The walkout basement offers additional possibilities and includes a workshop area ideal for hobbies, projects or extra storage. A detached three-car garage provides abundant room for vehicles, equipment and recreational toys, while the unfinished living space above presents an opportunity to create additional living area to suit your needs. If you are looking for a home with country charm, acreage and plenty of potential this special Hampton property is one you won't want to miss!
For sale
$510,000
19 Windy Hill Road, Hampton, CT 06247
3beds
1,576sqft
Single Family Residence
Built in 1998
3.45 Acres Lot
$503,700 Zestimate®
$324/sqft
$-- HOA
What's special
Walkout basementHardwood floorsThree bedrooms
- 2 days
- 269
- 28
Zillow last checked:
Listing updated:
Listed by:
Patricia A. Malek (860)377-1967,
First Choice Realty 860-779-7460
Source: Smart MLS,MLS#: 24214310
Facts & features
Interior
Bedrooms & bathrooms
- Bedrooms: 3
- Bathrooms: 2
- Full bathrooms: 1
- 1/2 bathrooms: 1
Primary bedroom
- Features: Ceiling Fan(s), Walk-In Closet(s), Hardwood Floor
- Level: Upper
Bedroom
- Features: Ceiling Fan(s), Hardwood Floor
- Level: Upper
Bedroom
- Features: Ceiling Fan(s), Hardwood Floor
- Level: Upper
Dining room
- Features: Ceiling Fan(s), Hardwood Floor
- Level: Main
Kitchen
- Features: Ceiling Fan(s), Hardwood Floor
- Level: Main
Living room
- Features: Ceiling Fan(s), Hardwood Floor
- Level: Main
Heating
- Baseboard, Hot Water, Oil
Cooling
- Ceiling Fan(s)
Appliances
- Included: Oven/Range, Microwave, Range Hood, Refrigerator, Dishwasher, Water Heater
Features
- Windows: Thermopane Windows
- Basement: Full
- Attic: None
- Has fireplace: No
Interior area
- Total structure area: 1,576
- Total interior livable area: 1,576 sqft
- Finished area above ground: 1,576
Property
Parking
- Total spaces: 3
- Parking features: Detached
- Garage spaces: 3
Lot
- Size: 3.45 Acres
- Features: Level
Details
- Parcel number: 2207945
- Zoning: RA-80
Construction
Type & style
- Home type: SingleFamily
- Architectural style: Colonial
- Property subtype: Single Family Residence
Materials
- Vinyl Siding
- Foundation: Concrete Perimeter
- Roof: Asphalt
Condition
- New construction: No
- Year built: 1998
Utilities & green energy
- Sewer: Septic Tank
- Water: Well
- Utilities for property: Cable Available
Green energy
- Energy efficient items: Windows
Community & HOA
HOA
- Has HOA: No
Location
- Region: Hampton
Financial & listing details
- Price per square foot: $324/sqft
- Tax assessed value: $239,940
- Annual tax amount: $5,154
- Date on market: 10/30/2026
Estimated market value
$503,700
$479,000 - $529,000
$3,010/mo
Price history
| Date | Event | Price |
|---|---|---|
| 10/30/2026 | Listed for sale | $510,000$324/sqft |
Source:  Smart MLS #24214310 Report a problem | ||
Public tax history
| Year | Property taxes | Tax assessment |
|---|---|---|
| 2025 | $5,874 +17.5% | $239,940 |
| 2024 | $4,998 +29% | $239,940 +50.2% |
| 2023 | $3,873 +7.8% | $159,780 |
| 2022 | $3,593 -5.4% | $159,780 |
| 2021 | $3,798 -6.8% | $159,780 |
| 2020 | $4,074 -1.3% | $159,780 |
| 2019 | $4,126 -8.5% | $159,780 +1% |
| 2018 | $4,507 +12.1% | $158,140 +12.1% |
| 2017 | $4,021 | $141,090 |
| 2016 | $4,021 | $141,090 |
Find assessor info on the county website
Monthly payment
Est. payment
Payment breakdown
Explore the cost of this home by adjusting the details. Changes won't be saved.Climate risks
Neighborhood: 06247
Similar homes
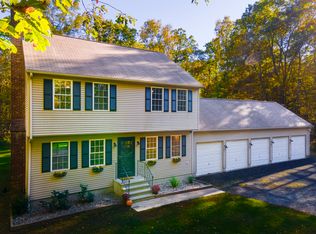
- $499,9003 bd3 ba1.7k sqft227 Squaw Rock Road, Plainfield, CT 06354For Sale

 MLS ID #24217597, Kimberly Pope Kettlety, Coldwell Banker Coastal Homes. Smart MLS
- $515,0003 bd2 ba2k sqft813 Westford Road, Ashford, CT 06278For Sale
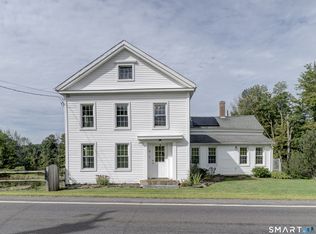 MLS ID #24217299, Jeanne L. Crum, Home Selling Team. Smart MLS
- $550,0004 bd2 ba2.3k sqft248 Paine Road, Pomfret, CT 06259For Sale
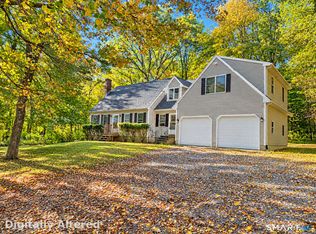 MLS ID #24211512, Valerie L. Macneil, Kazantzis Real Estate, LLC. Smart MLS
- $465,0003 bd2 ba1.4k sqft43 Old Southbridge Rd, Dudley, MA 01571For Sale
 MLS ID #73596917, The Schlesman Group, ERA Key Realty Services. MLS PIN
- $509,9003 bd3 ba1.9k sqft391 Squaw Hollow Road, Ashford, CT 06278For SaleMLS ID #24213578, Bethann Dion, eXp Realty. Smart MLS
- $474,9004 bd2 ba1.8k sqft872 Mansfield City Road, Mansfield, CT 06268For SaleMLS ID #24212688, Brittany Kimlingen, First Choice Realty. Smart MLS
- $494,9003 bd3 ba2k sqft1 Legacy Drive, Sterling, CT 06354For SaleMLS ID #24216665, Gia Parmentier, J. Christopher Real Estate Group. Smart MLS
- $399,0003 bd2 ba1.6k sqft313 Newport Road, Sterling, CT 06373For SaleMLS ID #24218117, Jacob Wint, William Pitt Sotheby's Int'l. Smart MLS
- $425,0003 bd2 ba1.8k sqft45 Caribou Drive, Norwich, CT 06360For SaleMLS ID #24213360, Suzanne Szupiany, Coldwell Banker Realty. Smart MLS
- $340,0005 bd2 ba1.7k sqft159 Chaplin Road, Eastford, CT 06242For SaleMLS ID #24217204, Brandy Prime, eXp Realty. Smart MLS
- $449,9003 bd2 ba1.6k sqft155 Lovers Lane, Plainfield, CT 06374For SaleMLS ID #24214738, Monique Rouillard, Signature Properties of N.E.. Smart MLS
- $475,0003 bd3 ba1.3k sqft8 Totem Pole Road, Thompson, CT 06277For SaleMLS ID #24217214, Janet Dolber, Devries Dolber Realty LLC. Smart MLS
- $499,9004 bd3 ba1.9k sqft25 Cook Road, Tolland, CT 06084For SaleMLS ID #24216281, Reza Abbassi, New Door Realty. Smart MLS
- $489,0003 bd3 ba1.7k sqft166 PARADISE Drive, Brooklyn, CT 06234New ConstructionMLS ID #24217564, Robin L. Smith, RE/MAX Bell Park Realty. Smart MLS
- $499,9003 bd2 ba2.2k sqft2 Bayberry Lane, Lisbon, CT 06351For SaleMLS ID #24215646, Martha Poole, Carl Guild & Associates. Smart MLS
- $475,0003 bd3 ba2k sqft69 Pautipaug Hill Road, Sprague, CT 06330For SaleMLS ID #24200667, Mustafa Muaremi, Coldwell Banker Realty. Smart MLS
- $439,9003 bd3 ba1.7k sqft45 Wolf Den Drive, Pomfret, CT 06259For SaleMLS ID #24209472, Brenda Chubbuck, Berkshire Hathaway NE Prop.. Smart MLS
- $564,0003 bd2 ba1.8k sqft874 Brook Road, Hampton, CT 06427New ConstructionMLS ID #24207219, Christine Johnson, RE/MAX One. Smart MLS
- $525,0003 bd3 ba1.8k sqft65 Mountain Laurel Drive, Tolland, CT 06084For SaleMLS ID #24215252, Joe Sciarra, D.W. Fish Real Estate. Smart MLS
- $535,0004 bd3 ba2k sqft69 Ross Hill Road, Lisbon, CT 06351For SaleMLS ID #24215647, Amru Abo-Alaial, RE/MAX One. Smart MLS
