Lovingly maintained by its original owners since 2006, this Colonial offers comfortable living today with room to grow tomorrow. Set on 1.56 acres in Sterling's Sterling Hill area, the home features 2,016 square feet of living space, 3 bedrooms, and 2.5 baths. A propane gas fireplace adds warmth and character, while the primary bedroom offers vaulted ceilings, a walk-in closet, and a private bathroom. Enjoy the convenience of second-floor laundry, with the washer and dryer on the same level as all three bedrooms. Outside, an expansive lawn provides room for recreation and gardening, and a backyard deck offers space to relax. An attached two-car garage and newly seal-coated driveway add everyday convenience. Additional highlights include a new well pump, a 200-amp electrical panel, and an active ADT alarm system. The unfinished walkout basement offers potential for additional living space, while space above the garage presents an opportunity for a future bonus room, subject to applicable approvals. A well-cared-for home with original finishes, room to personalize, and possibilities for the future. Subject to Seller Finding Suitable Housing
For sale
$494,900
1 Legacy Drive, Sterling, CT 06354
3beds
2,016sqft
Single Family Residence
Built in 2006
1.56 Acres Lot
$-- Zestimate®
$245/sqft
$-- HOA
What's special
- 9 days
- 717
- 76
Zillow last checked:
Listing updated:
Listed by:
Gia Parmentier (401)837-2331,
J. Christopher Real Estate Group 401-830-6906
Source: Smart MLS,MLS#: 24216665
Facts & features
Interior
Bedrooms & bathrooms
- Bedrooms: 3
- Bathrooms: 3
- Full bathrooms: 2
- 1/2 bathrooms: 1
Primary bedroom
- Features: Vaulted Ceiling(s), Full Bath, Walk-In Closet(s), Wall/Wall Carpet
- Level: Upper
Bedroom
- Features: Vaulted Ceiling(s), Wall/Wall Carpet
- Level: Upper
Bedroom
- Features: Wall/Wall Carpet
- Level: Upper
Dining room
- Features: French Doors, Hardwood Floor
- Level: Main
Kitchen
- Features: Breakfast Bar, Dining Area, Sliders, Tile Floor
- Level: Main
Living room
- Features: Fireplace, Wall/Wall Carpet
- Level: Main
Heating
- Baseboard, Hot Water, Zoned, Oil, Propane
Cooling
- Ceiling Fan(s)
Appliances
- Included: Oven/Range, Microwave, Refrigerator, Dishwasher, Washer, Dryer, Water Heater, Tankless Water Heater
- Laundry: Upper Level
Features
- Basement: Full,Unfinished,Garage Access,Interior Entry,Walk-Out Access,Concrete
- Attic: Storage,Access Via Hatch
- Number of fireplaces: 1
Interior area
- Total structure area: 2,016
- Total interior livable area: 2,016 sqft
- Finished area above ground: 2,016
- Finished area below ground: 0
Property
Parking
- Total spaces: 4
- Parking features: Attached, Paved, Off Street, Driveway, Garage Door Opener, Private, Asphalt
- Attached garage spaces: 2
- Has uncovered spaces: Yes
Features
- Patio & porch: Deck
- Exterior features: Rain Gutters
Lot
- Size: 1.56 Acres
- Features: Corner Lot, Sloped, Cleared, Open Lot
Details
- Parcel number: 2517934
- Zoning: S
Construction
Type & style
- Home type: SingleFamily
- Architectural style: Colonial
- Property subtype: Single Family Residence
Materials
- Vinyl Siding
- Foundation: Concrete Perimeter
- Roof: Asphalt
Condition
- New construction: No
- Year built: 2006
Utilities & green energy
- Sewer: Septic Tank
- Water: Well
- Utilities for property: Underground Utilities
Community & HOA
Community
- Security: Security System
- Subdivision: Sterling Hill
HOA
- Has HOA: No
Location
- Region: Moosup
Financial & listing details
- Price per square foot: $245/sqft
- Tax assessed value: $260,500
- Annual tax amount: $6,145
- Date on market: 10/24/2026
- Exclusions: N/A
Estimated market value
Not available
Estimated sales range
Not available
Not available
Price history
| Date | Event | Price |
|---|---|---|
| 10/30/2026 | Listed for sale | $494,900+30.3%$245/sqft |
Source:  Smart MLS #24216665 Report a problem | ||
| 9/12/2006 | Sold | $379,900$188/sqft |
Source: Public Record Report a problem | ||
Public tax history
| Year | Property taxes | Tax assessment |
|---|---|---|
| 2025 | $5,731 -7% | $260,500 |
| 2024 | $6,161 +6.4% | $260,500 |
| 2023 | $5,788 +10.7% | $260,500 +59.1% |
| 2022 | $5,229 | $163,720 |
| 2021 | $5,229 | $163,720 |
| 2020 | $5,229 | $163,720 |
| 2019 | $5,229 +0.4% | $163,720 |
| 2018 | $5,206 -0.5% | $163,720 -0.5% |
| 2017 | $5,233 +0.6% | $164,560 |
| 2015 | $5,200 +0.3% | $164,560 |
| 2014 | $5,184 | $164,560 |
| 2013 | $5,184 +32.4% | $164,560 -34.2% |
| 2012 | $3,916 -25.9% | $250,240 |
| 2011 | $5,283 +3.7% | $250,240 |
| 2010 | $5,095 +1.6% | $250,240 |
| 2009 | $5,017 -8.9% | $250,240 |
| 2008 | $5,505 +21.4% | $250,240 +82.2% |
| 2007 | $4,533 | $137,370 |
Find assessor info on the county website
Monthly payment
Est. payment
Payment breakdown
Explore the cost of this home by adjusting the details. Changes won't be saved.Climate risks
Neighborhood: 06354


Similar homes
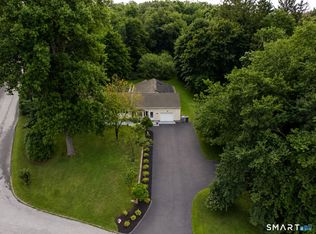
- $499,9003 bd3 ba1.7k sqft227 Squaw Rock Road, Plainfield, CT 06354For Sale

 MLS ID #24217597, Kimberly Pope Kettlety, Coldwell Banker Coastal Homes. Smart MLS
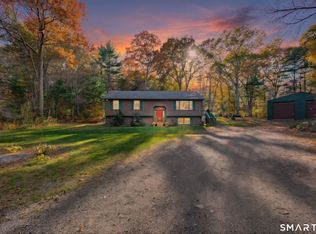
- $519,9003 bd2 ba2.6k sqft272 Gorman Road, Brooklyn, CT 06234For Sale
 MLS ID #24217928, Christine Johnson, RE/MAX One. Smart MLS
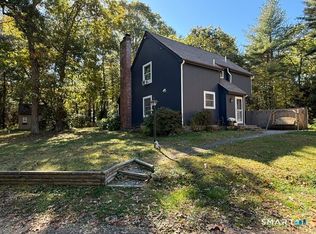
- $399,0003 bd2 ba1.6k sqft313 Newport Road, Sterling, CT 06373For Sale
 MLS ID #24218117, Jacob Wint, William Pitt Sotheby's Int'l. Smart MLS
- $449,9003 bd2 ba1.6k sqft155 Lovers Lane, Plainfield, CT 06374For Sale
 MLS ID #24214738, Monique Rouillard, Signature Properties of N.E.. Smart MLS
- $440,0003 bd2 ba1.9k sqft210 Wauregan Road, Canterbury, CT 06331For SaleMLS ID #24218328, Jason Calouro, Drawbridge Realty. Smart MLS
- $510,0003 bd2 ba1.5k sqft19 Windy Hill Road, Hampton, CT 06247For SaleMLS ID #24214310, Patricia A. Malek, First Choice Realty. Smart MLS
- $499,9003 bd2 ba2.2k sqft2 Bayberry Lane, Lisbon, CT 06351For SaleMLS ID #24215646, Martha Poole, Carl Guild & Associates. Smart MLS
- $425,0004 bd2 ba1.9k sqft249 Pond Hill Road, Plainfield, CT 06354For SaleMLS ID #24207831, Jennifer Mahr, RE/MAX Bell Park Realty. Smart MLS
- $549,0004 bd4 ba2.6k sqft69 Crary Road, Griswold, CT 06351For SaleMLS ID #24216068, Lucia Uchalova, William Raveis Real Estate. Smart MLS
- $499,9993 bd2 ba1.5k sqft8 Windward Lane, Ledyard, CT 06339For SaleMLS ID #24217708, Barquis Haley, Real Broker CT, LLC. Smart MLS
- $425,0003 bd3 ba2.1k sqft1 Library Road, Canterbury, CT 06331For SaleMLS ID #24207637, Elizabeth Marcoux, RE/MAX Bell Park Realty. Smart MLS
- $699,0003 bd3 ba2.2k sqft300 Starkweather Road, Plainfield, CT 06374For SaleMLS ID #24214706, Jon Arruda, William Pitt Sotheby's Int'l. Smart MLS
- $475,0003 bd3 ba2k sqft69 Pautipaug Hill Road, Sprague, CT 06330For SaleMLS ID #24200667, Mustafa Muaremi, Coldwell Banker Realty. Smart MLS
- $425,0003 bd2 ba1.8k sqft45 Caribou Drive, Norwich, CT 06360For SaleMLS ID #24213360, Suzanne Szupiany, Coldwell Banker Realty. Smart MLS
- $439,9003 bd3 ba2.5k sqft26 Bush Hill Rd, Brooklyn, CT 06234For Sale
 MLS ID #1425891, Andrew Hogan, JPAR Prime Real Estate. StateWide MLS RI
- $519,9003 bd3 ba1.8k sqft34 A Old Danielson Pike, North Scituate, RI 02857For SaleMLS ID #1425839, Lauren Atamian, JPAR Prime Real Estate. StateWide MLS RI
- $535,0004 bd3 ba2k sqft69 Ross Hill Road, Lisbon, CT 06351For SaleMLS ID #24215647, Amru Abo-Alaial, RE/MAX One. Smart MLS
- $650,0004 bd3 ba2.4k sqft165 Windham Road, Brooklyn, CT 06234For SaleMLS ID #24217332, Heather Bassett, Team Bassett Realty LLC. Smart MLS
- $475,0003 bd3 ba1.3k sqft8 Totem Pole Road, Thompson, CT 06277For SaleMLS ID #24217214, Janet Dolber, Devries Dolber Realty LLC. Smart MLS
- $495,0003 bd3 ba2.9k sqft32 School House Road, Preston, CT 06365For SaleMLS ID #24200176, Tina Wazny, Coldwell Banker Realty. Smart MLS
