Skip main navigation
For sale
  • $550,000

    456 Sterling Hill Road, Sterling, CT 06377

    4beds
    2,000sqft
    : 
    $3,544/mo
    Get pre-qualified
    Single Family Residence
    Built in 2023
    1.31 Acres Lot
    $-- Zestimate®
    $275/sqft
    $-- HOA

    What's special

    Large deckRecess lightingPaved drivewayHardwood stairsWalkout basementFormal dining roomHardwood flooring
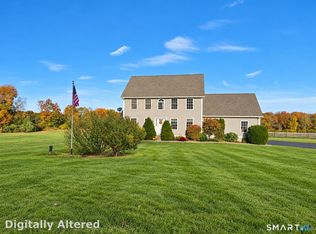
    STUNNING 2023 COLONIAL right on the RI LINE w/ 4 SPACIOUS bedrooms w/ HARDWOOD flooring and the primary has a walk in closet and primary bathroom w/ DEEP tub & Tile surround 72 inch DOUBLE vanity. GORGEOUS HARDWOOD flooring throughout, HARDWOOD STAIRS and RECESS lighting. FORCED HOT AIR/CENTRAL AIR and open floor plan on 1st floor with living room, formal dining room and BEAUTIFUL kitchen w/ STAINLESS APPLIANCES (refrigerator & dishwasher are BRAND NEW) and GRANITE COUNTERS w/ UPGRADED 7 foot ISLAND and double oven. OVERSIZED 24 x 24 2 car garage w/ insulated walls & ceiling, electrical outlets-20 amp w/ extra lights. PAVED driveway and CONCRETE walkway leads to front porch. HUGE level yard with 1.31 ACRES and LARGE deck, WALKOUT basement could easily be finished for more sq ft. 4 miles to 395 for easy commute. Sellers paid $29,000 in UPGRADES ATTACHED on top of $499,900!! 4 bedroom plans attached & CAMERAS! Do not go on property without appointment THANKYOU
    32 days
    |
    1,780
    |
    117
    |

    Zillow last checked:

    Listing updated:

    Listed by:

    Christine Johnson (860)803-5915,

    RE/MAX One 860-444-7362

    Source: Smart MLS,MLS#: 24190128MLS Logo

      Facts & features

      Interior

      Bedrooms & bathrooms
      • Bedrooms: 4
      • Bathrooms: 3
      • Full bathrooms: 2
      • 1/2 bathrooms: 1
      Primary bedroom
      • Level: Upper
      Bedroom
      • Level: Upper
      Bedroom
      • Level: Upper
      Bedroom
      • Level: Upper
      Dining room
      • Level: Main
      Dining room
      • Level: Main
      Living room
      • Level: Main
      Living room
      • Level: Main
      Heating
      • Forced Air, Propane
      Cooling
      • Central Air
      Appliances
      • Included: Cooktop, Oven/Range, Oven, Microwave, Refrigerator, Water Heater
      • Laundry: Lower Level
      Features
      • Open Floorplan
      • Basement: Full,Concrete
      • Attic: Access Via Hatch
      • Has fireplace: No
      Interior area
      • Total structure area: 2,000
      • Total interior livable area: 2,000 sqft
      • Finished area above ground: 2,000

      Property

      Parking
      • Total spaces: 2
      • Parking features: Attached, Garage Door Opener
      • Attached garage spaces: 2
      Features
      • Patio & porch: Deck
      • Exterior features: Rain Gutters
      Lot
      • Size: 1.31 Acres
      • Features: Level, Cleared, Open Lot
      Details
      • Parcel number: 2487875
      • Zoning: res

      Construction

      Type & style
      • Home type: SingleFamily
      • Architectural style: Cape Cod
      • Property subtype: Single Family Residence
      Materials
      • Vinyl Siding
      • Foundation: Concrete Perimeter
      • Roof: Asphalt
      Condition
      • New construction: No
      • Year built: 2023

      Utilities & green energy

      • Sewer: Septic Tank
      • Water: Well

      Community & HOA

      HOA
      • Has HOA: No
      Location
      • Region: Sterling

      Financial & listing details

      • Price per square foot: $275/sqft
      • Tax assessed value: $290,800
      • Annual tax amount: $6,860
      • Date on market: 7/10/2026

        Estimated market value

        Not available

        Estimated sales range

        Not available

        Not available

        Price history

        DateEventPrice
        7/19/2026Listed for sale$550,000+10%$275/sqft
        Source: Smart MLS #24190128 Report a problem
        6/2/2023Sold$499,900+7.5%$250/sqft
        Source: Smart MLS #170547617 Report a problem
        1/31/2023Contingent$465,000$233/sqft
        Source: Smart MLS #170547617 Report a problem
        1/30/2023Listed for sale$465,000+1123.7%$233/sqft
        Source: Smart MLS #170547617 Report a problem
        3/4/2020Sold$38,000-67%$19/sqft
        Source: Public Record Report a problem
        9/19/2005Sold$115,000$58/sqft
        Source: Public Record Report a problem

        Public tax history

        YearProperty taxesTax assessment
        2025$6,398 -7%$290,800
        2024$6,877 +704.3%$290,800 +655.3%
        2023$855 +50%$38,500 +115.8%
        2022$570 $17,840
        2021$570 $17,840
        2020$570 $17,840
        2019$570 +0.5%$17,840
        2018$567 -26.2%$17,840 -26.1%
        2017$768 +0.7%$24,140
        2015$763 +0.4%$24,140
        2014$760 $24,140
        2013$760 -30%$24,140 -65.2%
        2012$1,086 -25.9%$69,390
        2011$1,465 +3.7%$69,390
        2010$1,413 +1.6%$69,390
        2009$1,391 +172.2%$69,390 +348.3%
        2007$511 $15,480
        Find assessor info on the county website

        Monthly payment

        Est. payment

        Payment breakdown

        Explore the cost of this home by adjusting the details. Changes won't be saved.
        All calculations are estimates and provided by Zillow, Inc. for informational purposes only. Actual amounts may vary.
        HOA fees may include property taxes on listings classified as Co-Ops. Contact the listing agent and/or owner for fee details.
        See how much you could borrow to make a competitive offer.

        Climate risks

        Neighborhood: 06377

        Getting around

        3 / 100
        Car-Dependent
        13 / 100
        Somewhat Bikeable

        Nearby schools

        GreatSchools rating

        A local agent can set up tours, give advice and negotiate with sellers.

        Browse local experts

        Similar homes