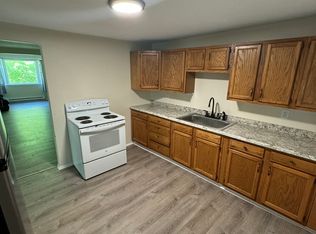
249 Pond Hill Road, Moosup, CT Discover relaxed water-community living in this beautifully renovated ranch offering just under 2,000 sq. ft. of finished living space with seasonal views of Moosup Pond. Just a short distance from the community beach and boat launch, enjoy convenient access to swimming, boating, fishing, and all that pond life has to offer. Bright and inviting, the main level features an open-concept kitchen, dining, and living area filled with natural light and complemented by refinished hardwood floors. The updated kitchen offers quartz countertops, brand-new appliances, generous cabinetry, and a spacious center island ideal for everyday living and entertaining. A main-level primary bedroom, two additional bedrooms, and a beautifully renovated full bath complete this floor. The fully finished walkout lower level provides even more versatile living space with a generous family room, additional bedroom, second full bath, and dedicated laundry room. Outside, an expansive wraparound deck creates the perfect place to relax, entertain, and take in the peaceful surroundings and water views. Move-in ready and conveniently located near major routes, shopping, and restaurants, this thoughtfully renovated home combines modern updates, flexible living space, and the appeal of the Moosup Pond lifestyle. Property was professionally staged for listing photographs.
For sale
$429,900
249 Pond Hill Road, Plainfield, CT 06354
4beds
1,992sqft
Single Family Residence
Built in 1955
0.28 Acres Lot
$-- Zestimate®
$216/sqft
$-- HOA
What's special
Expansive wraparound deckDedicated laundry roomSpacious center islandThoughtfully renovated homeGenerous cabinetryQuartz countertopsBeautifully renovated ranch
- 5 hours
- 75
- 14
Zillow last checked:
Listing updated:
Listed by:
Jennifer Mahr (860)771-0079,
RE/MAX Bell Park Realty 860-928-7991
Source: Smart MLS,MLS#: 24207831
Facts & features
Interior
Bedrooms & bathrooms
- Bedrooms: 4
- Bathrooms: 2
- Full bathrooms: 2
Rooms
- Room types: Bonus Room, Laundry
Primary bedroom
- Features: Remodeled, Hardwood Floor
- Level: Main
Primary bedroom
- Features: Remodeled, Vinyl Floor
- Level: Lower
Bedroom
- Features: Remodeled, Hardwood Floor
- Level: Main
Bedroom
- Features: Remodeled, Hardwood Floor
- Level: Main
Kitchen
- Features: Remodeled, Quartz Counters, Dining Area, Kitchen Island
- Level: Main
Living room
- Features: Remodeled, Bay/Bow Window, Combination Liv/Din Rm, Hardwood Floor
- Level: Main
Living room
- Features: Remodeled, Vinyl Floor
- Level: Lower
Heating
- Heat Pump, Electric
Cooling
- Ductless
Appliances
- Included: Electric Range, Microwave, Refrigerator, Dishwasher, Electric Water Heater, Water Heater
- Laundry: Lower Level
Features
- Windows: Thermopane Windows
- Basement: Full,Heated,Cooled,Interior Entry,Partially Finished,Liveable Space
- Attic: Access Via Hatch
- Has fireplace: No
Interior area
- Total structure area: 1,992
- Total interior livable area: 1,992 sqft
- Finished area above ground: 1,092
- Finished area below ground: 900
Property
Features
- Patio & porch: Wrap Around, Deck
- Exterior features: Rain Gutters
- Has view: Yes
- View description: Water
- Has water view: Yes
- Water view: Water
- Waterfront features: Beach Access, Water Community
Lot
- Size: 0.28 Acres
- Features: Few Trees, Level, Sloped
Details
- Additional structures: Shed(s)
- Parcel number: 1703598
- Zoning: RA30
Construction
Type & style
- Home type: SingleFamily
- Architectural style: Ranch
- Property subtype: Single Family Residence
Materials
- Vinyl Siding
- Foundation: Block
- Roof: Asphalt
Condition
- New construction: No
- Year built: 1955
Utilities & green energy
- Sewer: Public Sewer
- Water: Well
Green energy
- Energy efficient items: Windows
Community & HOA
Community
- Subdivision: Pond Hill Road
HOA
- Has HOA: No
Location
- Region: Moosup
Financial & listing details
- Price per square foot: $216/sqft
- Tax assessed value: $198,620
- Annual tax amount: $4,570
- Date on market: 9/18/2026
Estimated market value
Not available
Estimated sales range
Not available
Not available
Price history
| Date | Event | Price |
|---|---|---|
| 9/18/2026 | Listed for sale | $429,900-1.2%$216/sqft |
Source:  Smart MLS #24207831 Report a problem Smart MLS #24207831 Report a problem | ||
| 6/10/2026 | Sold | $435,000$218/sqft |
Source: Smart MLS #24179613 Report a problem | ||
| 6/1/2026 | Pending sale | $435,000$218/sqft |
Source: Smart MLS #24179613 Report a problem | ||
| 5/30/2026 | Listed for sale | $435,000+95.5%$218/sqft |
Source: Smart MLS #24179613 Report a problem | ||
| 11/25/2025 | Sold | $222,500+31.7%$112/sqft |
Source: Smart MLS #24136557 Report a problem | ||
| 11/4/2025 | Pending sale | $169,000$85/sqft |
Source: Smart MLS #24136557 Report a problem | ||
| 10/28/2025 | Listed for sale | $169,000$85/sqft |
Source: Smart MLS #24136557 Report a problem | ||
Public tax history
| Year | Property taxes | Tax assessment |
|---|---|---|
| 2025 | $3,667 +2.4% | $155,320 |
| 2024 | $3,580 +0.5% | $155,320 |
| 2023 | $3,563 -21.5% | $155,320 +4.5% |
| 2022 | $4,539 +56.4% | $148,680 +57.4% |
| 2021 | $2,903 +0.7% | $94,460 |
| 2020 | $2,884 | $94,460 |
| 2019 | $2,884 +1.6% | $94,460 |
| 2018 | $2,839 +1% | $94,460 +7.6% |
| 2017 | $2,812 +3.5% | $87,810 |
| 2016 | $2,718 +2.6% | $87,810 |
| 2015 | $2,648 | $87,810 |
| 2014 | $2,648 | $87,810 |
| 2013 | $2,648 -3.3% | $87,810 -26% |
| 2012 | $2,738 +3.2% | $118,650 |
| 2011 | $2,652 +10.7% | $118,650 |
| 2010 | $2,396 +1.3% | $118,650 |
| 2009 | $2,366 | $118,650 |
| 2008 | $2,366 +1.2% | $118,650 +53.8% |
| 2007 | $2,339 +5.8% | $77,130 |
| 2006 | $2,211 +4.3% | $77,130 |
| 2005 | $2,120 +5.8% | $77,130 |
| 2004 | $2,004 +14.4% | $77,130 |
| 2003 | $1,751 +14.2% | $77,130 +35.3% |
| 2001 | $1,533 | $57,000 |
Find assessor info on the county website
Monthly payment
Est. payment
Payment breakdown
Explore the cost of this home by adjusting the details. Changes won't be saved.Climate risks
Neighborhood: 06354
Similar homes
- $399,0005 bd2 ba2.3k sqft21 Brunswick Avenue, Plainfield, CT 06354For Sale
 MLS ID #24173306, Adam Gumula, Kazantzis Real Estate, LLC. Smart MLS
 - $465,0003 bd2 ba1.8k sqft686 Squaw Rock Road, Plainfield, CT 06354For Sale
 MLS ID #24200772, Ashley Walker, Kazantzis Real Estate, LLC. Smart MLS
 - $425,0003 bd3 ba2.1k sqft1 Library Road, Canterbury, CT 06331For Sale
 MLS ID #24207637, Elizabeth Marcoux, RE/MAX Bell Park Realty. Smart MLS
 - $475,0003 bd3 ba2.5k sqft331 Valley View Road, Sterling, CT 06377For Sale
 MLS ID #24205795, Christine Johnson, RE/MAX One. Smart MLS
 - $499,9003 bd2 ba1.4k sqft235 New Road, Plainfield, CT 06354For SaleMLS ID #24198779, Cary A. Marcoux, RE/MAX Bell Park Realty. Smart MLS
- $459,9005 bd2 ba2.3k sqft46 Five Mile River Road, Putnam, CT 06260For SaleMLS ID #24206318, Jared Meehan, RE/MAX Bell Park Realty. Smart MLS
- $449,9003 bd2 ba1.6k sqft19 Westview Drive, Brooklyn, CT 06234For SaleMLS ID #24202851, Barbara A. Diaz, RE/MAX Bell Park Realty. Smart MLS
- $449,9003 bd2 ba1.5k sqft25 Provost Lane, Killingly, CT 06241For SaleMLS ID #24199253, Courtney E. Ravenelle, RE/MAX Bell Park Realty. Smart MLS
- $459,9005 bd2 ba1.5k sqft136 Hartford Road, Brooklyn, CT 06234For SaleMLS ID #24199139, Barbara A. Diaz, RE/MAX Bell Park Realty. Smart MLS
- $520,0003 bd2 ba1.7k sqft17 Wauregan Road, Canterbury, CT 06331For SaleMLS ID #24195989, Jackie Tacy, RE/MAX One. Smart MLS
- $450,0003 bd3 ba1.5k sqft262 Taylor Hill Road, Griswold, CT 06351For SaleMLS ID #24199674, Janise L. Gabco, Our Home Realty Advisors. Smart MLS
- $539,0003 bd3 ba2.2k sqft88 Grand View Terrace, Brooklyn, CT 06234For SaleMLS ID #24199032, Jennifer Mahr, RE/MAX Bell Park Realty. Smart MLS
- $439,0004 bd2 ba1.7k sqft7 Devotion Road, Scotland, CT 06264For SaleMLS ID #24132242, Alexia Andrade, US Asset Realty. Smart MLS
- $350,0004 bd3 ba1.1k sqft89 Broad Street, Killingly, CT 06239For SaleMLS ID #24206165, Skyla Gagnon, RE/MAX Bell Park Realty. Smart MLS
- $394,9003 bd1 ba1.2k sqft30 Hollywood Ave, Coventry, RI 02816For Sale
 MLS ID #1423117, Phillip Gendreau, Strive Realty. StateWide MLS RI
 - $420,0003 bd2 ba1.8k sqft13 Lewis Avenue, Griswold, CT 06351For SaleMLS ID #24201912, Paige Hennequin, Berkshire Hathaway NE Prop.. Smart MLS
- $389,0003 bd2 ba1.5k sqft38 Sabin Street, Putnam, CT 06260For SaleMLS ID #24202446, Robert Viani, Berkshire Hathaway NE Prop.. Smart MLS
- $474,4134 bd4 ba2.1k sqft36 Krug Road, Preston, CT 06365For SaleMLS ID #24193985, Heidi Pafumi, Coldwell Banker Realty. Smart MLS
- $619,9003 bd2 ba2.1k sqft113 Victory Hwy, West Greenwich, RI 02817For SaleMLS ID #1423412, Nicole Noury, JPAR Prime Real Estate. StateWide MLS RI
- $500,0004 bd4 ba2.8k sqft31 Canterbury Road, Brooklyn, CT 06234For SaleMLS ID #24193694, Jessica Powers, Real Broker CT, LLC. Smart MLS
