Lovely ranch style home in desirable Westview Drive location! Spacious interior features a large living room with brick fireplace, kitchen, dining room, and a bright, heated sunroom with an indoor barbeque grill. Also on the main level are three generous sized bedrooms and two full baths. The lower level has a laundry area, a playroom, and a den/office area. There is a two car garage under the house, and a newly sealed, paved driveway. Other features include solar panels, city water and a septic system. There is a large, newly expanded back deck, and a beautiful level backyard for outdoor enjoyment. Excellent convenient location, with easy access to shopping, dining, and local amenities.
For sale
Price cut: $10K (10/1)
$439,900
19 Westview Drive, Brooklyn, CT 06234
3beds
1,654sqft
Single Family Residence
Built in 1970
0.48 Acres Lot
$-- Zestimate®
$266/sqft
$-- HOA
What's special
Brick fireplaceSolar panelsBright heated sunroomNewly sealed paved drivewayLaundry areaThree generous sized bedroomsSpacious interior
- 47 days
- 473
- 25
Zillow last checked:
Listing updated:
Listed by:
Barbara A. Diaz (860)208-0243,
RE/MAX Bell Park Realty 860-774-7600
Source: Smart MLS,MLS#: 24202851
Facts & features
Interior
Bedrooms & bathrooms
- Bedrooms: 3
- Bathrooms: 2
- Full bathrooms: 2
Primary bedroom
- Level: Main
Bedroom
- Level: Main
Bedroom
- Level: Main
Dining room
- Level: Main
Kitchen
- Level: Main
Living room
- Level: Main
Sun room
- Level: Main
Heating
- Hot Water, Natural Gas
Cooling
- Window Unit(s)
Appliances
- Included: Oven/Range, Refrigerator, Dishwasher, Washer, Dryer, Gas Water Heater, Water Heater
- Laundry: Lower Level
Features
- Basement: Full
- Attic: Access Via Hatch
- Number of fireplaces: 1
Interior area
- Total structure area: 1,654
- Total interior livable area: 1,654 sqft
- Finished area above ground: 1,654
Video & virtual tour
Property
Parking
- Total spaces: 2
- Parking features: Attached
- Attached garage spaces: 2
Features
- Patio & porch: Porch, Deck
Lot
- Size: 0.48 Acres
- Features: Cul-De-Sac
Details
- Parcel number: 2333577
- Zoning: R30
Construction
Type & style
- Home type: SingleFamily
- Architectural style: Ranch
- Property subtype: Single Family Residence
Materials
- Clapboard
- Foundation: Concrete Perimeter
- Roof: Asphalt
Condition
- New construction: No
- Year built: 1970
Utilities & green energy
- Sewer: Septic Tank
- Water: Public
Community & HOA
HOA
- Has HOA: No
Location
- Region: Brooklyn
Financial & listing details
- Price per square foot: $266/sqft
- Tax assessed value: $227,910
- Annual tax amount: $5,313
- Date on market: 8/29/2026
Estimated market value
Not available
Estimated sales range
Not available
Not available
Price history
| Date | Event | Price |
|---|---|---|
| 10/1/2026 | Price change | $439,900-2.2%$266/sqft |
Source:  Smart MLS #24202851 Report a problem Smart MLS #24202851 Report a problem | ||
| 9/10/2026 | Price change | $449,900-2.2%$272/sqft |
Source: Smart MLS #24202851 Report a problem | ||
| 8/29/2026 | Listed for sale | $459,900+101.7%$278/sqft |
Source: Smart MLS #24202851 Report a problem | ||
| 8/4/2020 | Sold | $228,000-0.8%$138/sqft |
Source: Smart MLS #170298286 Report a problem | ||
| 5/29/2020 | Pending sale | $229,900$139/sqft |
Source: RE/MAX Bell Park Realty #170298286 Report a problem | ||
| 5/23/2020 | Listed for sale | $229,900$139/sqft |
Source: RE/MAX Bell Park Realty #170298286 Report a problem | ||
Public tax history
| Year | Property taxes | Tax assessment |
|---|---|---|
| 2025 | $5,306 +23% | $227,910 +56.1% |
| 2024 | $4,313 +3.3% | $146,000 |
| 2023 | $4,176 +4.1% | $146,000 |
| 2022 | $4,012 +4% | $146,000 |
| 2021 | $3,857 +23.7% | $146,000 +35.4% |
| 2020 | $3,118 | $107,800 |
| 2019 | $3,118 +3% | $107,800 |
| 2018 | $3,028 +3.7% | $107,800 |
| 2017 | $2,920 -9.1% | $107,800 -21.4% |
| 2015 | $3,212 | $137,100 |
| 2014 | $3,212 +1% | $137,100 |
| 2013 | $3,179 | $137,100 |
| 2012 | $3,179 +3.6% | $137,100 |
| 2011 | $3,068 +0.4% | $137,100 |
| 2010 | $3,056 +0.1% | $137,100 +0.1% |
| 2009 | $3,053 | $136,950 |
| 2008 | $3,053 +0.8% | $136,950 |
| 2007 | $3,029 +3.3% | $136,950 |
| 2006 | $2,932 +22.9% | $136,950 +57% |
| 2004 | $2,385 | $87,240 |
Find assessor info on the county website
Monthly payment
Est. payment
Payment breakdown
Explore the cost of this home by adjusting the details. Changes won't be saved.Climate risks
Neighborhood: 06234

Similar homes
- $449,9005 bd2 ba1.5k sqft136 Hartford Road, Brooklyn, CT 06234For Sale

 MLS ID #24199139, Barbara A. Diaz, RE/MAX Bell Park Realty. Smart MLS
 - $400,0003 bd2 ba1.6k sqft19 Steven Street, Killingly, CT 06239For Sale
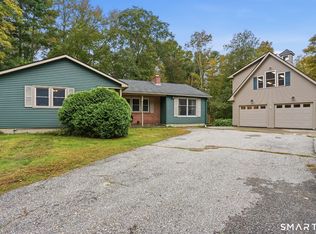 MLS ID #24211062, Heidi B. Hopkins, Keller Williams Realty Leading Edge. Smart MLS
 - $519,9003 bd3 ba2.2k sqft88 Grand View Terrace, Brooklyn, CT 06234For Sale
 MLS ID #24199032, Jennifer Mahr, RE/MAX Bell Park Realty. Smart MLS
 - $410,0003 bd2 ba1.1k sqft549 Squaw Rock Rd Extension, Killingly, CT 06239For Sale
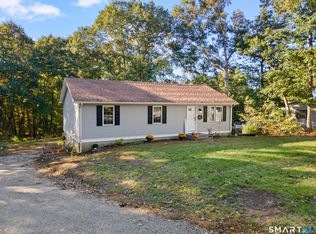 MLS ID #24211572, Tina M. Lajoie, Signature Properties of N.E.. Smart MLS
 - $450,0003 bd2 ba1.8k sqft686 Squaw Rock Road, Plainfield, CT 06354For SaleMLS ID #24200772, Ashley Walker, Kazantzis Real Estate, LLC. Smart MLS
- $429,9004 bd2 ba1.9k sqft249 Pond Hill Road, Plainfield, CT 06354For SaleMLS ID #24207831, Jennifer Mahr, RE/MAX Bell Park Realty. Smart MLS
- $490,0003 bd2 ba2k sqft21 Fairfield Drive, Woodstock, CT 06281For SaleMLS ID #24214001, Jacqueline Gumula, Kazantzis Real Estate, LLC. Smart MLS
- $449,9003 bd3 ba1.7k sqft45 Wolf Den Drive, Pomfret, CT 06259For SaleMLS ID #24209472, Brenda Chubbuck, Berkshire Hathaway NE Prop.. Smart MLS
- $435,0003 bd3 ba2.1k sqft158 Pond Road, Franklin, CT 06254For SaleMLS ID #24211535, Monica Obuchowski, Signature Properties of N.E.. Smart MLS
- $315,0002 bd1 ba832 sqft45 Fairview Street, Killingly, CT 06239For SaleMLS ID #24211972, Skyla Gagnon, RE/MAX Bell Park Realty. Smart MLS
- $425,0003 bd3 ba2.1k sqft1 Library Road, Canterbury, CT 06331For SaleMLS ID #24207637, Elizabeth Marcoux, RE/MAX Bell Park Realty. Smart MLS
- $379,9003 bd2 ba1.3k sqft33 King Street, Putnam, CT 06260For SaleMLS ID #24212384, Dave Leal, KW Legacy Partners. Smart MLS
- $515,0003 bd3 ba1.9k sqft391 Squaw Hollow Road, Ashford, CT 06278For SaleMLS ID #24213578, Bethann Dion, eXp Realty. Smart MLS
- $269,0003 bd2 ba1.4k sqft602 North Main Street, Killingly, CT 06239For SaleMLS ID #24211966, Skyla Gagnon, RE/MAX Bell Park Realty. Smart MLS
- $495,0003 bd3 ba2.1k sqft467 Gurleyville Road, Mansfield, CT 06268For SaleMLS ID #24209906, Scott S. Pempek, Berkshire Hathaway NE Prop.. Smart MLS
- $450,0003 bd3 ba1.5k sqft262 Taylor Hill Road, Griswold, CT 06351For SaleMLS ID #24199674, Janise L. Gabco, Our Home Realty Advisors. Smart MLS
- $464,9003 bd2 ba1.8k sqft25 Watson Road, Thompson, CT 06262For SaleMLS ID #24203203, Ryan Lajoie, Johnston & Associates Real Estate, LLC. Smart MLS
- $475,0003 bd3 ba2k sqft69 Pautipaug Hill Road, Sprague, CT 06330For SaleMLS ID #24200667, Mustafa Muaremi, Coldwell Banker Realty. Smart MLS
- $429,5003 bd2 ba1.7k sqft76 Lakeview Drive, Ashford, CT 06278For SaleMLS ID #24204485, Franchesca M. Pescatello, Prue Realty LLC. Smart MLS
