Excellent duplex style home with great income potential! This home has been owned by the same family for 40 years, and has been well maintained and cared for. With both sides available for occupancy, it lends itself to owner/occupant, extended family, or investor ownership. Unit 31 has 3 bedrooms, one full bath, lots of living space on the main level, and oil fired steam heat. It had been occupied until spring 2026, with all mechanical systems functional, but it could use some cosmetics updates. Unit 33 also has 3 bedrooms, one full bath, kitchen, living room, and dining room on first floor, and oil fired baseboard heat. This side has more cosmetic updates, and was also occupied until recently. Each side has a private basement area with a concrete floor, washer and dryer hookup, and separate heating systems and electrical panels. The home is set on a large lot, has a one car garage, a shed, and plenty of off-street parking. There is also a lovely private yard which would be perfect for gardening and outdoor enjoyment. There is a private well with a new well pump, and city sewer. Convenient location, with easy access to RI and to the highway for commuting. A great opportunity to purchase an excellent investment property! Conventional financing or cash would be best for this property.
For sale
$359,000
31-33 Brunswick Avenue, Plainfield, CT 06354
6beds
2,383sqft
Multi Family
Built in 1876
-- sqft lot
$-- Zestimate®
$151/sqft
$-- HOA
What's special
Washer and dryer hookupOne car garageLarge lotPlenty of off-street parkingLovely private yard
- 104 days
- 253
- 22
Zillow last checked:
Listing updated:
Listed by:
Barbara A. Diaz (860)208-0243,
RE/MAX Bell Park Realty 860-774-7600
Source: Smart MLS,MLS#: 24189472
Facts & features
Interior
Bedrooms & bathrooms
- Bedrooms: 6
- Bathrooms: 2
- Full bathrooms: 2
Heating
- Hot Water, Oil
Cooling
- None
Appliances
- Included: Water Heater
Features
- Basement: Full
- Attic: Access Via Hatch
- Has fireplace: No
Interior area
- Total structure area: 2,383
- Total interior livable area: 2,383 sqft
- Finished area above ground: 2,383
Property
Parking
- Total spaces: 1
- Parking features: Detached
- Garage spaces: 1
Lot
- Size: 0.51 Acres
- Features: Level, Sloped
Details
- Parcel number: 1702984
- Zoning: RA19
Construction
Type & style
- Home type: MultiFamily
- Architectural style: Units are Side-by-Side
- Property subtype: Multi Family
- Attached to another structure: Yes
Materials
- Vinyl Siding
- Foundation: Stone
- Roof: Asphalt
Condition
- New construction: No
- Year built: 1876
Utilities & green energy
- Sewer: Public Sewer
- Water: Well
Community & HOA
Community
- Subdivision: Moosup
HOA
- Has HOA: No
Location
- Region: Moosup
Financial & listing details
- Price per square foot: $151/sqft
- Tax assessed value: $140,470
- Annual tax amount: $2,888
- Date on market: 7/9/2026
Estimated market value
Not available
Estimated sales range
Not available
Not available
Price history
| Date | Event | Price |
|---|---|---|
| 7/9/2026 | Listed for sale | $359,000$151/sqft |
Source:  Smart MLS #24189472 Report a problem Smart MLS #24189472 Report a problem | ||
Public tax history
| Year | Property taxes | Tax assessment |
|---|---|---|
| 2025 | $3,316 +2.4% | $140,470 |
| 2024 | $3,238 +0.5% | $140,470 |
| 2023 | $3,222 -23.6% | $140,470 +1.8% |
| 2022 | $4,215 +36.3% | $138,050 +37.2% |
| 2021 | $3,092 +0.8% | $100,620 +0.1% |
| 2020 | $3,067 | $100,470 |
| 2019 | $3,067 +1.6% | $100,470 |
| 2018 | $3,020 -12.5% | $100,470 -6.8% |
| 2017 | $3,452 +3.5% | $107,800 |
| 2016 | $3,336 +2.6% | $107,800 |
| 2015 | $3,251 | $107,800 |
| 2014 | $3,251 | $107,800 |
| 2013 | $3,251 -6.3% | $107,800 -28.3% |
| 2012 | $3,469 +3.3% | $150,290 |
| 2011 | $3,359 +10.7% | $150,290 |
| 2010 | $3,034 +1.2% | $150,290 |
| 2009 | $2,997 | $150,290 |
| 2008 | $2,997 +44.5% | $150,290 +119.7% |
| 2007 | $2,074 +5.8% | $68,400 |
| 2006 | $1,961 +4.3% | $68,400 |
| 2005 | $1,880 +5.8% | $68,400 |
| 2004 | $1,777 +14.4% | $68,400 |
| 2003 | $1,553 +2.2% | $68,400 +21.1% |
| 2001 | $1,520 | $56,500 |
Find assessor info on the county website
Monthly payment
Est. payment
Payment breakdown
Explore the cost of this home by adjusting the details. Changes won't be saved.Climate risks
Neighborhood: 06354
Nearby schools
Schools provided by the listing agent
- High: Plainfield
Source: Smart MLS. This data may not be complete. We recommend contacting the local school district to confirm school assignments for this home.
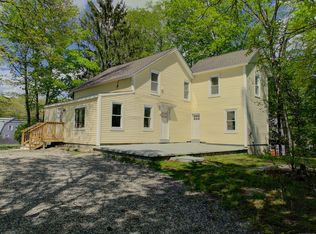
Similar homes
- $385,0005 bd2 ba2.3k sqft21 Brunswick Avenue, Plainfield, CT 06354For Sale
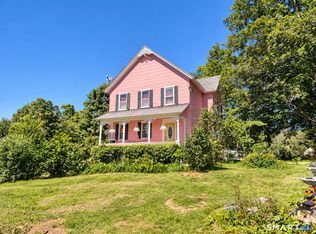
 MLS ID #24173306, Adam Gumula, Kazantzis Real Estate, LLC. Smart MLS
 - $325,0005 bd2 ba2.5k sqft85 Furnace Street, Killingly, CT 06239For Sale
 MLS ID #24180819, Jennifer Lehto, Real Broker CT, LLC. Smart MLS
 - $350,0006 bd2 ba2.6k sqft78 South Main Street, Brooklyn, CT 06234For Sale
 MLS ID #24187717, Androula Kazantzis, Kazantzis Real Estate, LLC. Smart MLS
 - $429,9004 bd2 ba1.9k sqft249 Pond Hill Road, Plainfield, CT 06354For Sale
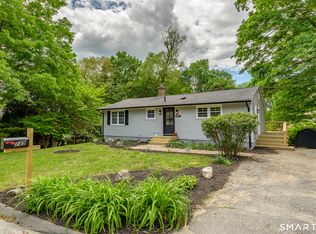 MLS ID #24207831, Jennifer Mahr, RE/MAX Bell Park Realty. Smart MLS
 - $429,9003 bd2 ba1.8k sqft540 Squaw Rock Road, Plainfield, CT 06354For SaleMLS ID #24211629, Christine Johnson, RE/MAX One. Smart MLS
- $329,0007 bd2 ba2.3k sqft4 Church Street, Killingly, CT 06239For SaleMLS ID #24215520, Benjamin Carbone, Lamacchia Realty. Smart MLS
- $389,9004 bd2 ba1.7k sqft66 High Meadow Drive, Plainfield, CT 06374For SaleMLS ID #24209361, Christine Johnson, RE/MAX One. Smart MLS
- $350,0006 bd2 ba2.6k sqft36 Church Street, Killingly, CT 06241For SaleMLS ID #24160273, Kyle Seyboth, Century 21 Limitless. Smart MLS
- $350,0007 bd3 ba2.7k sqft70-1/2 Hunters Avenue, Norwich, CT 06360For SaleMLS ID #24205109, Chris P. Randall, Mott & Chace Sotheby's Intl Rt. Smart MLS
- $445,0003 bd2 ba1.8k sqft686 Squaw Rock Road, Plainfield, CT 06354For SaleMLS ID #24200772, Ashley Walker, Kazantzis Real Estate, LLC. Smart MLS
- $309,8003 bd1 ba1.4k sqft6 Meadow Lane, Canterbury, CT 06331For SaleMLS ID #24215720, BJ Lee, William Raveis Real Estate. Smart MLS
- $399,6003 bd2 ba2.7k sqft11 North Canterbury Road, Canterbury, CT 06331For SaleMLS ID #24195021, BJ Lee, William Raveis Real Estate. Smart MLS
- $290,0003 bd2 ba1.2k sqft19 Cady Street, Killingly, CT 06239For SaleMLS ID #24196295, Alison Anton, RE/MAX One. Smart MLS
- $325,0005 bd2 ba1.9k sqft70 Walnut Street, Putnam, CT 06260For SaleMLS ID #24156729, Tyrone Murphy, REMAX Revolution. Smart MLS
- $324,9993 bd2 ba1.2k sqft15 Cracow Avenue, Windham, CT 06280For SaleMLS ID #24214512, AJ Davis, Better Homes and Gardens Real Estate Executive Real Estate. Smart MLS
- $400,0003 bd2 ba1.6k sqft19 Steven Street, Killingly, CT 06239For SaleMLS ID #24211062, Heidi B. Hopkins, Keller Williams Realty Leading Edge. Smart MLS
- $425,0003 bd3 ba2.1k sqft1 Library Road, Canterbury, CT 06331For SaleMLS ID #24207637, Elizabeth Marcoux, RE/MAX Bell Park Realty. Smart MLS
- $349,9005 bd2 ba2.6k sqft19 Bellevue Street, Windham, CT 06226For SaleMLS ID #24210038, Kris J. Lippi, Get Listed Realty. Smart MLS
- $393,0004 bd2 ba1.9k sqft85 Robertson Avenue, Killingly, CT 06239For SaleMLS ID #24209373, Stephanie Barbusci, Yorway Realty. Smart MLS
- $350,0003 bd1 ba1.4k sqft385 Exeter Road, Lebanon, CT 06249For SaleMLS ID #24214940, Gina R. Wentworth, Lebanon Green Real Estate. Smart MLS
