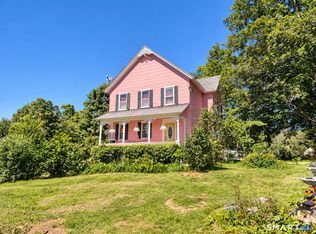
Welcome to this inviting 4-5 bedroom, 2-bath Colonial in the heart of Danielson, CT. Set on a generous .35-acre lot with 1,904 square feet of living space, this two-story home blends classic charm with everyday comfort. Gleaming hardwood floors run through the kitchen, living room, and dining room, while the sun-filled living room addition, built in 1999, adds extra space to spread out. The kitchen was refreshed about eleven years ago with new cabinets and countertops, and nearly every appliance has been updated in recent years, with the exception of the microwave. Siding and windows were replaced in 2007, the roof is roughly eleven years old, and the furnace is about 2 years old, meaning many of the big-ticket updates are already done. Upstairs, the bedrooms feature carpet and paint that were refreshed within the past couple of years. Additional highlights include a detached 2-car garage and a walk-up attic filled with natural light from its front-facing windows, perfect for storage or future finished space. Outside, enjoy a large back deck and a fully fenced yard. All of this in a peaceful residential neighborhood with easy access to local roads and amenities. This home truly offers the perfect mix of comfort and convenience.
For sale
$393,000
85 Robertson Avenue, Killingly, CT 06239
4beds
1,904sqft
Single Family Residence
Built in 1925
0.35 Acres Lot
$-- Zestimate®
$206/sqft
$-- HOA
What's special
Two-story homeLarge back deckFully fenced yardGleaming hardwood floors
- 2 days
- 246
- 23
Zillow last checked:
Listing updated:
Listed by:
Stephanie Barbusci (401)954-0324,
Yorway Realty 401-954-0324
Source: Smart MLS,MLS#: 24209373
Facts & features
Interior
Bedrooms & bathrooms
- Bedrooms: 4
- Bathrooms: 2
- Full bathrooms: 2
Primary bedroom
- Level: Main
Bedroom
- Level: Upper
Bedroom
- Level: Upper
Bedroom
- Level: Upper
Dining room
- Level: Main
Living room
- Level: Main
Heating
- Hot Water, Oil
Cooling
- None
Appliances
- Included: Electric Range, Refrigerator, Dishwasher, Water Heater
Features
- Basement: Full
- Attic: Walk-up
- Has fireplace: No
Interior area
- Total structure area: 1,904
- Total interior livable area: 1,904 sqft
- Finished area above ground: 1,904
Property
Parking
- Total spaces: 4
- Parking features: Detached, Driveway, Private, Paved
- Garage spaces: 2
- Has uncovered spaces: Yes
Lot
- Size: 0.35 Acres
- Features: Corner Lot
Details
- Parcel number: 1688645
- Zoning: MD
Construction
Type & style
- Home type: SingleFamily
- Architectural style: Colonial
- Property subtype: Single Family Residence
Materials
- Vinyl Siding
- Foundation: Concrete Perimeter
- Roof: Asphalt
Condition
- New construction: No
- Year built: 1925
Utilities & green energy
- Sewer: Public Sewer
- Water: Well
Community & HOA
Community
- Subdivision: Danielson
HOA
- Has HOA: No
Location
- Region: Killingly
Financial & listing details
- Price per square foot: $206/sqft
- Tax assessed value: $190,060
- Annual tax amount: $4,219
- Date on market: 9/23/2026
Estimated market value
Not available
Estimated sales range
Not available
Not available
Price history
| Date | Event | Price |
|---|---|---|
| 9/23/2026 | Listed for sale | $393,000-1.5%$206/sqft |
Source:  Smart MLS #24209373 Report a problem Smart MLS #24209373 Report a problem | ||
| 9/21/2026 | Listing removed | $399,000$210/sqft |
Source: Smart MLS #24197571 Report a problem | ||
| 8/14/2026 | Listed for sale | $399,000+10.7%$210/sqft |
Source: Smart MLS #24197571 Report a problem | ||
| 1/31/2025 | Sold | $360,500+3%$189/sqft |
Source: Smart MLS #24059538 Report a problem | ||
| 12/27/2024 | Pending sale | $350,000$184/sqft |
Source: Smart MLS #24059538 Report a problem | ||
| 11/12/2024 | Listed for sale | $350,000+212.5%$184/sqft |
Source: Smart MLS #24059538 Report a problem | ||
| 9/17/2001 | Sold | $112,000+103.6%$59/sqft |
Source: Smart MLS #E118781 Report a problem | ||
| 12/18/1996 | Sold | $55,000$29/sqft |
Source: Public Record Report a problem | ||
Public tax history
| Year | Property taxes | Tax assessment |
|---|---|---|
| 2025 | $4,168 +5.4% | $190,060 |
| 2024 | $3,953 -6.7% | $190,060 +23.6% |
| 2023 | $4,236 +6.4% | $153,710 -0.5% |
| 2022 | $3,983 +0.2% | $154,490 |
| 2021 | $3,977 +2.1% | $154,490 |
| 2020 | $3,896 -1.3% | $154,490 |
| 2019 | $3,946 +13.9% | $154,490 +24.7% |
| 2017 | $3,464 -0.1% | $123,900 |
| 2015 | $3,468 +2.9% | $123,900 |
| 2014 | $3,371 +6.6% | $123,900 -16.7% |
| 2013 | $3,161 +4.9% | $148,750 |
| 2012 | $3,012 +2.5% | $148,750 |
| 2011 | $2,939 +5.9% | $148,750 |
| 2010 | $2,774 +0.4% | $148,750 |
| 2009 | $2,762 +4.3% | $148,750 |
| 2008 | $2,648 +17.6% | $148,750 +74.5% |
| 2007 | $2,251 | $85,260 |
Find assessor info on the county website
Monthly payment
Est. payment
Payment breakdown
Explore the cost of this home by adjusting the details. Changes won't be saved.Climate risks
Neighborhood: 06239
Similar homes
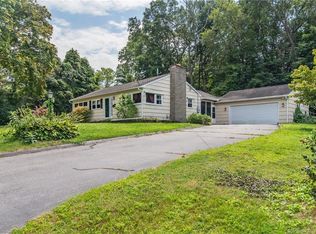
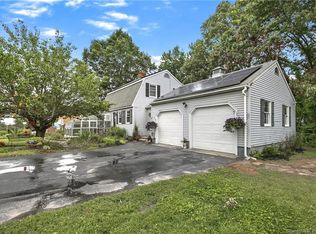
- $350,0004 bd3 ba1.1k sqft89 Broad Street, Killingly, CT 06239For Sale
 MLS ID #24206165, Skyla Gagnon, RE/MAX Bell Park Realty. Smart MLS
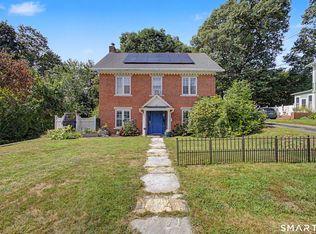
 - $450,0005 bd3 ba2k sqft23 Mechanic Street, Killingly, CT 06239For Sale
 MLS ID #24189873, Derek Greene, Derek Greene. Smart MLS
 - $349,0003 bd1 ba960 sqft8 Gendron Road, Plainfield, CT 06354For Sale
 MLS ID #24209194, Jennifer Mahr, RE/MAX Bell Park Realty. Smart MLS
 - $399,0005 bd2 ba2.3k sqft21 Brunswick Avenue, Plainfield, CT 06354For Sale
 MLS ID #24173306, Adam Gumula, Kazantzis Real Estate, LLC. Smart MLS
 - $449,9003 bd2 ba1.6k sqft19 Westview Drive, Brooklyn, CT 06234For SaleMLS ID #24202851, Barbara A. Diaz, RE/MAX Bell Park Realty. Smart MLS
- $389,9002 bd2 ba1.4k sqft421 Modock Road, Putnam, CT 06260For SaleMLS ID #24195724, Ryan Lajoie, Johnston & Associates Real Estate, LLC. Smart MLS
- $449,9003 bd2 ba1.5k sqft25 Provost Lane, Killingly, CT 06241For SaleMLS ID #24199253, Courtney E. Ravenelle, RE/MAX Bell Park Realty. Smart MLS
- $460,0003 bd3 ba2k sqft92 State Avenue, Killingly, CT 06241For SaleMLS ID #24185135, Jennifer Burlingame, Orbit Realty. Smart MLS
- $285,0003 bd1 ba960 sqft37 Ruth Street, Killingly, CT 06239For SaleMLS ID #24174794, Liz Scranton, Kazantzis Real Estate, LLC. Smart MLS
- $359,9003 bd2 ba1.2k sqft133 Church Street, Thompson, CT 06277For SaleMLS ID #24202370, Ryan Lajoie, Johnston & Associates Real Estate, LLC. Smart MLS
- $350,0006 bd2 ba2.6k sqft78 South Main Street, Brooklyn, CT 06234For SaleMLS ID #24187717, Androula Kazantzis, Kazantzis Real Estate, LLC. Smart MLS
- $399,0003 bd3 ba1.8k sqft871 Brook Road, Hampton, CT 06247For SaleMLS ID #24202856, Meera Banta, BHGRE Shore & Country. Smart MLS
- $425,0003 bd3 ba2.1k sqft1 Library Road, Canterbury, CT 06331For SaleMLS ID #24207637, Elizabeth Marcoux, RE/MAX Bell Park Realty. Smart MLS
- $290,0003 bd2 ba1.2k sqft19 Cady Street, Killingly, CT 06239For SaleMLS ID #24196295, Alison Anton, RE/MAX One. Smart MLS
- $289,0003 bd1 ba1.3k sqft9 Rustic Way, Sterling, CT 06373For SaleMLS ID #24209597, Brianna Bienkiewicz, Century 21 Guardian Realty. Smart MLS
- $415,0004 bd1 ba1.6k sqft303 Riverside Drive, Thompson, CT 06277For SaleMLS ID #24196428, June A. Cazeault, Hope Real Estate Group, Inc.. Smart MLS
- $425,0003 bd3 ba1.9k sqft307 Mansfield Road, Ashford, CT 06278For SaleMLS ID #24201631, Stephen Galinat, Home Selling Team. Smart MLS
- $389,9003 bd1 ba1.2k sqft139 Lake Road, Griswold, CT 06351For SaleMLS ID #24194384, Lori H. Ciccarelli, RE/MAX One. Smart MLS
- $299,9004 bd2 ba1.9k sqft24 Green Street, Putnam, CT 06260For SaleMLS ID #24192715, Krystal Delorge, Carl Guild & Associates. Smart MLS
- $385,0002 bd1 ba1.1k sqft1232 Riverside Drive, Thompson, CT 06255For SaleMLS ID #24197687, Steven T. Koleno, Beycome of Connecticut. Smart MLS
