
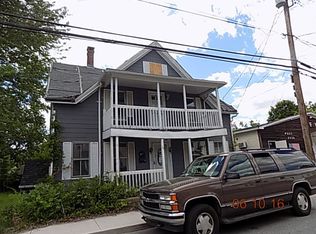
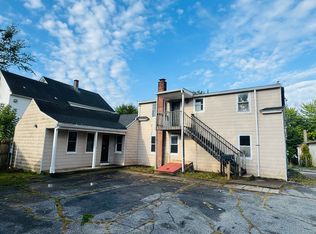
This charming multi-family home located at 23 Mechanic St in Killingly, CT offers a perfect blend of historic charm and modern convenience. Built in 1900, this two-story property boasts a spacious finished area of 2,411 sq.ft. with three bathrooms. The lot size is 8,712 sq.ft., providing plenty of outdoor space for relaxation and entertaining. The home features a classic design with a welcoming atmosphere and is perfect for families or investors looking for a versatile property. With its central location and ample living space, this property is a fantastic opportunity for those seeking a charming and well-maintained home in a desirable neighborhood. There is 3 apartments rented...2 Bedrooms apartments and 1 bedroom at the basement...4.400.00 Monthly income from rent...Two bay garages and 1 room that can be turned to another small bay enough for a car.
For sale
$450,000
23 Mechanic Street, Killingly, CT 06239
5beds
2,032sqft
Multi Family
Built in 1900
-- sqft lot
$-- Zestimate®
$221/sqft
$-- HOA
What's special
Two bay garagesAmple living spaceThree bathrooms
- 76 days
- 262
- 10
Zillow last checked:
Listing updated:
Listed by:
Derek Greene (888)278-5840,
Derek Greene 888-278-5840
Source: Smart MLS,MLS#: 24189873
Facts & features
Interior
Bedrooms & bathrooms
- Bedrooms: 5
- Bathrooms: 3
- Full bathrooms: 3
Heating
- Forced Air, Gas In Street
Cooling
- Wall Unit(s)
Appliances
- Included: No Hot Water
- Laundry: In Unit
Features
- Basement: Full,Partially Finished
- Attic: Finished,Walk-up
- Has fireplace: No
Interior area
- Total structure area: 2,032
- Total interior livable area: 2,032 sqft
- Finished area above ground: 2,032
Property
Parking
- Total spaces: 4
- Parking features: Detached, Off Street, Unpaved
- Garage spaces: 2
Lot
- Size: 8,276 Square Feet
Details
- Parcel number: 1688310
- Zoning: BRHD
Construction
Type & style
- Home type: MultiFamily
- Architectural style: 3updown - Unit(s) per Floor
- Property subtype: Multi Family
- Attached to another structure: Yes
Materials
- Vinyl Siding
- Foundation: Stone
- Roof: Other
Condition
- New construction: No
- Year built: 1900
Utilities & green energy
- Sewer: Public Sewer
- Water: Public
Community & HOA
Community
- Features: Shopping/Mall
HOA
- Has HOA: No
Location
- Region: Danielson
Financial & listing details
- Price per square foot: $221/sqft
- Tax assessed value: $187,680
- Annual tax amount: $4,776
- Date on market: 7/13/2026
Estimated market value
Not available
Estimated sales range
Not available
Not available
Price history
| Date | Event | Price |
|---|---|---|
| 7/13/2026 | Listed for sale | $450,000+30.4%$221/sqft |
Source:  Smart MLS #24189873 Report a problem Smart MLS #24189873 Report a problem | ||
| 3/23/2024 | Listing removed | -- |
Source: Smart MLS #170615250 Report a problem | ||
| 2/7/2024 | Pending sale | $345,000$170/sqft |
Source: Smart MLS #170615250 Report a problem | ||
| 1/22/2024 | Listed for sale | $345,000+11.3%$170/sqft |
Source: Smart MLS #170615250 Report a problem | ||
| 3/3/2022 | Sold | $310,000+24%$153/sqft |
Source: Smart MLS #170460948 Report a problem | ||
| 1/26/2022 | Contingent | $249,900$123/sqft |
Source: Smart MLS #170460948 Report a problem | ||
| 1/19/2022 | Listed for sale | $249,900+524.7%$123/sqft |
Source: Smart MLS #170460948 Report a problem | ||
| 1/20/2017 | Sold | $40,001-10.9%$20/sqft |
Source: Smart MLS #G10158016 Report a problem | ||
| 9/7/2016 | Listing removed | $44,900$22/sqft |
Source: Aspen Realty Group #G10158016 Report a problem | ||
| 8/26/2016 | Price change | $44,900-4.5%$22/sqft |
Source: Aspen Realty Group #G10158016 Report a problem | ||
| 8/5/2016 | Listed for sale | $47,000-63.8%$23/sqft |
Source: Aspen Realty Group #G10158016 Report a problem | ||
| 11/6/2010 | Listing removed | $129,900$64/sqft |
Source: THE PARTNER NETWORK, LLC #E240872 Report a problem | ||
| 1/23/2010 | Price change | $129,900-13.3%$64/sqft |
Source: THE PARTNER NETWORK, LLC #E235813 Report a problem | ||
| 10/9/2009 | Price change | $149,900-11.8%$74/sqft |
Source: THE PARTNER NETWORK, LLC #E228191 Report a problem | ||
| 6/22/2009 | Price change | $169,900-5.6%$84/sqft |
Source: THE PARTNER NETWORK, LLC #E228191 Report a problem | ||
| 4/8/2009 | Listed for sale | $179,900$89/sqft |
Source: Listhub #E228191 Report a problem | ||
Public tax history
Tax history is unavailable.
Monthly payment
Est. payment
Payment breakdown
Explore the cost of this home by adjusting the details. Changes won't be saved.Climate risks
Neighborhood: 06239
Similar homes
- $393,0004 bd2 ba1.9k sqft85 Robertson Avenue, Killingly, CT 06239For Sale

 MLS ID #24209373, Stephanie Barbusci, Yorway Realty. Smart MLS
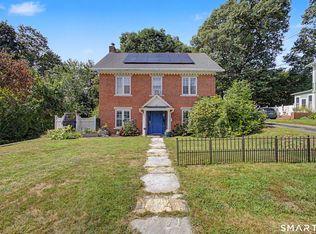
 - $350,0004 bd3 ba1.1k sqft89 Broad Street, Killingly, CT 06239For Sale
 MLS ID #24206165, Skyla Gagnon, RE/MAX Bell Park Realty. Smart MLS
 - $474,9008 bd2 ba2.3k sqft235 Ballouville Road, Killingly, CT 06233For Sale
 MLS ID #24205633, Joanne Lukaskiewicz Wheaton, Berkshire Hathaway NE Prop.. Smart MLS
 - $350,0006 bd2 ba2.6k sqft78 South Main Street, Brooklyn, CT 06234For Sale
 MLS ID #24187717, Androula Kazantzis, Kazantzis Real Estate, LLC. Smart MLS
 - $449,9003 bd2 ba1.6k sqft19 Westview Drive, Brooklyn, CT 06234For SaleMLS ID #24202851, Barbara A. Diaz, RE/MAX Bell Park Realty. Smart MLS
- $290,0003 bd2 ba1.2k sqft19 Cady Street, Killingly, CT 06239For SaleMLS ID #24196295, Alison Anton, RE/MAX One. Smart MLS
- $474,9008 bd2 ba2.4k sqft232 Ballouville Road, Killingly, CT 06233For SaleMLS ID #24190300, Joanne Lukaskiewicz Wheaton, Berkshire Hathaway NE Prop.. Smart MLS
- $460,0003 bd3 ba2k sqft92 State Avenue, Killingly, CT 06241For SaleMLS ID #24185135, Jennifer Burlingame, Orbit Realty. Smart MLS
- $285,0003 bd2 ba1.2k sqft137 Hawkins Street, Killingly, CT 06239For SaleMLS ID #24201845, Dick A. Loomis, RE/MAX Bell Park Realty. Smart MLS
- $299,9004 bd2 ba1.9k sqft24 Green Street, Putnam, CT 06260For SaleMLS ID #24192715, Krystal Delorge, Carl Guild & Associates. Smart MLS
- $445,0007 bd3 ba2.1k sqft61-63 Pomfret Street, Putnam, CT 06260For SaleMLS ID #24198253, Anthony Chabot, Chabot & Associates Real Estate. Smart MLS
- $465,0003 bd2 ba1.8k sqft686 Squaw Rock Road, Plainfield, CT 06354For SaleMLS ID #24200772, Ashley Walker, Kazantzis Real Estate, LLC. Smart MLS
- $499,9006 bd3 ba1.2k sqft1-5 Mountain Hill Road, Thompson, CT 06255For SaleMLS ID #24206136, Christine Johnson, RE/MAX One. Smart MLS
- $350,0006 bd2 ba2.6k sqft36 Church Street, Killingly, CT 06241For SaleMLS ID #24160273, Kyle Seyboth, Century 21 Limitless. Smart MLS
- $385,0005 bd2 ba2.3k sqft21 Brunswick Avenue, Plainfield, CT 06354For SaleMLS ID #24173306, Adam Gumula, Kazantzis Real Estate, LLC. Smart MLS
- $425,0003 bd3 ba2.1k sqft1 Library Road, Canterbury, CT 06331For SaleMLS ID #24207637, Elizabeth Marcoux, RE/MAX Bell Park Realty. Smart MLS
- $299,9005 bd2 ba2.7k sqft9 Providence Street, Putnam, CT 06260For SaleMLS ID #24207007, Christine Johnson, RE/MAX One. Smart MLS
- $415,0004 bd1 ba1.6k sqft303 Riverside Drive, Thompson, CT 06277For SaleMLS ID #24196428, June A. Cazeault, Hope Real Estate Group, Inc.. Smart MLS
- $489,0005 bd3 ba2.6k sqft28 Pleasant Street, Windham, CT 06226For SaleMLS ID #24204645, Kathy Dubay, I.M.A. Realty LLC. Smart MLS
