Welcome to 904 Snake Hill Road where thoughtful updates, versatile living space and a beautiful setting come together. This refreshed 4 bedroom, 2 full bath home features a renovated kitchen with granite countertops and an island, opened to the dining area for a more inviting and connected layout. Hardwood flooring throughout the first floor, a fireplaced living room, new upstairs carpeting, fresh paint and a new horseshoe driveway make it move in ready. Enjoy outdoor living on your deck overlooking a spacious one acre property with a large fenced in area ideal for entertaining, gardening, or relaxing outdoors. The full finished walkout basement offers exceptional additional living space, including a generous family room, a separate bonus room and a laundry room. The lower level offers added comfort and flexibility for a variety of uses. A beautifully updated home with space to live, relax, and entertain! This is the one you’ve been waiting for.
Active
$499,900
904 Snake Hill Rd, Glocester, RI 02857
4beds
2,288sqft
Single Family Residence
Built in 1985
1.03 Acres Lot
$488,500 Zestimate®
$218/sqft
$-- HOA
What's special
Laundry roomFresh paintGenerous family roomNew upstairs carpetingSeparate bonus roomVersatile living spaceNew horseshoe driveway
- 2 days
- 723
- 63
Zillow last checked:
Listing updated:
Listed by:
Amanda Loux 401-524-7416,
Gold Door Realty
Source: StateWide MLS RI,MLS#: 1426942
Facts & features
Interior
Bedrooms & bathrooms
- Bedrooms: 4
- Bathrooms: 2
- Full bathrooms: 2
Primary bedroom
- Level: Second
Bedroom 2
- Level: First
Bedroom 3
- Level: Second
Bedroom 4
- Level: Second
Bathroom
- Level: Second
Bathroom
- Level: First
Dining room
- Level: First
Family room
- Level: Lower
Kitchen
- Level: First
Laundry
- Level: Lower
Living room
- Level: First
Office
- Level: Lower
Porch
- Level: First
Storage
- Level: Lower
Heating
- Oil, Baseboard
Cooling
- None
Appliances
- Included: Dishwasher, Dryer, Exhaust Fan, Microwave, Refrigerator, Washer
Features
- Wall (Dry Wall), Stairs, Plumbing (Mixed), Insulation (Unknown)
- Flooring: Hardwood, Carpet
- Basement: Full,Interior and Exterior,Finished,Family Room,Laundry,Living Room,Media Room,Office,Playroom,Storage Space
- Number of fireplaces: 1
- Fireplace features: Marble, Stone, Wood Burning
Interior area
- Total structure area: 1,456
- Total interior livable area: 2,288 sqft
- Finished area above ground: 1,456
- Finished area below ground: 832
Video & virtual tour
Property
Parking
- Total spaces: 5
- Parking features: No Garage, Driveway
- Has uncovered spaces: Yes
Features
- Patio & porch: Deck, Porch
- Fencing: Fenced
Lot
- Size: 1.03 Acres
- Features: Wooded
Details
- Additional structures: Outbuilding
- Parcel number: GLOCM015B050L00A
- Zoning: A4
- Other equipment: Cable TV
Construction
Type & style
- Home type: SingleFamily
- Architectural style: Cape Cod
- Property subtype: Single Family Residence
Materials
- Dry Wall, Clapboard
- Foundation: Concrete Perimeter
Condition
- New construction: No
- Year built: 1985
Utilities & green energy
- Electric: 100 Amp Service
- Sewer: Septic Tank
- Water: Well
Community & HOA
Community
- Features: Golf, Highway Access, Hospital, Interstate, Private School, Public School, Recreational Facilities, Restaurants, Schools, Near Shopping, Near Swimming, Tennis
- Subdivision: Harmony
HOA
- Has HOA: No
Location
- Region: Glocester
Financial & listing details
- Price per square foot: $218/sqft
- Tax assessed value: $295,000
- Annual tax amount: $4,207
- Date on market: 11/5/2026
Estimated market value
$488,500
$464,000 - $513,000
$3,467/mo
Price history
| Date | Event | Price |
|---|---|---|
| 11/5/2026 | Listed for sale | $499,900+117.3%$218/sqft |
Source:  StateWide MLS RI #1426942 Report a problem | ||
| 8/31/2026 | Sold | $230,000+85.5%$101/sqft |
Source: Public Record Report a problem | ||
| 8/7/1992 | Sold | $124,000+6.4%$54/sqft |
Source: Public Record Report a problem | ||
| 2/13/1992 | Sold | $116,500$51/sqft |
Source: Public Record Report a problem | ||
Public tax history
| Year | Property taxes | Tax assessment |
|---|---|---|
| 2025 | $4,207 +2.9% | $295,000 |
| 2024 | $4,089 -2.7% | $295,000 |
| 2023 | $4,204 -1.6% | $295,000 +29.1% |
| 2022 | $4,271 +1.4% | $228,500 |
| 2021 | $4,214 +0% | $228,500 |
| 2020 | $4,214 +3.9% | $228,500 +15.2% |
| 2018 | $4,055 +3.6% | $198,400 |
| 2017 | $3,914 -6.8% | $198,400 +6% |
| 2016 | $4,200 +1.5% | $187,100 |
| 2015 | $4,139 +1.6% | $187,100 |
| 2014 | $4,073 -2.8% | $187,100 -5.2% |
| 2013 | $4,191 0% | $197,300 +900% |
| 2012 | $4,193 -1.9% | $19,730 -90% |
| 2011 | $4,274 -6.6% | $197,300 -23% |
| 2010 | $4,578 -0.6% | $256,200 |
| 2009 | $4,606 +5.6% | $256,200 |
| 2008 | $4,363 +7.4% | $256,200 -1.2% |
| 2007 | $4,061 +10% | $259,300 |
| 2006 | $3,692 +5% | $259,300 |
| 2005 | $3,516 +6.8% | $259,300 +57.3% |
| 2003 | $3,293 | $164,800 |
Find assessor info on the county website
Monthly payment
Est. payment
Payment breakdown
Explore the cost of this home by adjusting the details. Changes won't be saved.Climate risks
Neighborhood: 02857

Similar homes
- $709,9003 bd2 ba1.9k sqft112 Cranberry Ridge Rd, Glocester, RI 02857For Sale
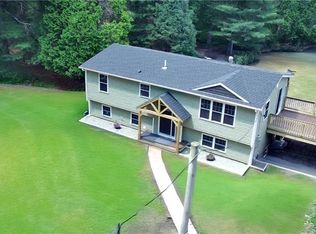
 MLS ID #1427193, Melissa Perrille, eXp Realty LLC. StateWide MLS RI
- $475,0004 bd3 ba2.4k sqft56 Fairview Ave, Dudley, MA 01571For Sale
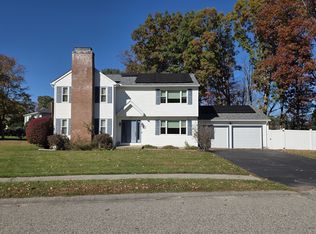 MLS ID #73598624, Christopher J. Campolito, Campolito Realty Group. MLS PIN
- $499,9003 bd1 ba1.2k sqft82 Wayne Dr, Cumberland, RI 02864For Sale
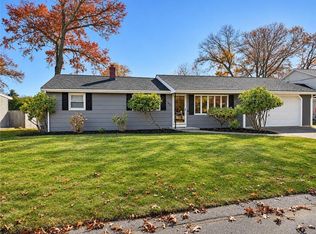 MLS ID #1427780, Kenneth Scotti, RE/MAX Properties. StateWide MLS RI
- $549,9002 bd2 ba1.4k sqft3 Wetherbee Rd, Foster, RI 02825For Sale
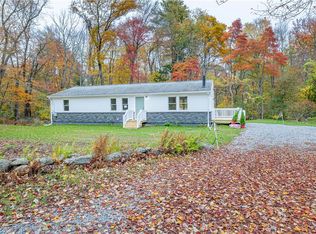 MLS ID #1426313, Greg Coupe, Long Realty, Inc.. StateWide MLS RI
- $499,9003 bd2 ba1.3k sqft15 Baneberry Dr, Cranston, RI 02921For SaleMLS ID #1426557, Jermaine Hurley, Cameron Prestige, LLC. StateWide MLS RI
- $495,0003 bd2 ba2.5k sqft5 Vineland Ave, North Providence, RI 02911For SaleMLS ID #1427477, Marino De La Cruz, Home Island Realty, LLC. StateWide MLS RI
- $485,0004 bd2 ba2.4k sqft9 Briar Hill Rd, North Providence, RI 02904For SaleMLS ID #1416872, Rose Michel, My Dream Home Realty. StateWide MLS RI
- $589,9005 bd3 ba2.8k sqft251 Brian Dr, Warwick, RI 02886For SaleMLS ID #1427873, The DiSpirito Team, Engel & Volkers Oceanside. StateWide MLS RI
- $657,8994 bd2 ba2k sqft724 Greenville Ave, Johnston, RI 02919For SaleMLS ID #1420421, Armando Ugarte Castelar, William Raveis Inspire. StateWide MLS RI
- $639,9003 bd2 ba2.1k sqft1568 Wallum Lake Rd, Pascoag, RI 02859For SaleMLS ID #1426706, David Bernier, Keller Williams Leading Edge. StateWide MLS RI
- $499,9001 bd1 ba1.4k sqft10 Totem Pole Trl, Smithfield, RI 02917For SaleMLS ID #1426312, Greg Coupe, Long Realty, Inc.. StateWide MLS RI
- $400,0004 bd3 ba2.4k sqft272 Washington Ave, Providence, RI 02905For SaleMLS ID #1427768, Julio Almanzar de la Cruz, D'Empire Real Estate LLC. StateWide MLS RI
- $549,0005 bd3 ba2.3k sqft295 Main St, Scituate, RI 02831For SaleMLS ID #1425333, Denali Group, Keller Williams Leading Edge. StateWide MLS RI
- $489,0004 bd2 ba1.5k sqft25 Sadler St, North Providence, RI 02911For SaleMLS ID #1424181, Lixiu Lin, Keller Williams Leading Edge. StateWide MLS RI
- $539,9003 bd2 ba1.6k sqft25 Roberta St, North Providence, RI 02904For SaleMLS ID #1427142, Tara Cancel, Blackstone/Ocean Properties. StateWide MLS RI
- $578,0003 bd3 ba1.9k sqft21 Primrose Ln, Johnston, RI 02919For SaleMLS ID #1423474, Yamileth Sosa Ruiz, D'Empire Real Estate LLC. StateWide MLS RI
- $549,9003 bd2 ba1.9k sqft424 Buxton St, North Smithfield, RI 02896For SaleMLS ID #1425652, Shoaib Ansari, Gold Door Realty. StateWide MLS RI
- $495,0003 bd2 ba2.6k sqft94 Gloucester St, Providence, RI 02908For SaleMLS ID #1426396, Davin Fesmire, eXp Realty. StateWide MLS RI
- $574,9003 bd3 ba2k sqft35 Doe Crossing Dr, Pascoag, RI 02859For SaleMLS ID #1423502, Tom Goss, J. Christopher Real Estate Grp. StateWide MLS RI
- $399,0003 bd2 ba2.1k sqft46 Farm St, Providence, RI 02908For SaleMLS ID #1427647, Anabella Mendez, BHHS Pinnacle Realty. StateWide MLS RI
