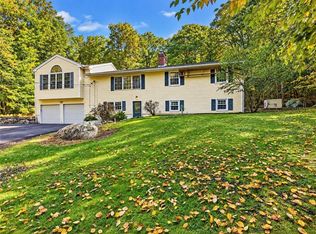
Welcome to this beautifully renovated 3-bedroom, 2bath raised ranch, set on over 3 acres in a peaceful country setting. Featuring cathedral ceilings and an inviting open floor plan, the main level offers a bright living and dining area anchored by a stunning stone fireplace with pellet insert. The newly updated kitchen boasts granite countertops and brand new stainless steel appliances for a modern, functional cooking space. The fully finished lower level expands your living area with a spacious family room warmed by a second pellet stove, plus a large guest room or home office—perfect for today’s flexible lifestyle. With more than 2,100 sq ft of living space, this home provides room to relax, work, and entertain. Outside, enjoy a new driveway, fresh stone wall, and paved parking area, all enhancing the property’s curb appeal. This is a move-in ready home you won’t want to miss.
Active
$664,900
1568 Wallum Lake Rd, Pascoag, RI 02859
3beds
2,135sqft
Single Family Residence
Built in 1978
3.1 Acres Lot
$-- Zestimate®
$311/sqft
$-- HOA
What's special
- 6 hours
- 85
- 7
Zillow last checked:
Listing updated:
Listed by:
David Bernier 401-692-0936,
Keller Williams Leading Edge
Source: StateWide MLS RI,MLS#: 1426706
Facts & features
Interior
Bedrooms & bathrooms
- Bedrooms: 3
- Bathrooms: 2
- Full bathrooms: 2
Bedroom 1
- Features: Ceiling Height 7 to 9 ft
- Level: First
Bedroom 2
- Features: Ceiling Height 7 to 9 ft
- Level: First
Bedroom 3
- Features: Ceiling Height 7 to 9 ft
- Level: First
Bathroom
- Features: Ceiling Height 7 to 9 ft
- Level: First
Bathroom
- Features: Ceiling Height 7 to 9 ft
- Level: Lower
Dining area
- Features: Ceiling Height 7 to 9 ft
- Level: First
Family room
- Features: Ceiling Height 7 to 9 ft
- Level: Lower
Kitchen
- Features: Ceiling Height 7 to 9 ft
- Level: First
Living room
- Features: Ceiling Height 7 to 9 ft
- Level: First
Heating
- Oil, Forced Water, Steam
Cooling
- None
Appliances
- Included: Dishwasher, Microwave, Refrigerator
Features
- Wall (Dry Wall), Plumbing (Mixed), Insulation (Ceiling), Insulation (Walls)
- Flooring: Ceramic Tile, Laminate, Carpet
- Basement: Full,Interior and Exterior,Finished,Bath/Stubbed,Bedroom(s)
- Number of fireplaces: 1
- Fireplace features: Brick, Pellet Stove, Stone
Interior area
- Total structure area: 1,132
- Total interior livable area: 2,135 sqft
- Finished area above ground: 1,132
- Finished area below ground: 1,003
Video & virtual tour
Property
Parking
- Total spaces: 3
- Parking features: Integral
- Attached garage spaces: 1
Features
- Patio & porch: Deck
Lot
- Size: 3.1 Acres
Details
- Additional structures: Outbuilding
- Parcel number: BURRM102L009
- Zoning: F5
- Other equipment: Pellet Stove
Construction
Type & style
- Home type: SingleFamily
- Architectural style: Raised Ranch
- Property subtype: Single Family Residence
Materials
- Dry Wall, Vinyl Siding
- Foundation: Concrete Perimeter
Condition
- New construction: No
- Year built: 1978
Utilities & green energy
- Electric: 100 Amp Service
- Sewer: Septic Tank
- Water: Private, Well
Community & HOA
HOA
- Has HOA: No
Location
- Region: Pascoag
Financial & listing details
- Price per square foot: $311/sqft
- Tax assessed value: $428,600
- Annual tax amount: $5,100
- Date on market: 10/22/2026
Estimated market value
Not available
Estimated sales range
Not available
Not available
Price history
| Date | Event | Price |
|---|---|---|
| 10/22/2026 | Listed for sale | $664,900+224.3%$311/sqft |
Source:  StateWide MLS RI #1426706 Report a problem | ||
| 12/19/2024 | Sold | $205,000+65.3%$96/sqft |
Source: Public Record Report a problem | ||
| 12/28/1993 | Sold | $124,000$58/sqft |
Source: Public Record Report a problem | ||
Public tax history
| Year | Property taxes | Tax assessment |
|---|---|---|
| 2025 | $5,100 +1.3% | $428,600 +27.5% |
| 2024 | $5,035 +4.1% | $336,100 |
| 2023 | $4,836 +3.4% | $336,100 |
| 2022 | $4,675 +6.2% | $336,100 +25.4% |
| 2021 | $4,402 +5.4% | $268,100 |
| 2020 | $4,177 +2.8% | $268,100 |
| 2019 | $4,065 +5.4% | $268,100 +19.6% |
| 2018 | $3,855 -2.1% | $224,200 |
| 2017 | $3,937 +1% | $224,200 |
| 2016 | $3,899 +6% | $224,200 +15.1% |
| 2015 | $3,678 +6.5% | $194,800 |
| 2014 | $3,453 -4.6% | $194,800 |
| 2013 | $3,619 -0.1% | $194,800 +769.6% |
| 2012 | $3,622 +0.1% | $22,400 -90% |
| 2011 | $3,618 +3.2% | $224,000 |
| 2010 | $3,506 -7.7% | $224,000 -25.6% |
| 2009 | $3,800 +6.5% | $301,100 |
| 2008 | $3,568 +2.1% | $301,100 |
| 2007 | $3,493 | $301,100 |
Find assessor info on the county website
Monthly payment
Est. payment
Payment breakdown
Explore the cost of this home by adjusting the details. Changes won't be saved.Climate risks
Neighborhood: 02859


Similar homes
- $529,0004 bd4 ba2.4k sqft128 Spicer Road, Thompson, CT 06277For Sale

 MLS ID #24215804, Brendan Meehan, RE/MAX Bell Park Realty. Smart MLS
- $679,9004 bd2 ba2.1k sqft34 Angell Rd, Chepachet, RI 02814For Sale

 MLS ID #1426613, Melissa Perrille, eXp Realty LLC. StateWide MLS RI
- $624,9003 bd2 ba2.1k sqft380 Snake Hill Rd, Burrillville, RI 02830For Sale
 MLS ID #1425063, Elise Vetri, REMAX Revolution. StateWide MLS RI
- $689,0004 bd2 ba2.7k sqft865 Steere Farm Rd, Pascoag, RI 02859For Sale
 MLS ID #1422968, Herson Martinez, RISE REC. StateWide MLS RI
- $579,9004 bd2 ba2.3k sqft285 Joslin Rd, Glendale, RI 02826For SaleMLS ID #1426364, Donna DiGiulio, Williams & Stuart Real Estate. StateWide MLS RI
- $574,9003 bd3 ba2k sqft35 Doe Crossing Dr, Pascoag, RI 02859For SaleMLS ID #1423502, Tom Goss, J. Christopher Real Estate Grp. StateWide MLS RI
- $495,0004 bd2 ba2.1k sqft406 S Main St, Pascoag, RI 02859For SaleMLS ID #1424621, Jaine Mitchell, RE/MAX Properties. StateWide MLS RI
- $974,9003 bd2 ba2.4k sqft515 Wallum Lake Rd, Pascoag, RI 02859For SaleMLS ID #1423419, Paul Lefebvre, Acumen Group. StateWide MLS RI
- $599,9003 bd2 ba1.8k sqft597 East Thompson Road, Thompson, CT 06277For SaleMLS ID #24214665, Meghan Schlesman, ERA Key Realty Services. Smart MLS
- $599,9003 bd3 ba1.8k sqft255 Whipple Ave, Burrillville, RI 02858For SaleMLS ID #1426111, Karl Martone, RE/MAX Properties. StateWide MLS RI
- $550,0003 bd3 ba2k sqft510 Maureen Cir, Burrillville, RI 02839For SaleMLS ID #1424837, Leading Group, Residential Properties Ltd.. StateWide MLS RI
