***OPEN HOUSE HAS BEEN CANCELED***Welcome to 128 Spicer Road! Set on 3.43 acres in a desirable Thompson location, this spacious 4-bedroom, 3.5-bath Colonial offers the perfect blend of comfort, functionality, and room to entertain. The beautifully renovated kitchen features granite countertops, stainless steel appliances, ample cabinetry, and a convenient center island. Luxury vinyl and tile floors flow throughout the first level, which offers an inviting living room with a brick fireplace, a spacious dining area, and flexible living spaces ideal for everyday living. Upstairs, you'll find generously sized bedrooms with brand-new carpeting, including a spacious primary bedroom. The finished walkout lower level provides additional living and entertaining space, complete with a custom bar, recreation area, and full bathroom-perfect for gatherings, game nights, or guests. Additional highlights include central air conditioning, a new oil tank, new hot water heater, and an attached two-car garage. Outside, enjoy 3.43 acres of land offering privacy, outdoor recreation, and plenty of room to relax. Conveniently located just minutes from Thompson Speedway Motorsports Park and Raceway Golf Club, this property offers the space, setting, and amenities you've been looking for. Don't miss your opportunity to make this wonderful property your own!
Under contract
$529,000
128 Spicer Road, Thompson, CT 06277
4beds
2,480sqft
Single Family Residence
Built in 1989
3.43 Acres Lot
$-- Zestimate®
$213/sqft
$-- HOA
What's special
Central air conditioningAttached two-car garageConvenient center islandSpacious primary bedroomGranite countertopsSpacious dining areaAmple cabinetry
- 14 days
- 678
- 70
Likely to sell faster than
Zillow last checked:
Listing updated:
Listed by:
Brendan Meehan (508)561-6501,
RE/MAX Bell Park Realty 860-774-7600
Source: Smart MLS,MLS#: 24215804
Facts & features
Interior
Bedrooms & bathrooms
- Bedrooms: 4
- Bathrooms: 4
- Full bathrooms: 3
- 1/2 bathrooms: 1
Primary bedroom
- Features: Full Bath, Walk-In Closet(s), Wall/Wall Carpet
- Level: Upper
Bedroom
- Features: Remodeled
- Level: Upper
Bedroom
- Level: Upper
Bedroom
- Level: Upper
Dining room
- Level: Main
Living room
- Level: Main
Heating
- Hot Water, Oil
Cooling
- Ceiling Fan(s), Central Air
Appliances
- Included: Gas Range, Microwave, Range Hood, Refrigerator, Dishwasher, Washer, Dryer, Electric Water Heater, Water Heater, Humidifier
- Laundry: Lower Level
Features
- Central Vacuum
- Basement: Full,Storage Space,Interior Entry,Partially Finished,Walk-Out Access
- Attic: Pull Down Stairs
- Number of fireplaces: 1
Interior area
- Total structure area: 2,480
- Total interior livable area: 2,480 sqft
- Finished area above ground: 1,980
- Finished area below ground: 500
Property
Parking
- Total spaces: 6
- Parking features: Attached, Paved, Off Street, Driveway, Garage Door Opener, Private
- Attached garage spaces: 2
- Has uncovered spaces: Yes
Features
- Patio & porch: Deck
- Exterior features: Rain Gutters, Underground Sprinkler
Lot
- Size: 3.43 Acres
- Features: Few Trees, Wooded, Sloped
Details
- Additional structures: Shed(s)
- Parcel number: 1720232
- Zoning: RRAD
Construction
Type & style
- Home type: SingleFamily
- Architectural style: Colonial
- Property subtype: Single Family Residence
Materials
- Clapboard, Wood Siding
- Foundation: Concrete Perimeter
- Roof: Asphalt
Condition
- New construction: No
- Year built: 1989
Utilities & green energy
- Sewer: Septic Tank
- Water: Well
- Utilities for property: Cable Available
Community & HOA
Community
- Features: Golf, Health Club, Lake, Medical Facilities, Park, Private School(s), Putting Green, Stables/Riding
- Security: Security System
- Subdivision: East Thompson
HOA
- Has HOA: No
Location
- Region: Thompson
Financial & listing details
- Price per square foot: $213/sqft
- Tax assessed value: $267,500
- Annual tax amount: $5,264
- Date on market: 10/20/2026
- Exclusions: Dining room table.
Estimated market value
Not available
Estimated sales range
Not available
Not available
Price history
| Date | Event | Price |
|---|---|---|
| 10/23/2026 | Pending sale | $529,000$213/sqft |
Source:  Smart MLS #24215804 Report a problem | ||
| 10/20/2026 | Listed for sale | $529,000+76.4%$213/sqft |
Source: Smart MLS #24215804 Report a problem | ||
| 11/18/2016 | Sold | $299,900+6.2%$121/sqft |
Source: Smart MLS #G10165469 Report a problem | ||
| 9/28/2007 | Sold | $282,500-26.9%$114/sqft |
Source: Smart MLS #G467107 Report a problem | ||
| 11/18/2005 | Sold | $386,500$156/sqft |
Source: Smart MLS #E169909 Report a problem | ||
Public tax history
| Year | Property taxes | Tax assessment |
|---|---|---|
| 2025 | $5,083 -7% | $267,500 +37.6% |
| 2024 | $5,465 +8.1% | $194,400 |
| 2023 | $5,054 +3.9% | $194,400 |
| 2022 | $4,864 +0.3% | $194,400 |
| 2021 | $4,850 +3% | $194,400 |
| 2020 | $4,710 +3.8% | $194,400 +18.9% |
| 2019 | $4,537 | $163,500 |
| 2018 | $4,537 +6.5% | $163,500 |
| 2017 | $4,261 | $163,500 |
| 2016 | $4,261 | $163,500 |
Find assessor info on the county website
Monthly payment
Est. payment
Payment breakdown
Explore the cost of this home by adjusting the details. Changes won't be saved.Climate risks
Neighborhood: 06277

Similar homes
- $399,9003 bd2 ba1.9k sqft88 Baker Road, Thompson, CT 06277For Sale
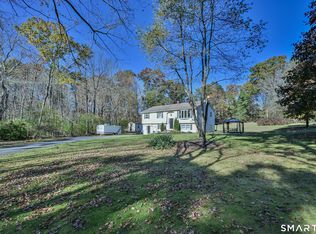
 MLS ID #24216116, Jared Meehan, RE/MAX Bell Park Realty. Smart MLS
- $475,0003 bd3 ba1.3k sqft8 Totem Pole Road, Thompson, CT 06277For Sale
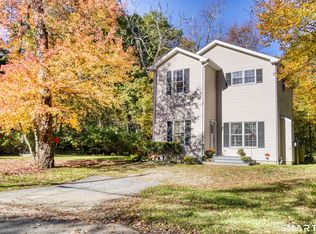 MLS ID #24217214, Janet Dolber, Devries Dolber Realty LLC. Smart MLS
- $574,9003 bd3 ba2.7k sqft29 Marcy Lane, Thompson, CT 06255For Sale
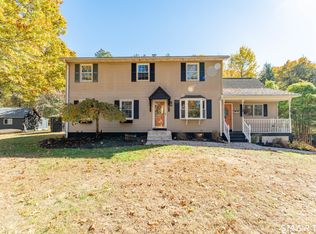 MLS ID #24215871, Sheena Ruggirello, Real Broker CT, LLC. Smart MLS
- $599,0003 bd2 ba2.2k sqft295 South St, Douglas, MA 01516For Sale
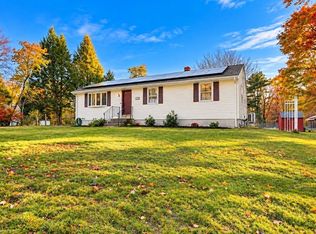 MLS ID #73596801, Ana Roque, Property Investors & Advisors, LLC. MLS PIN
- $499,9006 bd3 ba1.2k sqft1-5 Mountain Hill Road, Thompson, CT 06255For SaleMLS ID #24206136, Christine Johnson, RE/MAX One. Smart MLS
- $519,9003 bd2 ba2.6k sqft272 Gorman Road, Brooklyn, CT 06234For SaleMLS ID #24217928, Christine Johnson, RE/MAX One. Smart MLS
- $510,0003 bd2 ba1.5k sqft19 Windy Hill Road, Hampton, CT 06247For SaleMLS ID #24214310, Patricia A. Malek, First Choice Realty. Smart MLS
- $550,0004 bd2 ba2.3k sqft248 Paine Road, Pomfret, CT 06259For SaleMLS ID #24211512, Valerie L. Macneil, Kazantzis Real Estate, LLC. Smart MLS
- $595,0004 bd3 ba2k sqft47 Sherman Road, Woodstock, CT 06281For SaleMLS ID #24204008, Austin C. Miglin, Realty Negotiations LLC. Smart MLS
- $499,9003 bd3 ba1.7k sqft227 Squaw Rock Road, Plainfield, CT 06354For SaleMLS ID #24217597, Kimberly Pope Kettlety, Coldwell Banker Coastal Homes. Smart MLS
- $470,0003 bd2 ba2k sqft21 Fairfield Drive, Woodstock, CT 06281For SaleMLS ID #24214001, Jacqueline Gumula, Kazantzis Real Estate, LLC. Smart MLS
- $565,0003 bd2 ba2.4k sqft1015 North Road, Killingly, CT 06239For SaleMLS ID #24202735, Amy L. Brunet, Brunet and Company Real Estate. Smart MLS
