Welcome to this beautiful Colonial home, privately situated on a 5-acre lot at the end of a quiet cul-de-sac. Offering approximately 2,800+ square feet of living space, 4 bedrooms, 2.5 bathrooms, and a partially finished walk-out lower level, this home combines classic charm, spacious living areas, and a peaceful setting. Step onto the inviting screened farmer’s porch, where you can enjoy your morning coffee overlooking the private front yard or unwind in the evening with a glass of wine. Inside, the thoughtfully designed floor plan is ideal for both everyday living and entertaining, featuring a dedicated mudroom, a formal dining room with French doors, hardwood flooring, crown molding, and elegant wainscoting. The chef’s kitchen is beautifully appointed with tile flooring, stainless steel appliances, granite countertops, a stainless steel backsplash, and a peninsula with seating. A spacious walk-in pantry provides exceptional storage and convenient access to all your cooking essentials. The kitchen flows seamlessly into the inviting family room, highlighted by a wood stove and a wood cathedral ceiling. Sliders from both the dining area and family room lead to the deck, creating the perfect setting for outdoor dining, grilling, and entertaining. The first floor also offers a versatile bedroom with a double closet, a dedicated laundry room, and a convenient half bath with a pedestal sink. Upstairs, you’ll find three generously sized bedrooms, all featuring hardwood floors. The spacious primary suite boasts a walk-in closet and a private bath with a relaxing jetted tub, while the additional bedrooms share a full hallway bathroom. The partially finished walk-out lower level provides even more flexible living space, including a bonus room with French doors opening to the patio and backyard, an additional room ideal for a home gym or hobby space, a quarter bath, and a separate storage and utility room. Direct access to the oversized two-car garage adds to the home’s convenience and functionality. Outside, enjoy the expansive, level, fenced backyard, offering plenty of room for outdoor activities, gardening, pets, and gatherings. With its generous acreage, peaceful cul-de-sac location, inviting indoor and outdoor living spaces, and flexible floor plan, this Colonial home offers a wonderful blend of privacy, comfort, and timeless appeal.
For sale
$659,900
23 Talon Dr, Millville, MA 01529
4beds
2,800sqft
Single Family Residence
Built in 1996
5.01 Acres Lot
$650,600 Zestimate®
$236/sqft
$-- HOA
What's special
Wood stoveWood cathedral ceilingDedicated laundry roomInviting family roomPrivate front yardPeaceful cul-de-sac locationGranite countertops
- 3 days
- 456
- 44
Zillow last checked:
Listing updated:
Listed by:
Lioce Properties Group 508-422-9750,
Lamacchia Realty, Inc. 508-458-6158,
Melissa Pica 508-735-4872
Source: MLS PIN,MLS#: 73593108
Facts & features
Interior
Bedrooms & bathrooms
- Bedrooms: 4
- Bathrooms: 3
- Full bathrooms: 2
- 1/2 bathrooms: 1
Primary bedroom
- Features: Bathroom - Full, Walk-In Closet(s), Flooring - Hardwood, Attic Access, Lighting - Overhead
- Level: Second
- Area: 228
- Dimensions: 12 x 19
Bedroom 2
- Features: Ceiling Fan(s), Closet, Flooring - Hardwood, Lighting - Overhead, Closet - Double
- Level: Second
- Area: 156
- Dimensions: 12 x 13
Bedroom 3
- Features: Closet, Flooring - Hardwood, Lighting - Overhead, Closet - Double
- Level: Second
- Area: 156
- Dimensions: 12 x 13
Bedroom 4
- Features: Closet, Flooring - Wall to Wall Carpet, Closet - Double
- Level: First
- Area: 169
- Dimensions: 13 x 13
Primary bathroom
- Features: Yes
Bathroom 1
- Features: Bathroom - Half, Lighting - Overhead, Pedestal Sink
- Level: First
- Area: 20
- Dimensions: 5 x 4
Bathroom 2
- Features: Bathroom - Full, Bathroom - With Tub & Shower, Closet - Linen, Flooring - Laminate, Lighting - Overhead
- Level: Second
- Area: 56
- Dimensions: 8 x 7
Bathroom 3
- Features: Bathroom - Full, Bathroom - With Tub & Shower, Flooring - Laminate, Countertops - Stone/Granite/Solid, Countertops - Upgraded, Jacuzzi / Whirlpool Soaking Tub, Lighting - Overhead
- Level: Second
- Area: 120
- Dimensions: 12 x 10
Dining room
- Features: Flooring - Hardwood, Flooring - Wood, French Doors, Wainscoting, Lighting - Overhead, Crown Molding
- Level: First
- Area: 260
- Dimensions: 20 x 13
Family room
- Features: Wood / Coal / Pellet Stove, Cathedral Ceiling(s), Ceiling Fan(s), Flooring - Wall to Wall Carpet, Deck - Exterior, Exterior Access, Slider, Lighting - Overhead
- Level: First
- Area: 598
- Dimensions: 26 x 23
Kitchen
- Features: Ceiling Fan(s), Flooring - Stone/Ceramic Tile, Dining Area, Pantry, Countertops - Stone/Granite/Solid, Breakfast Bar / Nook, Deck - Exterior, Exterior Access, Open Floorplan, Recessed Lighting, Slider, Stainless Steel Appliances, Peninsula, Lighting - Pendant, Lighting - Overhead
- Level: First
- Area: 221
- Dimensions: 17 x 13
Office
- Features: Flooring - Laminate, Lighting - Overhead
- Level: Basement
- Area: 144
- Dimensions: 12 x 12
Heating
- Baseboard, Oil
Cooling
- Window Unit(s), Whole House Fan
Appliances
- Included: Water Heater, Range, Dishwasher, Trash Compactor, Microwave, Refrigerator, Washer, Dryer
- Laundry: Electric Dryer Hookup, Washer Hookup, Lighting - Overhead, First Floor
Features
- Lighting - Overhead, Closet - Double, Bathroom - Half, Den, Home Office, Bonus Room, Bathroom
- Flooring: Tile, Carpet, Concrete, Laminate, Hardwood, Flooring - Stone/Ceramic Tile
- Doors: French Doors, Insulated Doors, Storm Door(s)
- Basement: Full,Finished,Partially Finished,Walk-Out Access,Interior Entry,Garage Access
- Number of fireplaces: 1
- Fireplace features: Family Room
Interior area
- Total structure area: 2,800
- Total interior livable area: 2,800 sqft
- Finished area above ground: 2,800
Video & virtual tour
Property
Parking
- Total spaces: 8
- Parking features: Attached, Under, Garage Door Opener, Workshop in Garage, Garage Faces Side, Paved Drive, Off Street, Paved
- Attached garage spaces: 2
- Uncovered spaces: 6
Accessibility
- Accessibility features: No
Features
- Patio & porch: Screened, Deck - Wood, Patio
- Exterior features: Porch - Screened, Deck - Wood, Patio, Rain Gutters, Fenced Yard
- Fencing: Fenced
Lot
- Size: 5.01 Acres
- Features: Cul-De-Sac, Wooded, Easements, Level
Details
- Foundation area: 0
- Parcel number: M:0102 B:0025 L:0009,3520893
- Zoning: ORD
Construction
Type & style
- Home type: SingleFamily
- Architectural style: Colonial
- Property subtype: Single Family Residence
Materials
- Frame
- Foundation: Concrete Perimeter
- Roof: Shingle
Condition
- Year built: 1996
Utilities & green energy
- Electric: Circuit Breakers
- Sewer: Private Sewer
- Water: Private
- Utilities for property: for Electric Range, for Electric Dryer, Washer Hookup
Community & HOA
Community
- Features: Walk/Jog Trails
HOA
- Has HOA: No
Location
- Region: Millville
Financial & listing details
- Price per square foot: $236/sqft
- Tax assessed value: $660,100
- Annual tax amount: $8,060
- Date on market: 10/20/2026
- Exclusions: Personal Property, Wall Mount & Tv In 1st Floor Office Excluded, Mount And Other Tv's Remain.
- Road surface type: Paved
Estimated market value
$650,600
$618,000 - $683,000
$4,799/mo
Price history
| Date | Event | Price |
|---|---|---|
| 10/21/2026 | Listed for sale | $659,900+46.6%$236/sqft |
Source: MLS PIN #73593108 Report a problem | ||
| 4/27/2022 | Sold | $450,000+12.5%$161/sqft |
Source: Public Record Report a problem | ||
| 5/30/2007 | Sold | $400,000$143/sqft |
Source: Public Record Report a problem | ||
Public tax history
| Year | Property taxes | Tax assessment |
|---|---|---|
| 2025 | $6,380 -17.5% | $483,700 -17.3% |
| 2024 | $7,732 +2.4% | $584,900 +7.6% |
| 2023 | $7,552 +3.3% | $543,700 +12.4% |
| 2022 | $7,309 +4.8% | $483,700 +10.5% |
| 2021 | $6,976 +4.5% | $437,900 +5.4% |
| 2020 | $6,675 +6.3% | $415,400 +6.9% |
| 2019 | $6,278 -3.5% | $388,500 -1.1% |
| 2018 | $6,508 +6.1% | $393,000 +3.3% |
| 2017 | $6,131 -2.2% | $380,600 +2.6% |
| 2016 | $6,270 +6.4% | $370,800 +8.5% |
| 2015 | $5,891 +4.7% | $341,700 +4.4% |
| 2014 | $5,625 +6.8% | $327,400 -6.1% |
| 2013 | $5,267 +8% | $348,600 -5.9% |
| 2012 | $4,877 +4.5% | $370,300 |
| 2011 | $4,669 -2% | $370,300 -8.3% |
| 2010 | $4,763 +2.5% | $404,000 -0.8% |
| 2009 | $4,645 +1.2% | $407,100 -5.9% |
| 2008 | $4,588 -0.5% | $432,800 -1.2% |
| 2007 | $4,609 +0.4% | $438,100 +12% |
| 2006 | $4,590 +2% | $391,300 -1.6% |
| 2005 | $4,500 -3.4% | $397,500 +31.5% |
| 2004 | $4,657 +10.1% | $302,200 +8.9% |
| 2003 | $4,230 +0.2% | $277,400 +15.7% |
| 2001 | $4,221 +3.7% | $239,700 |
| 2000 | $4,070 | $239,700 |
Find assessor info on the county website
Monthly payment
Est. payment
Payment breakdown
Explore the cost of this home by adjusting the details. Changes won't be saved.Climate risks
Neighborhood: 01529

Similar homes
- $599,9993 bd2 ba2.2k sqft25 Granite Cir, Millville, MA 01529For Sale
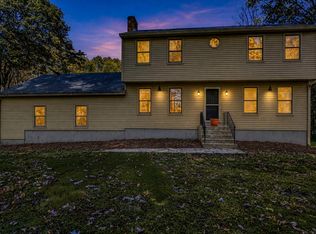 MLS ID #73592068, Jackolyn Vieira, Afonso Real Estate. MLS PIN
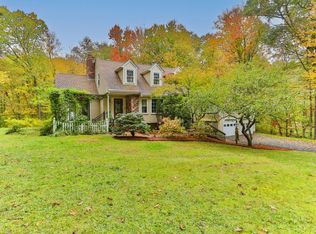
- $580,0003 bd3 ba2.1k sqft34 Cork Cir, Millville, MA 01529For Sale
 MLS ID #73594456, Ann Marie Silva, Redfin Corp.. MLS PIN
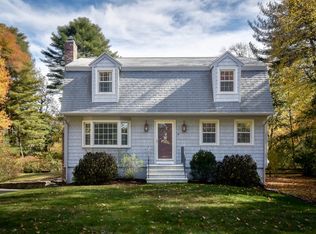
- $625,0002 bd2 ba2.1k sqft187 Thayer St, Millville, MA 01529For Sale
 MLS ID #73587198, Glenn Knapik, William Raveis Real Estate & Homes Services. MLS PIN
- $625,0003 bd2 ba1.6k sqft28 Anthony Rd, Hopedale, MA 01747For Sale
 MLS ID #73593687, Katie McBride, REMAX Executive Realty. MLS PIN
- $629,0003 bd3 ba3.5k sqft133 Killiney Woods, Millville, MA 01529For Sale
 MLS ID #1424045, Robin Uralowich, Keller Williams Leading Edge. StateWide MLS RI
- $649,9995 bd2 ba2.6k sqft21 Milton St, Blackstone, MA 01504For SaleMLS ID #1425622, The Peter Izzi Team, REMAX Revolution. StateWide MLS RI
- $625,0004 bd3 ba2.6k sqft83 Summer St, Woonsocket, RI 02895For SaleMLS ID #1425754, Zachary Kheradi, Redfin Corporation. StateWide MLS RI
