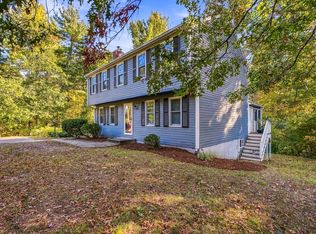
***OPEN HOUSE SATURDAY 10/24,1pm-3pm & SUNDAY 10/25 11am-1pm*** Beautiful custom built colonial in Uxbridge on Whitin Pond. Enjoy kayaking, fishing and scenic wildlife from the backyard! This well maintained home boasts an open floor plan with custom kitchen cabinets, oversized windows with plenty of light throughout the home, quartz counter tops, fireplace in family room and a cozy custom window seat for morning coffee, three bedrooms, two and half baths, with attached oversized 24 x 24 two car garage! Enjoy the enclosed three season porch for entertaining and the scenic views of Whitin Pond. The primary bedroom is comfortable with plenty of closet space, and a bright primary bathroom with jetted tub and skylight. Bonus space above the garage for storage/home office/gym or endless possibilities. Roof replaced in 2025. Heating system is older, but well maintained and just serviced. The driveway was recently resurfaced in October. Interior is very well kept and maintained. Plenty of room in the basement for home gym, storage or future space. Good size backyard for all types of activities, come take a look!!
For sale
$679,900
108 Linwood St, Uxbridge, MA 01569
3beds
2,188sqft
Single Family Residence
Built in 1997
0.53 Acres Lot
$670,300 Zestimate®
$311/sqft
$-- HOA
What's special
Fireplace in family roomOn whitin pondThree bedroomsTwo and half bathsOpen floor planCustom kitchen cabinetsQuartz counter tops
- 3 days
- 451
- 16
Zillow last checked:
Listing updated:
Listed by:
Steven Falcone 508-887-6461,
A-1 Realty of MA LLC 508-868-4662,
Duane Papetti 508-868-4662
Source: MLS PIN,MLS#: 73590316
Facts & features
Interior
Bedrooms & bathrooms
- Bedrooms: 3
- Bathrooms: 3
- Full bathrooms: 2
- 1/2 bathrooms: 1
Heating
- Baseboard, Oil
Cooling
- None
Appliances
- Included: Water Heater, Range, Dishwasher, Microwave, Refrigerator
- Laundry: Electric Dryer Hookup, Washer Hookup
Features
- Sauna/Steam/Hot Tub, Internet Available - Broadband
- Flooring: Tile, Vinyl, Carpet, Hardwood
- Doors: Insulated Doors
- Windows: Insulated Windows, Storm Window(s)
- Basement: Full,Walk-Out Access
- Number of fireplaces: 1
Interior area
- Total structure area: 2,188
- Total interior livable area: 2,188 sqft
- Finished area above ground: 2,188
Video & virtual tour
Property
Parking
- Total spaces: 8
- Parking features: Attached, Garage Door Opener, Paved Drive, Off Street, Paved
- Attached garage spaces: 2
- Uncovered spaces: 6
Features
- Patio & porch: Screened
- Exterior features: Porch - Screened, Rain Gutters, Storage, Sprinkler System
- Has view: Yes
- View description: Scenic View(s), Water, Pond
- Has water view: Yes
- Water view: Pond,Water
- Waterfront features: Waterfront, Pond
Lot
- Size: 0.53 Acres
- Features: Easements
Details
- Parcel number: M:012.D B:0476 L:0000.0,3483475
- Zoning: RA
Construction
Type & style
- Home type: SingleFamily
- Architectural style: Colonial
- Property subtype: Single Family Residence
Materials
- Frame
- Foundation: Concrete Perimeter
- Roof: Shingle,Metal
Condition
- Year built: 1997
Utilities & green energy
- Electric: 200+ Amp Service
- Sewer: Public Sewer
- Water: Public
- Utilities for property: for Electric Dryer, Washer Hookup
Community & HOA
Community
- Features: Shopping, Park, Walk/Jog Trails, Golf
HOA
- Has HOA: No
Location
- Region: Uxbridge
Financial & listing details
- Price per square foot: $311/sqft
- Tax assessed value: $570,100
- Annual tax amount: $7,474
- Date on market: 10/20/2026
Estimated market value
$670,300
$637,000 - $704,000
$3,245/mo
Price history
| Date | Event | Price |
|---|---|---|
| 10/20/2026 | Listed for sale | $679,900$311/sqft |
Source: MLS PIN #73590316 Report a problem | ||
Public tax history
| Year | Property taxes | Tax assessment |
|---|---|---|
| 2025 | $7,474 +5.4% | $570,100 +3.9% |
| 2024 | $7,092 +4.6% | $548,900 +12.9% |
| 2023 | $6,782 +10.7% | $486,200 +20.3% |
| 2022 | $6,126 -3.6% | $404,100 +0.5% |
| 2021 | $6,358 +2% | $401,900 +8% |
| 2020 | $6,231 +1.2% | $372,200 +4.9% |
| 2019 | $6,156 +2% | $354,800 +0.9% |
| 2018 | $6,037 +6.1% | $351,600 +4.8% |
| 2017 | $5,690 -1.9% | $335,500 +1.6% |
| 2016 | $5,800 +2.5% | $330,100 +1.5% |
| 2015 | $5,658 +0.1% | $325,200 -0.4% |
| 2014 | $5,653 +2.5% | $326,600 -3.6% |
| 2013 | $5,517 +2.9% | $338,900 -4.6% |
| 2012 | $5,362 +8.7% | $355,100 -1.3% |
| 2011 | $4,935 +5% | $359,700 -4% |
| 2010 | $4,702 +4.9% | $374,700 -3.6% |
| 2009 | $4,481 +1.6% | $388,600 -7.8% |
| 2008 | $4,411 +5.1% | $421,300 +3.1% |
| 2007 | $4,196 -2.1% | $408,600 +2.9% |
| 2006 | $4,284 +1.3% | $397,000 +9.5% |
| 2005 | $4,230 +8.7% | $362,500 +8% |
| 2004 | $3,890 +8.1% | $335,600 +51.6% |
| 2003 | $3,600 +9.9% | $221,400 |
| 2001 | $3,275 -3.4% | $221,400 +4.4% |
| 2000 | $3,390 | $212,000 |
Find assessor info on the county website
Monthly payment
Est. payment
Payment breakdown
Explore the cost of this home by adjusting the details. Changes won't be saved.Climate risks
Neighborhood: 01569
Nearby schools
Schools provided by the listing agent
- Elementary: Taft Early Learning Center
- Middle: Whitin Intermediate School
- High: Uxbridge High School
Source: MLS PIN. This data may not be complete. We recommend contacting the local school district to confirm school assignments for this home.

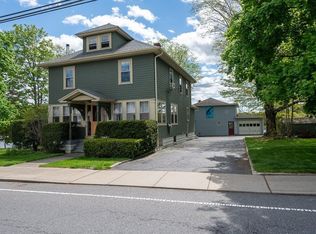
Similar homes
- $699,9004 bd3 ba2.1k sqft65 Arbor Rd, Uxbridge, MA 01569For Sale
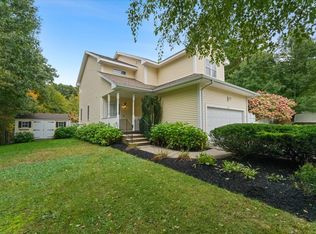 MLS ID #73588047, Brian O'Neill, Heritage & Main Real Estate Inc.. MLS PIN
- $659,9004 bd3 ba2.8k sqft23 Talon Dr, Millville, MA 01529For Sale
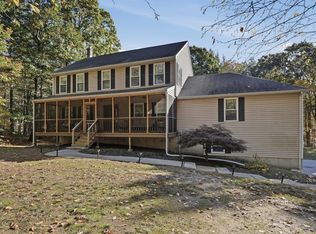 MLS ID #73593108, Lioce Properties Group, Lamacchia Realty, Inc.. MLS PIN
- $699,0006 bd3 ba2.6k sqft59 Hartford Ave E, Uxbridge, MA 01569For Sale
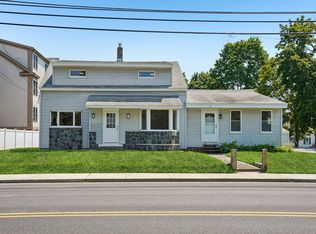 MLS ID #73557504, Christine Whipple, Berkshire Hathaway HomeServices Commonwealth Real Estate. MLS PIN
- $539,9003 bd2 ba2.4k sqft565 Hartford Ave E, Uxbridge, MA 01569For Sale
 MLS ID #73589366, Angelina Moscatelli, Mendon Local Realty. MLS PIN
- $545,0003 bd2 ba2.3k sqft131 Henry St, Uxbridge, MA 01569For Sale
 MLS ID #1425235, Timothy McGinnis, ERA Empire Real Estate. StateWide MLS RI
