MOVE IN READY HOME! This brand new Nova Dream style home has a first floor primary suite and laundry plus 3 bedrooms up with continental den! Enter through a 2-story foyer to an open floor plan for living room/dining room and family room areas, Vaulted ceiling kitchen with peninsula bar and table area with slider to deck. Features include hardwood first floor areas, white cabinets with granite tops and stainless appliances. High efficiency gas heat and central air with ERV ventilation system, tankless on-demand water heater, town water and sewer. Located on a spacious corner lot. Price includes rough plumbing in the basement for future bathroom, 6 ceiling fan box locations and 6 extra electrical outlets. Don't miss this opportunity!!
New construction
$669,990
215A Crownshield #20A, Uxbridge, MA 01569
4beds
2,418sqft
Single Family Residence
Built in 2027
1.39 Acres Lot
$-- Zestimate®
$277/sqft
$97/mo HOA
What's special
Tankless on-demand water heaterSlider to deckVaulted ceiling kitchenFirst floor primary suiteHardwood first floor areasSpacious corner lotStainless appliances
- 1 day
- 89
- 4
Zillow last checked:
Listing updated:
Listed by:
Timothy Long 508-422-7202,
Paramount Properties LLC 508-422-7202
Source: MLS PIN,MLS#: 73589052
Facts & features
Interior
Bedrooms & bathrooms
- Bedrooms: 4
- Bathrooms: 3
- Full bathrooms: 2
- 1/2 bathrooms: 1
Primary bedroom
- Level: First
Bedroom 2
- Level: Second
Bedroom 3
- Level: Second
Bedroom 4
- Level: Second
Primary bathroom
- Features: Yes
Bathroom 1
- Level: First
Bathroom 2
- Level: First
Bathroom 3
- Level: Second
Dining room
- Level: First
Family room
- Level: First
Kitchen
- Level: First
Living room
- Level: First
Heating
- Central, Forced Air, Natural Gas
Cooling
- Central Air
Appliances
- Included: Gas Water Heater, Tankless Water Heater, Range, Dishwasher, Disposal, Microwave, ENERGY STAR Qualified Dryer, ENERGY STAR Qualified Washer
- Laundry: Second Floor, Electric Dryer Hookup, Washer Hookup
Features
- Flooring: Tile, Carpet, Hardwood
- Doors: Insulated Doors
- Windows: Insulated Windows
- Basement: Full,Walk-Out Access,Unfinished
- Has fireplace: No
Interior area
- Total structure area: 2,418
- Total interior livable area: 2,418 sqft
- Finished area above ground: 2,418
Property
Parking
- Total spaces: 4
- Parking features: Attached, Paved
- Attached garage spaces: 2
- Uncovered spaces: 2
Features
- Patio & porch: Porch, Deck - Wood
- Exterior features: Porch, Deck - Wood
Lot
- Size: 1.39 Acres
- Features: Cleared, Level
Details
- Foundation area: 1920
- Zoning: RES
Construction
Type & style
- Home type: SingleFamily
- Architectural style: Colonial
- Property subtype: Single Family Residence
Materials
- Frame
- Foundation: Concrete Perimeter
- Roof: Shingle
Condition
- New construction: Yes
- Year built: 2027
Utilities & green energy
- Electric: 200+ Amp Service
- Sewer: Public Sewer
- Water: Public
- Utilities for property: for Gas Range, for Electric Dryer, Washer Hookup
Community & HOA
Community
- Features: Shopping, Walk/Jog Trails, Golf, Highway Access
- Subdivision: Woodlands II
HOA
- Has HOA: Yes
- HOA fee: $97 monthly
Location
- Region: Uxbridge
Financial & listing details
- Price per square foot: $277/sqft
- Date on market: 10/9/2026
Estimated market value
Not available
Estimated sales range
Not available
Not available
Price history
| Date | Event | Price |
|---|---|---|
| 10/9/2026 | Listed for sale | $669,990$277/sqft |
Source: MLS PIN #73589052 Report a problem | ||
Public tax history
Tax history is unavailable.
Monthly payment
Est. payment
Payment breakdown
Explore the cost of this home by adjusting the details. Changes won't be saved.Climate risks
Neighborhood: 01569
- $158,100-- bd-- ba-- sqft10 E Devonshire, Uxbridge, MA 01569Off Market
- $165,000-- bd-- ba-- sqft9 E Devonshire, Uxbridge, MA 01569Off Market
- $660,1003 bd3 ba2.1k sqft197C Crownshield Avenue Crownshield Avenue & Tea Party Dr, Uxbridge, MA 01569Off Market

- $603,0003 bd3 ba2.1k sqft197A Crownshield Avenue Crownshield Avenue & Tea Party Dr, Uxbridge, MA 01569Off Market

Similar homes
- $699,9004 bd3 ba2.1k sqft65 Arbor Rd, Uxbridge, MA 01569For Sale
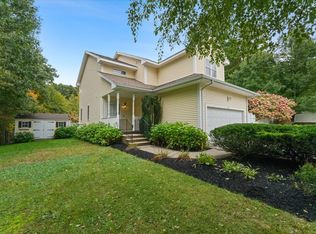 MLS ID #73588047, Brian O'Neill, Heritage & Main Real Estate Inc.. MLS PIN
 - $671,4904 bd3 ba2.4k sqft23C Crownshield, Uxbridge, MA 01569New Construction
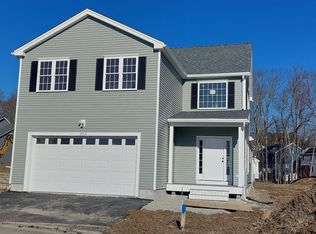 MLS ID #73582344, Timothy Long, Paramount Properties LLC. MLS PIN
 - $704,9904 bd3 ba2.5k sqft21C Crownshield #21C, Uxbridge, MA 01569New Construction
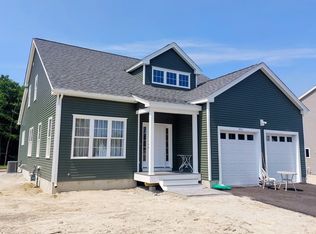 MLS ID #73585460, Timothy Long, Paramount Properties LLC. MLS PIN
 - $668,5004 bd3 ba2.5k sqft19A Crownshield Ave #19A, Uxbridge, MA 01569For Sale
 MLS ID #73546511, Timothy Long, Paramount Properties LLC. MLS PIN
 - $545,0003 bd2 ba2.3k sqft131 Henry St, Uxbridge, MA 01569For Sale
 MLS ID #1425235, Timothy McGinnis, ERA Empire Real Estate. StateWide MLS RI
 - $599,9004 bd3 ba3.1k sqft245 Albee Rd, Uxbridge, MA 01569For SaleMLS ID #1423019, Barbara O'Hara, NorthStar Real Estate. StateWide MLS RI
