Welcome to 275 Chestnut St in Uxbridge, a beautifully maintained home offering quality craftsmanship, thoughtful design, and comfortable living throughout. The spacious living room is highlighted by soaring vaulted ceilings and a fireplace, creating a warm and inviting space to gather. The kitchen features custom cabinetry, updated stainless steel appliances, stylish countertops, and a functional peninsula with additional workspace and seating. Seven-foot doorways throughout the home add to the open feel and showcase the attention to detail found throughout the property.Upstairs, you’ll find two well-appointed bathrooms, both featuring double vanities for added convenience and functionality. Recent updates include a new boiler installed in 2023 and new carpeting throughout the upstairs in 2026Outside, the impressive IPE hardwood deck provides an ideal space for relaxing or entertaining, complete with an outdoor shower conveniently located just off the deck. The property also features two wells, offering added flexibility and utility. With its combination of character, quality, and recent updates, 275 Chestnut St is a move-in-ready home with plenty to offer in a desirable Uxbridge location.
Under contract
Price cut: $25K (9/28)
$750,000
275 Chestnut St, Uxbridge, MA 01569
4beds
3,244sqft
Single Family Residence
Built in 1986
2.37 Acres Lot
$737,100 Zestimate®
$231/sqft
$-- HOA
What's special
Stylish countertopsImpressive ipe hardwood deckTwo well-appointed bathroomsUpdated stainless steel appliancesCustom cabinetryDouble vanitiesSoaring vaulted ceilings
- 45 days
- 999
- 51
Zillow last checked:
Listing updated:
Listed by:
Jordan Coderre 508-304-3070,
Lamacchia Realty, Inc. 508-832-5324
Source: MLS PIN,MLS#: 73575034
Facts & features
Interior
Bedrooms & bathrooms
- Bedrooms: 4
- Bathrooms: 3
- Full bathrooms: 2
- 1/2 bathrooms: 1
- Main level bathrooms: 1
Primary bedroom
- Features: Bathroom - Full, Bathroom - Double Vanity/Sink, Ceiling Fan(s), Flooring - Wall to Wall Carpet, Window(s) - Bay/Bow/Box, Balcony - Interior, Closet - Double
- Level: Second
- Area: 360
- Dimensions: 20 x 18
Bedroom 2
- Features: Ceiling Fan(s), Closet, Flooring - Wall to Wall Carpet, Window(s) - Bay/Bow/Box
- Level: Second
- Area: 182
- Dimensions: 13 x 14
Bedroom 3
- Features: Closet/Cabinets - Custom Built, Flooring - Wall to Wall Carpet, Window(s) - Bay/Bow/Box
- Level: Second
- Area: 255
- Dimensions: 17 x 15
Bedroom 4
- Features: Ceiling Fan(s), Closet, Flooring - Wall to Wall Carpet, Window(s) - Bay/Bow/Box
- Level: Second
- Area: 154
- Dimensions: 11 x 14
Primary bathroom
- Features: No
Bathroom 1
- Features: Bathroom - Half, Flooring - Stone/Ceramic Tile, Window(s) - Bay/Bow/Box, Recessed Lighting
- Level: Main,First
- Area: 40
- Dimensions: 8 x 5
Bathroom 2
- Features: Bathroom - Full, Bathroom - Double Vanity/Sink, Bathroom - Tiled With Tub & Shower, Cathedral Ceiling(s), Closet/Cabinets - Custom Built, Flooring - Marble, Window(s) - Bay/Bow/Box, Recessed Lighting
- Level: Second
- Area: 99
- Dimensions: 9 x 11
Bathroom 3
- Features: Bathroom - Full, Bathroom - Double Vanity/Sink, Bathroom - With Tub & Shower, Closet/Cabinets - Custom Built, Window(s) - Bay/Bow/Box, Recessed Lighting
- Level: Second
- Area: 96
- Dimensions: 8 x 12
Dining room
- Features: Flooring - Stone/Ceramic Tile, Window(s) - Bay/Bow/Box, Lighting - Overhead
- Level: Main,First
- Area: 196
- Dimensions: 14 x 14
Family room
- Features: Wood / Coal / Pellet Stove, Ceiling Fan(s), Flooring - Hardwood, Window(s) - Bay/Bow/Box, Exterior Access, Sunken, Lighting - Overhead
- Level: Main,First
- Area: 315
- Dimensions: 15 x 21
Kitchen
- Features: Ceiling Fan(s), Closet/Cabinets - Custom Built, Flooring - Hardwood, Window(s) - Bay/Bow/Box, Exterior Access, Lighting - Overhead
- Level: Main,First
- Area: 360
- Dimensions: 20 x 18
Living room
- Features: Cathedral Ceiling(s), Ceiling Fan(s), Beamed Ceilings, Flooring - Hardwood, Window(s) - Bay/Bow/Box, Sunken
- Level: Main,First
- Area: 320
- Dimensions: 16 x 20
Heating
- Baseboard, Oil
Cooling
- None
Appliances
- Included: Water Heater, Range, Dishwasher, Microwave, Refrigerator, Freezer, Washer, Dryer, Range Hood
- Laundry: Flooring - Hardwood, Recessed Lighting, First Floor
Features
- Closet/Cabinets - Custom Built, Recessed Lighting, Cathedral Ceiling(s), Ceiling Fan(s), Lighting - Overhead, Mud Room, Foyer, Bonus Room, Central Vacuum, Walk-up Attic, Internet Available - Unknown
- Flooring: Tile, Carpet, Marble, Hardwood, Flooring - Stone/Ceramic Tile, Flooring - Wall to Wall Carpet
- Doors: French Doors
- Windows: Bay/Bow/Box, Skylight, Screens
- Basement: Full,Bulkhead,Sump Pump,Unfinished
- Number of fireplaces: 2
- Fireplace features: Living Room
Interior area
- Total structure area: 3,244
- Total interior livable area: 3,244 sqft
- Finished area above ground: 3,244
- Finished area below ground: 2,142
Property
Parking
- Total spaces: 6
- Parking features: Attached, Paved Drive, Paved
- Attached garage spaces: 2
- Uncovered spaces: 4
Features
- Patio & porch: Porch, Deck - Wood
- Exterior features: Porch, Deck - Wood, Pool - Above Ground, Rain Gutters, Storage, Screens, Outdoor Shower, Stone Wall
- Has private pool: Yes
- Pool features: Above Ground
Lot
- Size: 2.37 Acres
- Features: Wooded
Details
- Additional structures: Workshop
- Parcel number: M:044.0 B:4857 L:0000.0,3486707
- Zoning: AG
Construction
Type & style
- Home type: SingleFamily
- Architectural style: Contemporary
- Property subtype: Single Family Residence
Materials
- Frame
- Foundation: Concrete Perimeter
- Roof: Shingle
Condition
- Year built: 1986
Utilities & green energy
- Electric: 220 Volts
- Sewer: Private Sewer
- Water: Private
- Utilities for property: for Electric Range
Community & HOA
Community
- Features: Shopping, Tennis Court(s), Park, Walk/Jog Trails, Highway Access, Private School, Public School
HOA
- Has HOA: No
Location
- Region: Uxbridge
Financial & listing details
- Price per square foot: $231/sqft
- Tax assessed value: $665,900
- Annual tax amount: $8,730
- Date on market: 9/10/2026
- Road surface type: Paved
Estimated market value
$737,100
$700,000 - $774,000
$4,404/mo
Price history
| Date | Event | Price |
|---|---|---|
| 10/14/2026 | Contingent | $750,000$231/sqft |
Source: MLS PIN #73575034 Report a problem | ||
| 9/28/2026 | Price change | $750,000-3.2%$231/sqft |
Source: MLS PIN #73575034 Report a problem | ||
| 9/10/2026 | Listed for sale | $775,000-8.8%$239/sqft |
Source: MLS PIN #73575034 Report a problem | ||
| 5/19/2026 | Listing removed | $850,000$262/sqft |
Source: MLS PIN #73498102 Report a problem | ||
| 4/8/2026 | Listed for sale | $850,000+2556.3%$262/sqft |
Source: MLS PIN #73498102 Report a problem | ||
| 10/17/1985 | Sold | $32,000$10/sqft |
Source: Agent Provided Report a problem | ||
Public tax history
| Year | Property taxes | Tax assessment |
|---|---|---|
| 2025 | $8,730 +2.8% | $665,900 +1.3% |
| 2024 | $8,491 +13% | $657,200 +22% |
| 2023 | $7,513 +3.5% | $538,600 +12.5% |
| 2022 | $7,257 -0.2% | $478,700 +4.1% |
| 2021 | $7,274 +2.3% | $459,800 +8.2% |
| 2020 | $7,113 -3.5% | $424,900 |
| 2019 | $7,372 +0.8% | $424,900 -0.3% |
| 2018 | $7,314 +8% | $426,000 +6.7% |
| 2017 | $6,770 -4.4% | $399,200 -0.9% |
| 2016 | $7,081 +2.7% | $403,000 +1.7% |
| 2015 | $6,897 +6.9% | $396,400 +6.4% |
| 2014 | $6,451 -1.9% | $372,700 -7.8% |
| 2013 | $6,579 +1.1% | $404,100 -6.2% |
| 2012 | $6,507 +7% | $430,900 -2.8% |
| 2011 | $6,079 +5.4% | $443,100 -3.6% |
| 2010 | $5,768 +5.3% | $459,600 -3.2% |
| 2009 | $5,477 +3.7% | $475,000 -5.8% |
| 2008 | $5,281 +5.5% | $504,400 +3.5% |
| 2007 | $5,007 -2.5% | $487,500 +2.4% |
| 2006 | $5,135 +2.4% | $475,900 +10.8% |
| 2005 | $5,015 +8.3% | $429,700 +7.5% |
| 2004 | $4,631 +0.3% | $399,600 +40.8% |
| 2003 | $4,616 +9.9% | $283,900 |
| 2001 | $4,199 +2.1% | $283,900 +10.4% |
| 2000 | $4,113 | $257,200 |
Find assessor info on the county website
Monthly payment
Est. payment
Payment breakdown
Explore the cost of this home by adjusting the details. Changes won't be saved.Climate risks
Neighborhood: 01569
Similar homes
- $689,9004 bd3 ba2.1k sqft65 Arbor Rd, Uxbridge, MA 01569For Sale
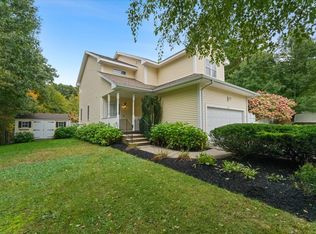 MLS ID #73588047, Brian O'Neill, Heritage & Main Real Estate Inc.. MLS PIN
- $659,9004 bd3 ba2.8k sqft23 Talon Dr, Millville, MA 01529For Sale
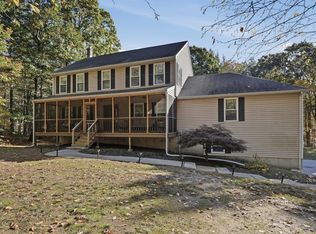 MLS ID #73593108, Lioce Properties Group, Lamacchia Realty, Inc.. MLS PIN
- $789,0004 bd3 ba3.2k sqft359 SE Main St, Douglas, MA 01516For Sale
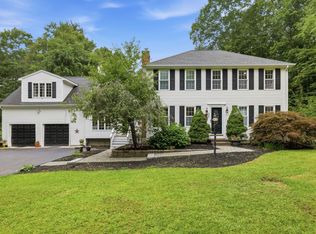 MLS ID #73568674, Pamella Mahnic, eXp Realty LLC. MLS PIN
- $649,9003 bd3 ba3.3k sqftPatriot's Landing, Uxbridge, MA 01569For Sale
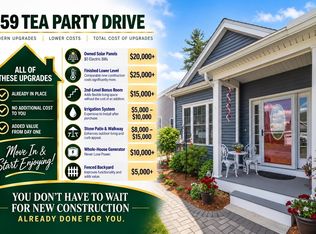 MLS ID #73585453, Christy E. Gibbs, Gibbs Realty Inc.. MLS PIN
- $649,9995 bd2 ba2.6k sqft21 Milton St, Blackstone, MA 01504For Sale
 MLS ID #1425622, The Peter Izzi Team, REMAX Revolution. StateWide MLS RI
