This beautifully updated 4-bedroom, 3.5-bathroom home perfectly pairs eco-friendly efficiency with a bright, versatile architectural layout. Situated on a premier, private lot backing to conservation land, the property offers a peaceful retreat just moments from the heart of Holliston. The sun-drenched interior features generous proportions, providing flexible living spaces and dedicated home office options. A renovated kitchen flows seamlessly into a striking great room defined by cathedral ceilings, exposed beams, and an expansive picture window - an incredible layout built for entertaining. The lower level further enhances the home's versatility, introducing a bonus space and a full bathroom. Engineered for sustainability, the home boasts owned solar panels and a 2022 heat pump for optimal climate control and minimized utility costs. Additional capital improvements include a newer roof, windows, siding, insulation, decking, and an updated gunite pool. The private, flat backyard spans over three acres with direct trail access, creating a spectacular outdoor oasis for both entertaining, or enjoying a quiet morning coffee on the deck surrounded by nature. Close to top schools, the Rail Trail, and Lake Winthrop, the property - with its acreage and road frontage - meets Holliston town requirements for subdividing into two lots. Whether privacy, low utility bills, or peaceful living is what you’re looking for, opportunities like this are rare. Don’t miss your chance to tour 543 Central Street!
For sale
$899,995
543 Central St, Holliston, MA 01746
4beds
2,640sqft
Single Family Residence
Built in 1978
3.64 Acres Lot
$880,800 Zestimate®
$341/sqft
$-- HOA
What's special
Newer roofUpdated gunite poolFlexible living spacesAcreage and road frontageExposed beamsRenovated kitchenCathedral ceilings
- 2 days
- 369
- 47
Zillow last checked:
Listing updated:
Listed by:
The Powissett Group 508-294-9318,
Compass 781-365-9954,
Meg Hyde 978-895-5492
Source: MLS PIN,MLS#: 73579305
Facts & features
Interior
Bedrooms & bathrooms
- Bedrooms: 4
- Bathrooms: 4
- Full bathrooms: 3
- 1/2 bathrooms: 1
Primary bathroom
- Features: Yes
Heating
- Central, Forced Air, Active Solar, Air Source Heat Pumps (ASHP), Wood Stove, Ductless, Other
Cooling
- Central Air, Heat Pump, Active Solar, Air Source Heat Pumps (ASHP), Ductless
Appliances
- Included: Water Heater, ENERGY STAR Qualified Refrigerator, ENERGY STAR Qualified Dryer, ENERGY STAR Qualified Dishwasher, ENERGY STAR Qualified Washer, Range, Oven, Plumbed For Ice Maker
- Laundry: Electric Dryer Hookup, Washer Hookup
Features
- Flooring: Tile, Carpet, Hardwood, Wood Laminate
- Doors: Storm Door(s)
- Windows: Insulated Windows, Screens
- Basement: Full,Partially Finished,Interior Entry,Garage Access,Sump Pump
- Number of fireplaces: 1
Interior area
- Total structure area: 2,640
- Total interior livable area: 2,640 sqft
- Finished area above ground: 2,640
Property
Parking
- Total spaces: 9
- Parking features: Attached, Under, Garage Door Opener
- Attached garage spaces: 2
- Uncovered spaces: 7
Features
- Patio & porch: Deck, Deck - Composite
- Exterior features: Deck, Deck - Composite, Pool - Inground, Rain Gutters, Storage, Decorative Lighting, Screens, Horses Permitted
- Has private pool: Yes
- Pool features: In Ground
- Waterfront features: Lake/Pond
Lot
- Size: 3.64 Acres
- Features: Wooded, Cleared
Details
- Parcel number: 525906
- Zoning: Res
- Horses can be raised: Yes
Construction
Type & style
- Home type: SingleFamily
- Architectural style: Garrison
- Property subtype: Single Family Residence
Materials
- Frame
- Foundation: Concrete Perimeter
- Roof: Shingle
Condition
- Year built: 1978
Utilities & green energy
- Electric: 200+ Amp Service
- Sewer: Private Sewer
- Water: Public
- Utilities for property: for Electric Range, for Electric Oven, for Electric Dryer, Washer Hookup, Icemaker Connection
Community & HOA
Community
- Features: Public Transportation, Shopping, Pool, Tennis Court(s), Park, Walk/Jog Trails, Stable(s), Golf, Medical Facility, Bike Path, Conservation Area, Highway Access, House of Worship, Private School, Public School, T-Station, University
HOA
- Has HOA: No
Location
- Region: Holliston
Financial & listing details
- Price per square foot: $341/sqft
- Tax assessed value: $836,500
- Annual tax amount: $11,953
- Date on market: 9/17/2026
Estimated market value
$880,800
$837,000 - $925,000
$4,944/mo
Price history
| Date | Event | Price |
|---|---|---|
| 9/17/2026 | Listed for sale | $899,995+120.9%$341/sqft |
Source: MLS PIN #73579305 Report a problem | ||
| 11/21/2012 | Sold | $407,500-5%$154/sqft |
Source: Public Record Report a problem | ||
| 8/1/2011 | Listing removed | $429,000$163/sqft |
Source: Realty Executives Boston West #71194898 Report a problem | ||
| 6/27/2011 | Price change | $429,000-2.3%$163/sqft |
Source: Realty Executives Boston West #71194898 Report a problem | ||
| 5/18/2011 | Price change | $439,000-4.5%$166/sqft |
Source: Realty Executives Boston West #71194898 Report a problem | ||
| 4/11/2011 | Price change | $459,900-2.1%$174/sqft |
Source: Realty Executives Boston West #71194898 Report a problem | ||
| 3/20/2011 | Price change | $469,900-2.1%$178/sqft |
Source: Rob Daly #71194898 Report a problem | ||
| 3/5/2011 | Listed for sale | $479,900$182/sqft |
Source: Rob Daly #71194898 Report a problem | ||
Public tax history
| Year | Property taxes | Tax assessment |
|---|---|---|
| 2025 | $11,824 +7.6% | $807,100 +10.6% |
| 2024 | $10,986 +2.2% | $729,500 +4.6% |
| 2023 | $10,745 +1.8% | $697,700 +14.8% |
| 2022 | $10,560 +5.5% | $607,600 +8.4% |
| 2021 | $10,005 -5.6% | $560,500 -0.3% |
| 2020 | $10,597 +12.3% | $562,200 +12.2% |
| 2019 | $9,434 +0.9% | $501,000 |
| 2018 | $9,354 -3.3% | $501,000 -4.1% |
| 2017 | $9,675 +6.4% | $522,400 +8% |
| 2016 | $9,092 +1.5% | $483,900 +4.7% |
| 2015 | $8,955 +8.7% | $462,100 +11.5% |
| 2014 | $8,236 +14% | $414,300 +6.8% |
| 2013 | $7,225 +1.2% | $388,000 -0.4% |
| 2012 | $7,139 +2.1% | $389,700 |
| 2011 | $6,991 +0.8% | $389,700 -8.3% |
| 2010 | $6,933 +8.7% | $425,100 +3.1% |
| 2009 | $6,376 +4.6% | $412,400 -1.7% |
| 2008 | $6,094 +3.4% | $419,700 -4.9% |
| 2007 | $5,891 +1.9% | $441,300 +8.1% |
| 2006 | $5,780 +1.9% | $408,200 +4.5% |
| 2005 | $5,675 +2.5% | $390,600 +4.6% |
| 2004 | $5,536 -4.3% | $373,300 +4.5% |
| 2003 | $5,785 +13.4% | $357,300 +13.3% |
| 2001 | $5,103 +0.5% | $315,400 +11.7% |
| 2000 | $5,076 +28.2% | $282,300 +21.8% |
| 1998 | $3,959 | $231,800 |
Find assessor info on the county website
Monthly payment
Est. payment
Payment breakdown
Explore the cost of this home by adjusting the details. Changes won't be saved.Climate risks
Neighborhood: 01746
Nearby schools
Schools provided by the listing agent
- Elementary: Placentino/Miller
- Middle: Robert Adams
- High: Holliston High School
Source: MLS PIN. This data may not be complete. We recommend contacting the local school district to confirm school assignments for this home.
Similar homes

- $799,9004 bd2 ba2k sqft426 Chamberlain St, Holliston, MA 01746For Sale
 MLS ID #73578467, Kathy Chisholm, Realty Executives Boston West. MLS PIN
 - $924,9995 bd4 ba3.6k sqft243 Oak St, Holliston, MA 01746For Sale
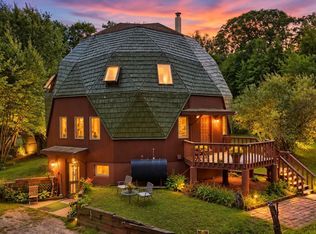 MLS ID #73576195, Frederick Dodd, Cameron Real Estate Group. MLS PIN
 - $700,0004 bd2 ba1.9k sqft80 Pearl St, Holliston, MA 01746For Sale
 MLS ID #73579097, Kathy Chisholm, Realty Executives Boston West. MLS PIN
 - $899,9004 bd3 ba3.6k sqft145 Nason Hill Rd, Sherborn, MA 01770For Sale
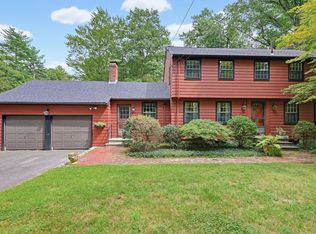 MLS ID #73575490, Lauren Davis, Realty Executives Boston West. MLS PIN
