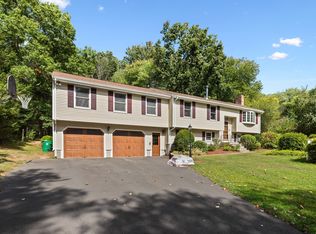
Charming 3 bedroom, 2 bath ranch set on over 2 acres of beautiful natural surroundings, offering privacy, space, and plenty of potential. Inside, the home features a spacious family room with vaulted ceilings, creating an open and inviting setting for everyday living and entertaining. The cozy sunken dining room is highlighted by a beautiful stone fireplace, adding warmth and character to the heart of the home. Three comfortable bedrooms and two full baths provide a functional single-level layout. The walkout basement features excellent ceiling height and abundant unfinished space, offering exciting possibilities for future expansion—whether you envision a recreation room, home office, gym, or additional living area. Surrounded by mature natural scenery yet conveniently located in desirable Hopkinton, 360 Wood Street offers a unique combination of privacy, character, and opportunity to make this home your own. Recent updates include renovated baths, roof, skylights, heating system, driveway, gutters and new 4 bedroom septic system being installed prior to closing.
For sale
$725,000
360 Wood St, Hopkinton, MA 01748
3beds
2,349sqft
Single Family Residence
Built in 1969
2.62 Acres Lot
$717,300 Zestimate®
$309/sqft
$-- HOA
What's special
Beautiful stone fireplaceHeating systemCozy sunken dining roomThree comfortable bedroomsRenovated baths
- 22 days
- 957
- 67
Zillow last checked:
Listing updated:
Listed by:
Peter Edwards 508-761-1481,
Hayden Rowe Properties 508-948-3998
Source: MLS PIN,MLS#: 73569190
Facts & features
Interior
Bedrooms & bathrooms
- Bedrooms: 3
- Bathrooms: 2
- Full bathrooms: 2
Primary bedroom
- Features: Closet, Flooring - Wall to Wall Carpet
- Level: First
Bedroom 2
- Features: Closet, Flooring - Wall to Wall Carpet
- Level: First
Bedroom 3
- Features: Closet, Flooring - Wall to Wall Carpet
- Level: First
Primary bathroom
- Features: Yes
Bathroom 1
- Features: Bathroom - Full, Bathroom - Tiled With Tub & Shower
- Level: First
Bathroom 2
- Features: Bathroom - Full, Bathroom - With Shower Stall
- Level: First
Dining room
- Features: Flooring - Wall to Wall Carpet, Window(s) - Bay/Bow/Box
- Level: First
Family room
- Features: Skylight, Window(s) - Bay/Bow/Box, Deck - Exterior, Exterior Access
- Level: First
Kitchen
- Features: Flooring - Stone/Ceramic Tile
- Level: First
Heating
- Forced Air, Natural Gas
Cooling
- Window Unit(s)
Appliances
- Laundry: In Basement
Features
- Closet/Cabinets - Custom Built, Bonus Room
- Flooring: Wood, Tile, Carpet
- Basement: Full
- Number of fireplaces: 1
- Fireplace features: Dining Room, Family Room
Interior area
- Total structure area: 2,349
- Total interior livable area: 2,349 sqft
- Finished area above ground: 2,054
- Finished area below ground: 295
Property
Parking
- Total spaces: 6
- Parking features: Detached, Paved Drive
- Garage spaces: 2
- Uncovered spaces: 4
Lot
- Size: 2.62 Acres
- Features: Wooded
Details
- Parcel number: M:00U2 B:0011 L:000A,530116
- Zoning: A
Construction
Type & style
- Home type: SingleFamily
- Architectural style: Ranch
- Property subtype: Single Family Residence
Materials
- Foundation: Concrete Perimeter
Condition
- Year built: 1969
Utilities & green energy
- Sewer: Private Sewer
- Water: Public
Community & HOA
HOA
- Has HOA: No
Location
- Region: Hopkinton
Financial & listing details
- Price per square foot: $309/sqft
- Tax assessed value: $530,300
- Annual tax amount: $7,477
- Date on market: 9/22/2026
Estimated market value
$717,300
$681,000 - $753,000
$4,214/mo
Price history
| Date | Event | Price |
|---|---|---|
| 8/27/2026 | Listed for sale | $725,000+64.8%$309/sqft |
Source: MLS PIN #73569190 Report a problem | ||
| 10/29/2019 | Listing removed | $439,900$187/sqft |
Source: RE/MAX Executive Realty #72544887 Report a problem | ||
| 9/4/2019 | Price change | $439,900-2.2%$187/sqft |
Source: RE/MAX Executive Realty #72544887 Report a problem | ||
| 8/5/2019 | Listed for sale | $450,000+57.9%$192/sqft |
Source: RE/MAX Executive Realty #72544887 Report a problem | ||
| 9/29/2000 | Sold | $285,000+363.4%$121/sqft |
Source: Public Record Report a problem | ||
| 11/5/1996 | Sold | $61,500-64%$26/sqft |
Source: Public Record Report a problem | ||
| 8/23/1996 | Sold | $171,000$73/sqft |
Source: Public Record Report a problem | ||
Public tax history
| Year | Property taxes | Tax assessment |
|---|---|---|
| 2025 | $7,174 +1.7% | $505,900 +4.7% |
| 2024 | $7,057 +2.8% | $483,000 +11.3% |
| 2023 | $6,862 +1.9% | $434,000 +9.7% |
| 2022 | $6,737 +3.4% | $395,600 +3.7% |
| 2021 | $6,518 +4.4% | $381,600 +2.8% |
| 2020 | $6,242 +5.2% | $371,100 +7.4% |
| 2019 | $5,932 +4.8% | $345,500 +3.1% |
| 2018 | $5,663 +3.2% | $335,100 +2.6% |
| 2017 | $5,485 +1.1% | $326,500 +2.5% |
| 2016 | $5,426 -1% | $318,600 +4.4% |
| 2015 | $5,483 +1.9% | $305,300 |
| 2014 | $5,382 -1.4% | $305,300 -4.6% |
| 2012 | $5,458 +1.9% | $320,100 |
| 2011 | $5,355 +2.5% | $320,100 -3.4% |
| 2010 | $5,223 -0.3% | $331,400 -4.9% |
| 2009 | $5,239 +3.1% | $348,600 -3% |
| 2008 | $5,083 +1% | $359,200 -8.5% |
| 2007 | $5,034 +4.8% | $392,400 +1.9% |
| 2006 | $4,802 +3.9% | $385,100 +2.7% |
| 2005 | $4,621 +11% | $375,100 +16.2% |
| 2004 | $4,163 +4.2% | $322,700 +11.6% |
| 2003 | $3,997 +3.7% | $289,200 +10% |
| 2002 | $3,853 +13.4% | $262,800 +12.8% |
| 1999 | $3,398 +6.1% | $232,900 +4.5% |
| 1998 | $3,203 | $222,900 |
Find assessor info on the county website
Monthly payment
Est. payment
Payment breakdown
Explore the cost of this home by adjusting the details. Changes won't be saved.Climate risks
Neighborhood: 01748

Similar homes
- $665,0003 bd2 ba2k sqft68 Spring St, Hopkinton, MA 01748For Sale
 MLS ID #73534392, Wayne Taylor Moreno, Winder Realty, LLC. MLS PIN
 - $735,0004 bd3 ba2.2k sqft145 E Main St, Hopkinton, MA 01748For Sale
 MLS ID #73585747, Peter Edwards, Hayden Rowe Properties. MLS PIN
 - $735,0003 bd3 ba2.3k sqft195 Cordaville Rd, Ashland, MA 01721For Sale
 MLS ID #73577816, Scott Driscoll, Redfin Corp.. MLS PIN
 - $675,0003 bd2 ba1.5k sqft151 Southville Rd, Southborough, MA 01772For Sale
 MLS ID #73587404, Karen Scopetski, Coldwell Banker Realty - Worcester. MLS PIN
