Set on a spacious, beautifully wooded lot, this inviting Ashland home offers a peaceful setting surrounded by mature trees, established landscaping and abundant greenery, with easy access to two train stations and the Mass Pike for a convenient commute. A long driveway provides ample parking and leads to the attached garage. Inside, warm hardwood floors, extensive wood detailing and large windows create a welcoming atmosphere filled with natural light. Generous living and gathering spaces offer flexibility for everyday living and entertaining, while built-in shelving adds character and storage. The spacious kitchen features abundant cabinetry and opens to a bright dining area with views of the lush surroundings. Step through the sliding glass door onto the expansive rear deck overlooking the private, tree-filled yard—an ideal spot for relaxing or entertaining. Additional lower-level finished space, workshop/storage areas and laundry add versatility and functionality. Recent updates include a new roof in 2026, new driveway in 2025 and new bow window in 2024. Smart-home features include two Ring doorbell cameras, two Yale electronic locks, internet-connected garage door openers and Nest thermostats.
For sale
$735,000
195 Cordaville Rd, Ashland, MA 01721
3beds
2,326sqft
Single Family Residence
Built in 1977
0.87 Acres Lot
$730,800 Zestimate®
$316/sqft
$-- HOA
What's special
Attached garageSpacious beautifully wooded lotWarm hardwood floorsExtensive wood detailing
- 1 day
- 290
- 18
Zillow last checked:
Listing updated:
Listed by:
Scott Driscoll 781-956-5961,
Redfin Corp. 617-340-7803
Source: MLS PIN,MLS#: 73577816
Facts & features
Interior
Bedrooms & bathrooms
- Bedrooms: 3
- Bathrooms: 3
- Full bathrooms: 2
- 1/2 bathrooms: 1
- Main level bathrooms: 2
- Main level bedrooms: 3
Primary bedroom
- Features: Bathroom - Full, Closet, Flooring - Wall to Wall Carpet, Lighting - Overhead, Crown Molding, Closet - Double
- Level: Main,First
- Area: 282.88
- Dimensions: 23.25 x 12.17
Bedroom 2
- Features: Closet, Flooring - Hardwood, Lighting - Overhead
- Level: Main,First
- Area: 129.38
- Dimensions: 13.5 x 9.58
Bedroom 3
- Features: Closet, Flooring - Wall to Wall Carpet, Lighting - Overhead
- Level: Main,First
- Area: 200
- Dimensions: 18.75 x 10.67
Primary bathroom
- Features: Yes
Bathroom 1
- Features: Bathroom - Half, Flooring - Stone/Ceramic Tile, Lighting - Overhead
- Level: Basement
- Area: 28.33
- Dimensions: 4 x 7.08
Bathroom 2
- Features: Bathroom - Full, Bathroom - With Tub & Shower, Wainscoting, Lighting - Overhead
- Level: Main,First
- Area: 47.12
- Dimensions: 4.92 x 9.58
Bathroom 3
- Features: Bathroom - Full, Bathroom - With Tub & Shower, Closet - Linen, Flooring - Stone/Ceramic Tile, Countertops - Stone/Granite/Solid, Lighting - Overhead
- Level: Main,First
- Area: 63.66
- Dimensions: 8.58 x 7.42
Dining room
- Features: Flooring - Vinyl, Chair Rail, Exterior Access, Slider, Lighting - Overhead
- Level: Main,First
- Area: 85.71
- Dimensions: 8.5 x 10.08
Family room
- Features: Flooring - Wall to Wall Carpet, Window(s) - Bay/Bow/Box
- Level: Main,First
- Area: 322.79
- Dimensions: 21.17 x 15.25
Kitchen
- Features: Flooring - Vinyl, Dining Area, Chair Rail, Exterior Access, Slider, Lighting - Overhead
- Level: Main,First
- Area: 108.4
- Dimensions: 10.75 x 10.08
Living room
- Features: Closet, Closet/Cabinets - Custom Built, Flooring - Hardwood, Recessed Lighting, Crown Molding
- Level: Main,First
- Area: 385.06
- Dimensions: 25.25 x 15.25
Office
- Features: Closet, Flooring - Wall to Wall Carpet, Lighting - Overhead
- Level: Basement
- Area: 97.17
- Dimensions: 8.83 x 11
Heating
- Baseboard, Oil, Fireplace
Cooling
- Central Air
Appliances
- Included: Water Heater, Disposal, Microwave, ENERGY STAR Qualified Refrigerator, ENERGY STAR Qualified Dryer, ENERGY STAR Qualified Dishwasher, ENERGY STAR Qualified Washer, Range Hood, Oven
- Laundry: Flooring - Stone/Ceramic Tile, Lighting - Overhead, In Basement, Electric Dryer Hookup, Washer Hookup
Features
- Closet, Lighting - Overhead, Home Office, Bonus Room
- Flooring: Tile, Vinyl, Carpet, Hardwood, Flooring - Wall to Wall Carpet
- Doors: Insulated Doors
- Windows: Insulated Windows, Screens
- Basement: Full,Partially Finished,Interior Entry
- Number of fireplaces: 2
- Fireplace features: Living Room
Interior area
- Total structure area: 2,326
- Total interior livable area: 2,326 sqft
- Finished area above ground: 1,671
- Finished area below ground: 655
Property
Parking
- Total spaces: 5
- Parking features: Attached, Under, Garage Door Opener, Paved
- Attached garage spaces: 2
- Uncovered spaces: 3
Features
- Patio & porch: Deck
- Exterior features: Deck, Balcony, Rain Gutters, Storage, Screens, Fenced Yard, Garden
- Fencing: Fenced
- Frontage length: 150.00
Lot
- Size: 0.87 Acres
- Features: Level
Details
- Additional structures: Workshop
- Parcel number: M:0070 B:0209 L:00000,3292494
- Zoning: R1
Construction
Type & style
- Home type: SingleFamily
- Architectural style: Split Entry
- Property subtype: Single Family Residence
Materials
- Frame
- Foundation: Concrete Perimeter
- Roof: Shingle
Condition
- Year built: 1977
Utilities & green energy
- Electric: Circuit Breakers, 200+ Amp Service
- Sewer: Public Sewer
- Water: Public
- Utilities for property: for Electric Range, for Electric Oven, for Electric Dryer, Washer Hookup
Green energy
- Energy efficient items: Thermostat
Community & HOA
Community
- Features: Public Transportation, Park, Walk/Jog Trails, Medical Facility, Bike Path, Conservation Area, Highway Access, House of Worship, Public School, T-Station
HOA
- Has HOA: No
Location
- Region: Ashland
Financial & listing details
- Price per square foot: $316/sqft
- Tax assessed value: $688,700
- Annual tax amount: $8,753
- Date on market: 9/16/2026
- Road surface type: Paved
Estimated market value
$730,800
$694,000 - $767,000
$4,188/mo
Price history
| Date | Event | Price |
|---|---|---|
| 9/16/2026 | Listed for sale | $735,000$316/sqft |
Source: MLS PIN #73577816 Report a problem | ||
Public tax history
| Year | Property taxes | Tax assessment |
|---|---|---|
| 2025 | $8,634 +2.3% | $676,100 +6.1% |
| 2024 | $8,441 +10% | $637,500 +14.4% |
| 2023 | $7,674 -1.9% | $557,300 +13.1% |
| 2022 | $7,822 +5.9% | $492,600 +6.2% |
| 2021 | $7,387 +3.8% | $463,700 +5.3% |
| 2020 | $7,115 +3.1% | $440,300 +3.9% |
| 2019 | $6,901 +3.1% | $423,900 +5.2% |
| 2018 | $6,694 +2.3% | $403,000 +2.8% |
| 2017 | $6,546 +5.1% | $392,000 +7% |
| 2016 | $6,231 | $366,500 |
Find assessor info on the county website
Monthly payment
Est. payment
Payment breakdown
Explore the cost of this home by adjusting the details. Changes won't be saved.Climate risks
Neighborhood: 01721
Nearby schools
Schools provided by the listing agent
- Elementary: David Mindess Elementary
- Middle: Ashland Middle
- High: Ashland High
Source: MLS PIN. This data may not be complete. We recommend contacting the local school district to confirm school assignments for this home.
Similar homes
- $699,9004 bd2 ba1.8k sqft107 Olive St, Ashland, MA 01721For Sale
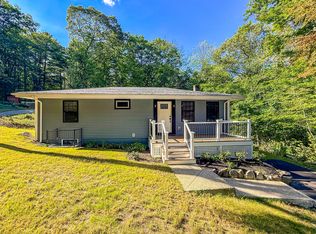 MLS ID #73577926, Geraldo Franca, Mega Realty Services. MLS PIN
 - $699,9003 bd2 ba1.6k sqft33 Bay Colony Dr, Ashland, MA 01721For Sale
 MLS ID #73578330, Erika Steele, REMAX Executive Realty. MLS PIN
 - $699,9993 bd2 ba1.2k sqft3 Macintosh Ln, Ashland, MA 01721For Sale
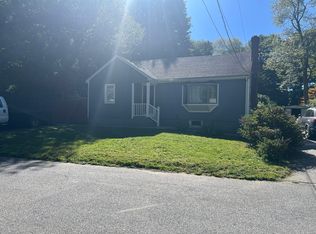 MLS ID #73577373, Raymond Powell, Raymond Douglas Living. MLS PIN
 - $625,0003 bd2 ba1.3k sqft218 Myrtle St, Ashland, MA 01721For Sale
 MLS ID #73577803, Stephanie Stuchlik, Keller Williams Pinnacle MetroWest. MLS PIN
