Discover 10 Davenport Street and find an impressive brick ranch style home that is in great overall condition throughout its 2073 square feet of living space. This property balances a timeless character with architectural details that elevate the daily living experience, providing a unique sense of scale and comfort. The heart of the home is an expansive open-plan kitchen, where high ceilings create a sense of volume and stone counters provide a durable, refined workspace that flows seamlessly into the main living area. This layout is designed for fluid movement, ensuring that the kitchen remains the central hub for meal preparation and social gatherings. The sunroom which overlooks a beautiful serene park-like yard, serves as a dramatic centerpiece, featuring a soaring vaulted cathedral ceiling finished in rich wood. The second living room features a fireplace that anchors the space, providing a natural focal point that enhances the room’s atmosphere. The bathroom facilities are designed for modern efficiency and comfort, specifically featuring a convenient walk-in shower. The property offers versatile utility beyond the main living quarters, including a functional exceptionally large basement with a dedicated workshop space. Outside, the extensive 32,495-square-foot lot provides a private pool and outdoor shower, creating a complete environment for leisure and recreation. This home is located in very close proximity to Holy Cross, I-290, Route 146, Mass Pike and the Auburn town line. Reach out today to schedule your private tour and experience the distinctive lifestyle offered at 10 Davenport St.
For sale
$725,000
10 Davenport St, Worcester, MA 01610
3beds
2,073sqft
Single Family Residence
Built in 1949
0.75 Acres Lot
$709,100 Zestimate®
$350/sqft
$-- HOA
What's special
Private poolWalk-in showerOutdoor showerExpansive open-plan kitchen
- 4 days
- 175
- 10
Zillow last checked:
Listing updated:
Listed by:
The Riel Estate Team 774-200-8697,
Keller Williams Pinnacle Central 508-754-3020,
Nathan Riel 774-200-8697
Source: MLS PIN,MLS#: 73593259
Facts & features
Interior
Bedrooms & bathrooms
- Bedrooms: 3
- Bathrooms: 1
- Full bathrooms: 1
Primary bedroom
- Features: Flooring - Wall to Wall Carpet
- Level: First
- Area: 283.92
- Dimensions: 18.42 x 15.42
Bedroom 2
- Features: Flooring - Wall to Wall Carpet
- Level: First
- Area: 202.11
- Dimensions: 17.83 x 11.33
Bedroom 3
- Features: Flooring - Hardwood
- Level: First
- Area: 168.31
- Dimensions: 13.83 x 12.17
Bathroom 1
- Level: First
- Area: 148.9
- Dimensions: 11.83 x 12.58
Dining room
- Level: First
- Area: 140.56
- Dimensions: 9.75 x 14.42
Family room
- Features: Flooring - Wall to Wall Carpet
- Level: First
- Area: 341.01
- Dimensions: 25.42 x 13.42
Kitchen
- Features: Flooring - Hardwood, Countertops - Stone/Granite/Solid, Recessed Lighting, Stainless Steel Appliances
- Level: First
- Area: 341.55
- Dimensions: 29.92 x 11.42
Living room
- Features: Skylight, Flooring - Stone/Ceramic Tile, Slider
- Level: First
- Area: 347.2
- Dimensions: 24.08 x 14.42
Heating
- Baseboard
Cooling
- None
Appliances
- Included: Range, Dishwasher, Microwave, Refrigerator
- Laundry: In Basement
Features
- Basement: Full,Unfinished
- Number of fireplaces: 1
- Fireplace features: Family Room
Interior area
- Total structure area: 2,073
- Total interior livable area: 2,073 sqft
- Finished area above ground: 2,073
Property
Parking
- Total spaces: 5
- Parking features: Off Street
- Uncovered spaces: 5
Features
- Exterior features: Pool - Inground, Storage, Fenced Yard
- Has private pool: Yes
- Pool features: In Ground
- Fencing: Fenced
Lot
- Size: 0.75 Acres
- Features: Level
Details
- Parcel number: M:0026 B:0026 L:2225,1787377
- Zoning: RS-7
Construction
Type & style
- Home type: SingleFamily
- Architectural style: Ranch
- Property subtype: Single Family Residence
Materials
- Foundation: Irregular
- Roof: Shingle
Condition
- Year built: 1949
Utilities & green energy
- Sewer: Public Sewer
- Water: Public
Community & HOA
HOA
- Has HOA: No
Location
- Region: Worcester
Financial & listing details
- Price per square foot: $350/sqft
- Tax assessed value: $432,200
- Annual tax amount: $5,740
- Date on market: 10/21/2026
Estimated market value
$709,100
$674,000 - $745,000
$3,257/mo
Price history
| Date | Event | Price |
|---|---|---|
| 10/21/2026 | Listed for sale | $725,000$350/sqft |
Source: MLS PIN #73593259 Report a problem | ||
Public tax history
| Year | Property taxes | Tax assessment |
|---|---|---|
| 2025 | $5,517 +2.8% | $418,300 +7.1% |
| 2024 | $5,369 +2.5% | $390,500 +6.9% |
| 2023 | $5,238 +11.9% | $365,300 +18.7% |
| 2022 | $4,682 -3.9% | $307,800 +2.8% |
| 2021 | $4,873 +5.1% | $299,300 +9.7% |
| 2020 | $4,638 +6.7% | $272,800 +13% |
| 2019 | $4,347 +3.9% | $241,500 +9.2% |
| 2018 | $4,183 -1.6% | $221,200 |
| 2017 | $4,251 -0.6% | $221,200 +6.7% |
| 2016 | $4,275 +2.7% | $207,400 |
| 2015 | $4,163 +2.7% | $207,400 |
| 2014 | $4,053 +4.9% | $207,400 -0.2% |
| 2013 | $3,863 +0.7% | $207,900 -8% |
| 2012 | $3,837 +19.2% | $226,000 +6.4% |
| 2010 | $3,218 -7.4% | $212,400 -17.5% |
| 2009 | $3,475 +11.5% | $257,400 +3.5% |
| 2008 | $3,117 -0.1% | $248,600 -3.6% |
| 2007 | $3,121 +4.2% | $257,900 +7.9% |
| 2006 | $2,995 -1.3% | $239,000 +3.9% |
| 2005 | $3,033 +2.2% | $230,100 +14.3% |
| 2004 | $2,969 +2% | $201,300 +11.8% |
| 2003 | $2,910 -1.1% | $180,100 +9.2% |
| 2002 | $2,943 +20.5% | $164,900 +24.7% |
| 2000 | $2,442 +18.4% | $132,200 +19.6% |
| 1997 | $2,063 | $110,500 |
Find assessor info on the county website
Monthly payment
Est. payment
Payment breakdown
Explore the cost of this home by adjusting the details. Changes won't be saved.Climate risks
Neighborhood: 01610


Similar homes
- $699,0005 bd3 ba2.3k sqft2 Rolfe Ave, Shrewsbury, MA 01604For Sale
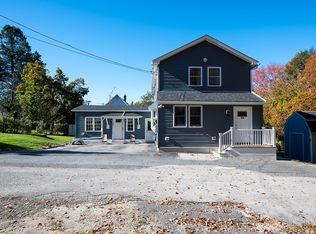 MLS ID #73594855, Israel Sierra, Charles S. Pavolis. MLS PIN
- $749,9704 bd4 ba2.5k sqft50 McCracken Rd, Millbury, MA 01527For Sale
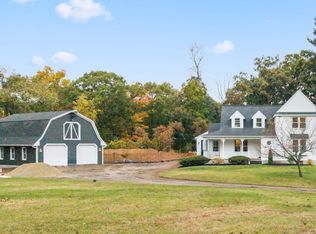 MLS ID #73593495, Steven Pizzarella, RE/MAX Partners. MLS PIN
- $711,0005 bd4 ba2.5k sqft11 Hampton St, Auburn, MA 01501For Sale
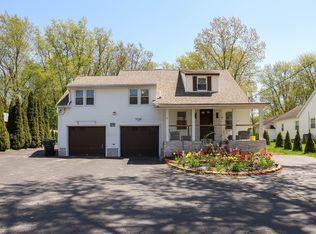 MLS ID #73513774, Nghi Bao Chiem, Coldwell Banker Realty - Worcester. MLS PIN
- $689,9003 bd3 ba2.1k sqft2 Gwen Dr, Auburn, MA 01501For Sale
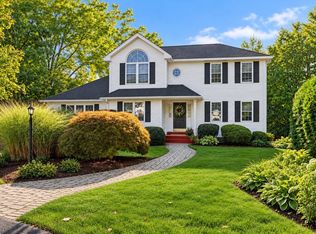 MLS ID #73591010, Jessica Smith-Lerner, Abode Real Estate. MLS PIN
