19 Chamberlain Pkwy, presents a distinguished single-family residence on the west side of Worcester, meticulously maintained and cared for for 50 years. Encompassing 2759 square feet of refined living space on a beautiful 0.39 acre lot, this property offers an exceptional opportunity for discerning homeowners seeking a blend of classic design and contemporary comfort. The residence features three well-appointed bedrooms, providing ample private accommodations. A beautiful gourmet kitchen with luxury Dacor appliances (cooktop, wall oven and microwave). Two full bathrooms and two half bathrooms are thoughtfully integrated throughout the home, catering to both convenience and privacy. Complementing the interior, a two-car garage provides secure parking and additional storage capacity. A peaceful oasis awaits in fenced in backyard with an inground pool, outdoor shower, spacious deck and storage shed. Recent updates include new pool liner, refinished hardwood flooring throughout, updated interior and exterior lighting, new refrigerator (2026), renovated basement with an additional 913 square feet of living space with multiple rooms for a home theater, playroom, library, office or workshop. New roof (2021). Newer Anderson windows installed in all bedrooms, bathrooms, den and kitchen door (2016). This property represents a compelling opportunity to acquire a substantial residence in a desirable location. Schedule a showing today!
For sale
Price cut: $100K (10/30)
$699,000
19 Chamberlain Pkwy, Worcester, MA 01602
3beds
2,759sqft
Single Family Residence
Built in 1958
0.39 Acres Lot
$693,400 Zestimate®
$253/sqft
$-- HOA
What's special
Outdoor showerInground poolTwo-car garageSpacious deckLuxury dacor appliancesStorage shedThree well-appointed bedrooms
- 25 days
- 1,081
- 40
Zillow last checked:
Listing updated:
Listed by:
Katie Benison-Camell 774-275-0240,
Coldwell Banker Realty - Worcester 508-795-7500,
Jon Pouliot 508-963-3786
Source: MLS PIN,MLS#: 73588290
Facts & features
Interior
Bedrooms & bathrooms
- Bedrooms: 3
- Bathrooms: 4
- Full bathrooms: 2
- 1/2 bathrooms: 2
Primary bedroom
- Area: 227.79
- Dimensions: 17.75 x 12.83
Bedroom 2
- Area: 189.29
- Dimensions: 14.75 x 12.83
Bedroom 3
- Area: 190.36
- Dimensions: 14.83 x 12.83
Primary bathroom
- Features: Yes
Bathroom 1
- Features: Bathroom - Full
- Area: 92.77
- Dimensions: 12.1 x 7.67
Bathroom 2
- Features: Bathroom - Full
- Area: 96.25
- Dimensions: 12.83 x 7.5
Bathroom 3
- Features: Bathroom - 1/4
- Area: 25.13
- Dimensions: 5.58 x 4.5
Dining room
- Features: Flooring - Hardwood
- Area: 225.17
- Dimensions: 16.08 x 14
Family room
- Features: Flooring - Hardwood, Window(s) - Bay/Bow/Box
- Area: 272.71
- Dimensions: 19.25 x 14.17
Kitchen
- Features: Skylight, Flooring - Stone/Ceramic Tile, Slider
- Area: 250.83
- Dimensions: 17.92 x 14
Living room
- Features: Flooring - Hardwood
- Area: 380.64
- Dimensions: 23.67 x 16.08
Heating
- Baseboard, Natural Gas
Cooling
- Central Air
Appliances
- Included: Water Heater, Oven, Dishwasher, Microwave, Refrigerator, Washer, Dryer, Cooktop
- Laundry: Washer Hookup
Features
- Bathroom - Half, Bathroom, Wired for Sound
- Flooring: Wood, Tile, Hardwood
- Doors: Insulated Doors, Storm Door(s)
- Windows: Insulated Windows, Storm Window(s), Screens
- Basement: Full,Partially Finished
- Number of fireplaces: 2
Interior area
- Total structure area: 2,759
- Total interior livable area: 2,759 sqft
- Finished area above ground: 2,759
- Finished area below ground: 938
Property
Parking
- Total spaces: 6
- Parking features: Attached, Garage Door Opener, Paved
- Attached garage spaces: 2
- Uncovered spaces: 4
Features
- Patio & porch: Deck, Deck - Composite, Patio
- Exterior features: Deck, Deck - Composite, Patio, Pool - Inground, Pool - Inground Heated, Rain Gutters, Storage, Sprinkler System, Screens, Fenced Yard, Outdoor Shower, Stone Wall
- Has private pool: Yes
- Pool features: In Ground, Pool - Inground Heated
- Fencing: Fenced
Lot
- Size: 0.39 Acres
- Features: Corner Lot
Details
- Parcel number: M:0024 B:0009 L:0004E,1784829
- Zoning: RS-7
Construction
Type & style
- Home type: SingleFamily
- Architectural style: Ranch
- Property subtype: Single Family Residence
Materials
- Brick
- Foundation: Concrete Perimeter
- Roof: Shingle
Condition
- Year built: 1958
Utilities & green energy
- Electric: 200+ Amp Service
- Sewer: Public Sewer
- Water: Public
- Utilities for property: for Gas Range, Washer Hookup
Community & HOA
Community
- Features: Public Transportation, Shopping, Tennis Court(s), Park, House of Worship, Public School, University, Sidewalks
- Security: Security System
HOA
- Has HOA: No
Location
- Region: Worcester
Financial & listing details
- Price per square foot: $253/sqft
- Tax assessed value: $677,100
- Annual tax amount: $8,992
- Date on market: 10/8/2026
- Listing terms: Contract
- Road surface type: Paved
Estimated market value
$693,400
$659,000 - $728,000
$4,258/mo
Price history
| Date | Event | Price |
|---|---|---|
| 10/30/2026 | Price change | $699,000-12.5%$253/sqft |
Source: MLS PIN #73588290 Report a problem | ||
| 10/8/2026 | Listed for sale | $799,000+2655.2%$290/sqft |
Source: MLS PIN #73588290 Report a problem | ||
| 4/24/2001 | Sold | $29,000$11/sqft |
Source: Public Record Report a problem | ||
Public tax history
| Year | Property taxes | Tax assessment |
|---|---|---|
| 2025 | $8,749 +3.3% | $663,300 +7.7% |
| 2024 | $8,467 +1.9% | $615,800 +6.3% |
| 2023 | $8,306 +11.5% | $579,200 +18.2% |
| 2022 | $7,451 -2.7% | $489,900 +4.2% |
| 2021 | $7,656 +5.4% | $470,300 +10.1% |
| 2020 | $7,261 +2.2% | $427,100 +8.2% |
| 2019 | $7,108 +4.4% | $394,900 +9.7% |
| 2018 | $6,808 -5.8% | $360,000 -4.2% |
| 2017 | $7,225 -2.4% | $375,900 +4.7% |
| 2016 | $7,399 +2.7% | $359,000 |
| 2015 | $7,205 +4.7% | $359,000 +1.9% |
| 2014 | $6,882 +2.5% | $352,200 -2.6% |
| 2013 | $6,717 +10.8% | $361,500 +1.2% |
| 2012 | $6,065 +34.8% | $357,200 +20.3% |
| 2010 | $4,500 +0.3% | $297,000 -10.6% |
| 2009 | $4,486 +8.8% | $332,300 +1.1% |
| 2008 | $4,123 -0.7% | $328,800 -4.2% |
| 2007 | $4,152 +3% | $343,100 +6.7% |
| 2006 | $4,030 +2.1% | $321,600 +7.3% |
| 2005 | $3,949 +0.5% | $299,600 +12.5% |
| 2004 | $3,929 -8.8% | $266,400 0% |
| 2003 | $4,307 +0.3% | $266,500 +10.7% |
| 2002 | $4,296 +22.2% | $240,700 +26.5% |
| 2000 | $3,515 +27.9% | $190,300 +29.3% |
| 1997 | $2,748 | $147,200 |
Find assessor info on the county website
Monthly payment
Est. payment
Payment breakdown
Explore the cost of this home by adjusting the details. Changes won't be saved.Climate risks
Neighborhood: 01602
Nearby schools
Schools provided by the listing agent
- Elementary: Midland Street
- Middle: Forrest Grove
- High: Doherty High School
Source: MLS PIN. This data may not be complete. We recommend contacting the local school district to confirm school assignments for this home.
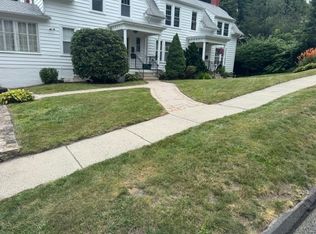
Similar homes
- $709,0004 bd4 ba2k sqft560 Salisbury St, Worcester, MA 01609For Sale
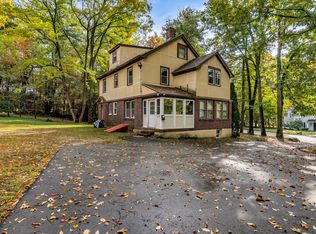 MLS ID #73593451, Wendy Baez, Liriano Realty. MLS PIN
- $685,0003 bd3 ba2.5k sqft270 Moreland St, Worcester, MA 01609For Sale
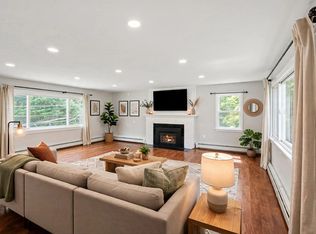 MLS ID #73572596, Colleen Polletta, Coldwell Banker Realty - Worcester. MLS PIN
- $675,0003 bd3 ba2.4k sqft26 Nelson Pl, Worcester, MA 01605For Sale
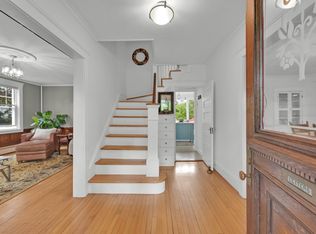 MLS ID #73575758, Noelle Merle, Hometown National Realty Inc.. MLS PIN
- $540,0003 bd3 ba2.2k sqft6 Longworth Rd, Worcester, MA 01602For Sale
 MLS ID #73587479, Landry & Co. Realty Group, REMAX Executive Realty. MLS PIN
