PRICE REDUCED ! Large fabulous custom open concept ranch! This 3 bed 2.5 bath home has been meticulously maintained by the same family for over 30 years! The spacious living room with fireplace and Vermont cast iron stove, has access to the stunning back yard. Step up to the updated kitchen and dining room which overlook the family room. 3 generous sized bedroom are off the family room. Main bedroom has ensuite bath and walk-in closet. Down stairs is a full finished basement with wet bar, a half bath and exterior access. An Additional bonus is the separate entrance and office! The whole lower level could be easily used as an in-law or au-pair suite. 1.24 acres of a park-like setting with a 20x24 deck overlooking a water feature is perfect for entertaining. Workshop shed with electricity. BRAND new septic system! A MUST see property!
For sale
Price cut: $26K (8/28)
$649,000
251 Millbury St, Auburn, MA 01501
3beds
3,951sqft
Single Family Residence
Built in 1960
1.24 Acres Lot
$640,400 Zestimate®
$164/sqft
$-- HOA
What's special
Custom open concept ranchSeparate entrance and officeUpdated kitchenVermont cast iron stoveWorkshop shed with electricity
- 93 days
- 615
- 41
Zillow last checked:
Listing updated:
Listed by:
Ann Marie Sorensen 508-612-8647,
ERA Key Realty Services- Auburn 508-832-5831
Source: MLS PIN,MLS#: 73549593
Facts & features
Interior
Bedrooms & bathrooms
- Bedrooms: 3
- Bathrooms: 3
- Full bathrooms: 2
- 1/2 bathrooms: 1
Primary bedroom
- Features: Bathroom - Full, Flooring - Hardwood
- Level: First
Bedroom 2
- Features: Flooring - Hardwood
- Level: First
Bedroom 3
- Features: Flooring - Hardwood
- Level: First
Primary bathroom
- Features: Yes
Bathroom 1
- Features: Bathroom - Full
- Level: First
Bathroom 2
- Features: Bathroom - Full
- Level: First
Bathroom 3
- Features: Bathroom - Half
- Level: Basement
Dining room
- Features: Flooring - Stone/Ceramic Tile, Recessed Lighting
- Level: First
Family room
- Features: Flooring - Wall to Wall Carpet
- Level: Basement
Kitchen
- Features: Flooring - Stone/Ceramic Tile, Countertops - Upgraded, Kitchen Island, Open Floorplan, Recessed Lighting
- Level: Main,First
Living room
- Features: Flooring - Wood, Deck - Exterior, Exterior Access, Open Floorplan, Recessed Lighting, Slider
- Level: First
Office
- Level: Basement
Heating
- Baseboard, Oil
Cooling
- Central Air
Appliances
- Included: Water Heater, Range, Dishwasher, Refrigerator, Washer, Dryer, Wine Cooler
- Laundry: Dryer Hookup - Electric, In Basement, Electric Dryer Hookup, Washer Hookup
Features
- Wet bar, Recessed Lighting, Home Office-Separate Entry, Game Room
- Flooring: Wood, Tile, Carpet
- Basement: Full,Finished,Walk-Out Access,Garage Access
- Number of fireplaces: 1
- Fireplace features: Living Room
Interior area
- Total structure area: 3,951
- Total interior livable area: 3,951 sqft
- Finished area above ground: 2,336
- Finished area below ground: 1,615
Video & virtual tour
Property
Parking
- Total spaces: 6
- Parking features: Attached, Under, Paved Drive, Off Street
- Attached garage spaces: 2
- Uncovered spaces: 4
Features
- Patio & porch: Porch, Deck - Wood
- Exterior features: Porch, Deck - Wood, Storage, Kennel
Lot
- Size: 1.24 Acres
Details
- Parcel number: M:0043 B:0003 L:0000,1457331
- Zoning: res C
Construction
Type & style
- Home type: SingleFamily
- Architectural style: Ranch
- Property subtype: Single Family Residence
Materials
- Foundation: Concrete Perimeter, Block
Condition
- Year built: 1960
Utilities & green energy
- Sewer: Private Sewer, Other
- Water: Private
- Utilities for property: for Electric Range, for Electric Dryer, Washer Hookup
Community & HOA
HOA
- Has HOA: No
Location
- Region: Auburn
Financial & listing details
- Price per square foot: $164/sqft
- Tax assessed value: $540,000
- Annual tax amount: $7,690
- Date on market: 7/14/2026
Estimated market value
$640,400
$608,000 - $672,000
$3,631/mo
Price history
| Date | Event | Price |
|---|---|---|
| 10/13/2026 | Listed for sale | $649,000$164/sqft |
Source: MLS PIN #73549593 Report a problem | ||
| 10/5/2026 | Contingent | $649,000$164/sqft |
Source: MLS PIN #73549593 Report a problem | ||
| 8/28/2026 | Price change | $649,000-3.9%$164/sqft |
Source: MLS PIN #73549593 Report a problem | ||
| 7/14/2026 | Listed for sale | $675,000+938.5%$171/sqft |
Source: MLS PIN #73549593 Report a problem | ||
| 8/31/1976 | Sold | $65,000$16/sqft |
Source: Agent Provided Report a problem | ||
Public tax history
| Year | Property taxes | Tax assessment |
|---|---|---|
| 2025 | $7,365 -1.8% | $515,400 +2.6% |
| 2024 | $7,502 +3.8% | $502,500 +10.4% |
| 2023 | $7,229 +0.8% | $455,200 +15.2% |
| 2022 | $7,171 | $395,300 |
| 2021 | $7,171 +0.9% | $395,300 |
| 2020 | $7,107 +4.4% | $395,300 +6.9% |
| 2019 | $6,810 +1.9% | $369,700 +2% |
| 2018 | $6,685 +3.2% | $362,500 +2.6% |
| 2017 | $6,478 +5.9% | $353,200 +4.4% |
| 2016 | $6,118 +5.2% | $338,200 +0.4% |
| 2015 | $5,815 +7.1% | $336,900 +7.3% |
| 2014 | $5,431 +3.4% | $314,100 -0.2% |
| 2013 | $5,254 +3.3% | $314,600 -0.8% |
| 2012 | $5,088 +3.5% | $317,000 -0.8% |
| 2011 | $4,917 +1% | $319,700 -5.8% |
| 2010 | $4,866 +9.9% | $339,300 -9.8% |
| 2009 | $4,427 +1.8% | $376,100 -5.6% |
| 2008 | $4,347 +4.8% | $398,400 |
| 2007 | $4,147 +5.3% | $398,400 +6% |
| 2006 | $3,937 -3.7% | $375,700 +8.9% |
| 2005 | $4,087 +15.1% | $344,900 +13.6% |
| 2004 | $3,551 +23.7% | $303,500 +40.4% |
| 2003 | $2,870 +7.1% | $216,100 +5.5% |
| 2002 | $2,679 +1.7% | $204,800 +3.6% |
| 1999 | $2,633 | $197,700 |
Find assessor info on the county website
Monthly payment
Est. payment
Payment breakdown
Explore the cost of this home by adjusting the details. Changes won't be saved.Climate risks
Neighborhood: 01501

Similar homes
- $845,0004 bd4 ba4.9k sqft11 Betty St, Auburn, MA 01501For Sale
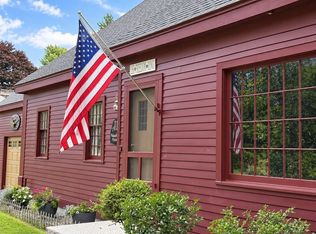 MLS ID #73552509, Brett Castellano, Real Broker MA, LLC. MLS PIN
 - $569,0003 bd2 ba2.4k sqft30 W Sutton Rd, Sutton, MA 01590For Sale
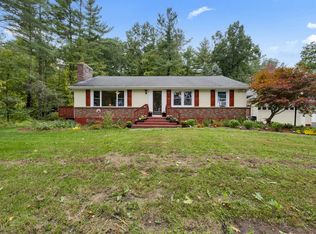 MLS ID #73587295, Michael Nugent, RE/MAX Prof Associates. MLS PIN
 - $649,5003 bd3 ba2.7k sqft50 North St, Douglas, MA 01516For Sale
 MLS ID #73567472, Rogelio Zuniga, United Brokers. MLS PIN
 - $699,0003 bd3 ba2.4k sqft26 Nelson Pl, Worcester, MA 01605For Sale
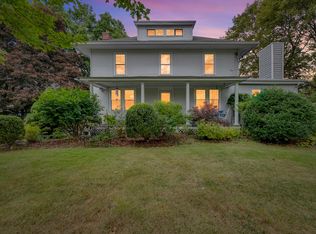 MLS ID #73575758, Noelle Merle, Hometown National Realty Inc.. MLS PIN
