New roof being installed for the new buyer!!! Situated on a private half-acre lot, this beautifully updated Ranch has so much to offer inside and out! Enter through the vaulted mudroom conveniently located off the attached one-car garage. The newly renovated kitchen features Shaker-style cabinetry, quartz countertops, stainless steel appliances and a tile backsplash. The inviting family room boasts a wood-burning fireplace, while gleaming hardwood floors flow throughout the main level. Three bedrooms, an updated full bath with tiled shower, plus a convenient half bath located just outside the primary bedroom complete the first floor. The finished lower level offers additional living space with a media room, home office, laundry area and full bath. Recent updates include a new HVAC system and hot water heater. Outside, enjoy a composite deck and oversized patio overlooking the expansive backyard. Two driveways provide plenty of additional parking. A wonderful combination of updates, flexible living space and a beautiful private lot!
For sale
Price increase: $10K (9/30)
$575,000
199 Brigham Hill Rd, North Grafton, MA 01536
3beds
2,237sqft
Single Family Residence
Built in 1953
0.46 Acres Lot
$569,200 Zestimate®
$257/sqft
$-- HOA
What's special
Wood-burning fireplaceComposite deckLaundry areaHome officeAttached one-car garagePrivate half-acre lotInviting family room
- 24 days
- 3,173
- 231
Zillow last checked:
Listing updated:
Listed by:
Tara Cassery 508-887-6356,
ERA Key Realty Services - Westborough 508-366-1818
Source: MLS PIN,MLS#: 73574800
Facts & features
Interior
Bedrooms & bathrooms
- Bedrooms: 3
- Bathrooms: 3
- Full bathrooms: 2
- 1/2 bathrooms: 1
Primary bedroom
- Features: Closet, Flooring - Hardwood
- Level: First
- Area: 195
- Dimensions: 13 x 15
Bedroom 2
- Features: Closet, Flooring - Hardwood
- Level: First
- Area: 130
- Dimensions: 13 x 10
Bedroom 3
- Features: Closet, Flooring - Hardwood
- Level: First
- Area: 70
- Dimensions: 7 x 10
Primary bathroom
- Features: Yes
Bathroom 1
- Features: Bathroom - Full, Bathroom - Tiled With Tub & Shower, Flooring - Hardwood
- Level: First
- Area: 36
- Dimensions: 6 x 6
Bathroom 2
- Features: Bathroom - Half, Flooring - Hardwood
- Level: First
Bathroom 3
- Features: Bathroom - With Tub & Shower, Flooring - Vinyl, Countertops - Stone/Granite/Solid
- Level: Basement
- Area: 32
- Dimensions: 8 x 4
Kitchen
- Features: Flooring - Hardwood, Window(s) - Bay/Bow/Box, Dining Area, Pantry, Countertops - Stone/Granite/Solid, Stainless Steel Appliances, Lighting - Overhead
- Level: Main,First
- Area: 209
- Dimensions: 19 x 11
Living room
- Features: Flooring - Hardwood, Lighting - Sconce, Crown Molding
- Level: First
- Area: 273
- Dimensions: 21 x 13
Office
- Features: Flooring - Vinyl, Recessed Lighting
- Level: Basement
- Area: 150
- Dimensions: 15 x 10
Heating
- Heat Pump, Oil, Ductless
Cooling
- Heat Pump, Ductless
Appliances
- Included: Water Heater, Range, Dishwasher, Disposal, Microwave, Refrigerator, Washer, Dryer
- Laundry: Flooring - Vinyl, Electric Dryer Hookup, Recessed Lighting, Washer Hookup, In Basement
Features
- Recessed Lighting, Ceiling Fan(s), Vaulted Ceiling(s), Bonus Room, Home Office, Mud Room, Media Room
- Flooring: Hardwood, Flooring - Vinyl, Flooring - Hardwood
- Doors: French Doors
- Windows: Insulated Windows, Screens
- Basement: Full,Finished,Interior Entry,Bulkhead,Sump Pump
- Number of fireplaces: 1
- Fireplace features: Living Room
Interior area
- Total structure area: 2,237
- Total interior livable area: 2,237 sqft
- Finished area above ground: 1,463
- Finished area below ground: 774
Video & virtual tour
Property
Parking
- Total spaces: 7
- Parking features: Attached, Paved Drive, Off Street, Paved
- Attached garage spaces: 1
- Uncovered spaces: 6
Features
- Patio & porch: Deck - Exterior, Deck - Vinyl, Patio
- Exterior features: Deck - Vinyl, Patio, Rain Gutters, Storage, Screens
Lot
- Size: 0.46 Acres
- Features: Wooded
Details
- Parcel number: 1525464
- Zoning: R4
Construction
Type & style
- Home type: SingleFamily
- Architectural style: Ranch
- Property subtype: Single Family Residence
Materials
- Frame
- Foundation: Concrete Perimeter
- Roof: Shingle
Condition
- Year built: 1953
Utilities & green energy
- Electric: Circuit Breakers
- Sewer: Public Sewer
- Water: Public
- Utilities for property: for Electric Range, for Electric Oven, for Electric Dryer, Washer Hookup
Green energy
- Energy generation: Solar
Community & HOA
Community
- Features: Public Transportation, Shopping, Tennis Court(s), Park, Golf, Highway Access, House of Worship, Public School, T-Station
HOA
- Has HOA: No
Location
- Region: North Grafton
Financial & listing details
- Price per square foot: $257/sqft
- Tax assessed value: $495,900
- Annual tax amount: $6,789
- Date on market: 9/9/2026
- Road surface type: Paved
Estimated market value
$569,200
$541,000 - $598,000
$3,715/mo
Price history
| Date | Event | Price |
|---|---|---|
| 9/30/2026 | Price change | $575,000+1.8%$257/sqft |
Source: MLS PIN #73574800 Report a problem | ||
| 9/26/2026 | Listed for sale | $565,000$253/sqft |
Source: MLS PIN #73574800 Report a problem | ||
| 9/19/2026 | Contingent | $565,000$253/sqft |
Source: MLS PIN #73574800 Report a problem | ||
| 9/10/2026 | Listed for sale | $565,000+46.4%$253/sqft |
Source: MLS PIN #73574800 Report a problem | ||
| 7/10/2020 | Sold | $385,900+1.6%$173/sqft |
Source: Public Record Report a problem | ||
| 5/25/2020 | Pending sale | $379,900$170/sqft |
Source: Susan A. Flynn & Associates #72629442 Report a problem | ||
| 4/27/2020 | Price change | $379,900-2.6%$170/sqft |
Source: Susan A. Flynn & Associates #72629442 Report a problem | ||
| 3/6/2020 | Listed for sale | $389,900+7.7%$174/sqft |
Source: Susan A. Flynn & Associates #72629442 Report a problem | ||
| 8/30/2019 | Sold | $362,000-0.8%$162/sqft |
Source: Public Record Report a problem | ||
| 7/24/2019 | Pending sale | $364,900$163/sqft |
Source: Vesta Real Estate Group, Inc. #72536130 Report a problem | ||
| 7/18/2019 | Listed for sale | $364,900+114.6%$163/sqft |
Source: Vesta Real Estate Group, Inc. #72536130 Report a problem | ||
| 5/7/1999 | Sold | $170,000$76/sqft |
Source: Public Record Report a problem | ||
Public tax history
| Year | Property taxes | Tax assessment |
|---|---|---|
| 2025 | $6,542 +6.3% | $469,300 +9.1% |
| 2024 | $6,156 +2.4% | $430,200 +12.5% |
| 2023 | $6,009 +5.6% | $382,500 +13.4% |
| 2022 | $5,692 +2.9% | $337,200 +4.7% |
| 2021 | $5,534 +5.7% | $322,100 +1.5% |
| 2020 | $5,237 +19.6% | $317,400 +20.7% |
| 2019 | $4,380 +6.9% | $262,900 +6.4% |
| 2018 | $4,099 +2.8% | $247,100 +1.6% |
| 2017 | $3,988 -4.8% | $243,200 -2.8% |
| 2016 | $4,191 -0.5% | $250,200 -2% |
| 2015 | $4,214 +3.7% | $255,400 -4.1% |
| 2014 | $4,062 +30.8% | $266,200 +33.3% |
| 2013 | $3,105 +2.8% | $199,700 -6.6% |
| 2012 | $3,021 +1.3% | $213,800 -2.3% |
| 2011 | $2,982 -5.4% | $218,800 -13.7% |
| 2010 | $3,152 +11.3% | $253,600 -3.1% |
| 2009 | $2,833 +1.9% | $261,600 -5.4% |
| 2008 | $2,780 -0.5% | $276,600 -5.5% |
| 2007 | $2,793 +11.9% | $292,800 +18.3% |
| 2006 | $2,496 0% | $247,600 +3% |
| 2005 | $2,497 +0.4% | $240,300 +4.5% |
| 2004 | $2,486 +0.7% | $230,000 +39.8% |
| 2003 | $2,468 +8.2% | $164,500 |
| 2001 | $2,280 +23.6% | $164,500 +38.5% |
| 1999 | $1,845 | $118,800 |
Find assessor info on the county website
Monthly payment
Est. payment
Payment breakdown
Explore the cost of this home by adjusting the details. Changes won't be saved.Climate risks
Neighborhood: 01536
Nearby schools
Schools provided by the listing agent
- Elementary: Nges
- Middle: Grafton Middle School
- High: Grafton High
Source: MLS PIN. This data may not be complete. We recommend contacting the local school district to confirm school assignments for this home.
- $465,0003 bd1 ba1k sqft201 Brigham Hill Rd, North Grafton, MA 01536Sold
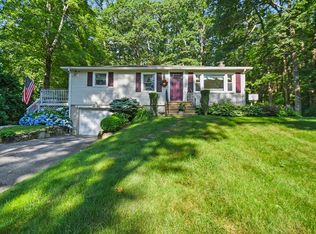
- $422,4002 bd1 ba888 sqft197 Brigham Hill Rd, North Grafton, MA 01536Off Market
- $535,0003 bd2 ba1.2k sqft194 Brigham Hill Rd, North Grafton, MA 01536Off Market

- $537,6002 bd1 ba1.1k sqft198 Brigham Hill Rd, North Grafton, MA 01536Off Market
Similar homes
- $489,0003 bd1 ba1.1k sqft214 Brigham Hill Rd, North Grafton, MA 01536For Sale
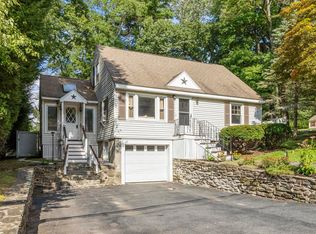 MLS ID #73568162, Jesse Mason, Colby Hunter Realty. MLS PIN
 - $568,0003 bd2 ba1.6k sqft40 Boylston Cir, Shrewsbury, MA 01545For Sale
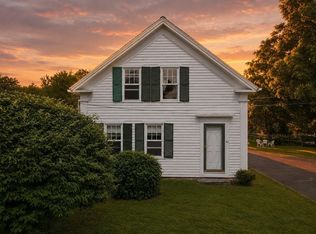 MLS ID #73570526, Nicole Berthiaume, Lamacchia Realty, Inc.. MLS PIN
 - $589,0004 bd3 ba2.3k sqft9 Waters St, Millbury, MA 01527For Sale
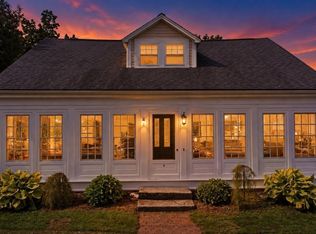 MLS ID #73577715, Kimberlee Hughes, eXp Realty LLC. MLS PIN
 - $649,0004 bd3 ba1.8k sqft40 Stowe Rd, Grafton, MA 01519For Sale
 MLS ID #73561716, Andrea Beth Castinetti, Castinetti Realty Group. MLS PIN
