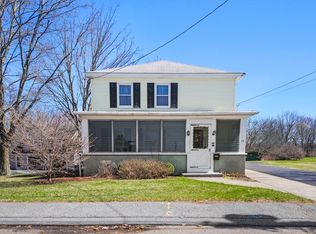
Welcome to 14 Green Street, a charming 1865 home offering a wonderful opportunity to own a comfortable and inviting property in a convenient Westborough location. This 3-bedroom, 1-bath home offers approximately 1,581 square feet of living space and is set on a level 0.26-acre lot. With seven total rooms, the home offers a flexible floor plan with plenty of room for comfortable living, working from home, entertaining, or creating spaces that suit your lifestyle. An updated bathroom, heating system and electrical provide important modern improvements, while the home's classic character adds warmth and appeal. Outside, the level yard offers plenty of usable space for gardening, recreation, outdoor entertaining, pets, or simply enjoying the outdoors. The manageable lot provides the benefits of outdoor space without the extensive maintenance of a larger property. Location is a standout feature, with convenient access to Westborough's shops, restaurants, schools, parks, and everyday amenities. Major commuter routes are also easily accessible, making this an excellent location for those commuting to Boston, Worcester, and surrounding communities. Whether you're a first-time buyer, looking to downsize, searching for an investment opportunity, or simply looking for a home in a desirable Westborough location, 14 Green Street offers a great combination of space, updates, outdoor living, and convenience. Come see all this property has to offer and imagine making it your own!
For sale
Price cut: $49.1K (9/23)
$549,900
14 Green St, Westborough, MA 01581
3beds
1,581sqft
Single Family Residence
Built in 1865
0.26 Acres Lot
$544,200 Zestimate®
$348/sqft
$-- HOA
What's special
Updated bathroomFlexible floor plan
- 37 days
- 1,182
- 59
Zillow last checked:
Listing updated:
Listed by:
Kerry Parker 508-317-6232,
Equine Homes Real Estate, LLC 800-859-2745
Source: MLS PIN,MLS#: 73576364
Facts & features
Interior
Bedrooms & bathrooms
- Bedrooms: 3
- Bathrooms: 1
- Full bathrooms: 1
Primary bedroom
- Level: Second
- Area: 176.96
- Dimensions: 15.8 x 11.2
Bedroom 2
- Level: Second
- Area: 155.1
- Dimensions: 14.1 x 11
Bedroom 3
- Level: Second
- Area: 81.81
- Dimensions: 10.1 x 8.1
Bathroom 1
- Level: First
- Area: 76.79
- Dimensions: 10.8 x 7.11
Dining room
- Level: First
- Area: 161.28
- Dimensions: 14.4 x 11.2
Kitchen
- Level: First
- Area: 306.15
- Dimensions: 19.5 x 15.7
Living room
- Level: First
- Area: 130.68
- Dimensions: 12.1 x 10.8
Heating
- Oil
Cooling
- None
Appliances
- Included: Water Heater, Range, Refrigerator, Washer, Dryer
- Laundry: First Floor
Features
- Bonus Room, High Speed Internet
- Flooring: Vinyl, Hardwood
- Basement: Partial
- Has fireplace: No
Interior area
- Total structure area: 1,581
- Total interior livable area: 1,581 sqft
- Finished area above ground: 1,581
Video & virtual tour
Property
Parking
- Total spaces: 4
- Parking features: Detached, Paved Drive, Off Street, Paved
- Garage spaces: 2
- Uncovered spaces: 2
Features
- Patio & porch: Porch - Enclosed
- Exterior features: Porch - Enclosed
Lot
- Size: 0.26 Acres
- Features: Cleared, Level
Details
- Parcel number: 1735429
- Zoning: IA
Construction
Type & style
- Home type: SingleFamily
- Architectural style: Colonial
- Property subtype: Single Family Residence
Materials
- Foundation: Stone
- Roof: Shingle
Condition
- Year built: 1865
Utilities & green energy
- Sewer: Public Sewer
- Water: Public
- Utilities for property: for Gas Range
Community & HOA
Community
- Features: Public Transportation, Shopping, Park, Highway Access, Public School, T-Station
HOA
- Has HOA: No
Location
- Region: Westborough
Financial & listing details
- Price per square foot: $348/sqft
- Tax assessed value: $521,100
- Annual tax amount: $8,301
- Date on market: 9/12/2026
- Road surface type: Paved
Estimated market value
$544,200
$517,000 - $571,000
$3,196/mo
Price history
| Date | Event | Price |
|---|---|---|
| 9/23/2026 | Price change | $549,900-8.2%$348/sqft |
Source: MLS PIN #73576364 Report a problem | ||
| 9/13/2026 | Listed for sale | $599,000+71.1%$379/sqft |
Source: MLS PIN #73576364 Report a problem | ||
| 4/26/2019 | Sold | $350,000$221/sqft |
Source: Public Record Report a problem | ||
Public tax history
| Year | Property taxes | Tax assessment |
|---|---|---|
| 2025 | $8,243 +4.8% | $506,000 +5.6% |
| 2024 | $7,864 +6.3% | $479,200 +9% |
| 2023 | $7,401 +4.4% | $439,500 +14.6% |
| 2022 | $7,089 +0.3% | $383,400 +0.6% |
| 2021 | $7,066 +8.5% | $381,100 +7.2% |
| 2020 | $6,515 +4.7% | $355,600 +4.7% |
| 2019 | $6,223 +13.7% | $339,500 +14.5% |
| 2018 | $5,475 +3.7% | $296,600 |
| 2017 | $5,279 +0.8% | $296,600 +0.7% |
| 2016 | $5,235 -3.6% | $294,600 +0.9% |
| 2015 | $5,428 +6.6% | $292,000 +10.6% |
| 2014 | $5,094 +0.3% | $264,100 -1.4% |
| 2013 | $5,080 +4.7% | $267,800 +6% |
| 2012 | $4,854 +3.7% | $252,700 -1.5% |
| 2011 | $4,679 +1.9% | $256,500 -5.2% |
| 2010 | $4,593 +5.5% | $270,500 -3.7% |
| 2009 | $4,354 -3.1% | $280,900 -8.1% |
| 2008 | $4,491 +7.6% | $305,500 |
| 2007 | $4,173 -1.4% | $305,500 |
| 2006 | $4,234 +7.2% | $305,500 +11.1% |
| 2005 | $3,950 +12.9% | $274,900 +9% |
| 2004 | $3,498 +9.2% | $252,200 +4.5% |
| 2003 | $3,204 +24.3% | $241,300 +26.4% |
| 2002 | $2,577 +14.5% | $190,900 +28.3% |
| 2000 | $2,250 -10.5% | $148,800 +0.4% |
| 1998 | $2,513 | $148,200 |
Find assessor info on the county website
Monthly payment
Est. payment
Payment breakdown
Explore the cost of this home by adjusting the details. Changes won't be saved.Climate risks
Neighborhood: 01581
Nearby schools
Schools provided by the listing agent
- Elementary: Armstrong, Fales
- Middle: Gibbons
- High: Westboro High
Source: MLS PIN. This data may not be complete. We recommend contacting the local school district to confirm school assignments for this home.

Similar homes
- $599,9993 bd2 ba2.2k sqft25 Granite Cir, Millville, MA 01529For Sale
 MLS ID #73592068, Jackolyn Vieira, Afonso Real Estate. MLS PIN
- $675,0003 bd2 ba1.5k sqft151 Southville Rd, Southborough, MA 01772For Sale
 MLS ID #73587404, Karen Scopetski, Coldwell Banker Realty - Worcester. MLS PIN
- $565,0003 bd3 ba2.2k sqft199 Brigham Hill Rd, North Grafton, MA 01536For Sale
 MLS ID #73574800, Tara Cassery, ERA Key Realty Services - Westborough. MLS PIN
- $775,0004 bd2 ba1.9k sqft12 Hyder St, Westborough, MA 01581For Sale
 MLS ID #73553873, Laura Virzi Estaphan, REMAX Executive Realty. MLS PIN
