Welcome to 19 Pembroke St, Marlborough, MA! This charming 3-bedrm, multi-bath Cape is ideally located near Ft Meadow Lake, where you can enjoy swimming, boating, & year-round outdoor enjoyment! Step inside to a warm & inviting LR featuring a cozy woodstove & large picture window. The eat-in kitchen offers Corian counters, self-closing cabinet doors, crown molding, & a pantry for additional storage. A convenient first-floor bedrm provides flexibility as a guest room, home office, or playroom. The full bath on the main level features tile flooring & a classic pedestal sink. Upstairs, you will find two comfortable bedrooms & a half bath. The primary bedrm has built-ins, a walk-in closet, & additional eve storage. Recent updates include a new driveway & hot water tank (2025) along with newer walkway & stairs. Stay comfortable year round w/ central air on the 1st floor (2025) & two energy-efficient ductless mini-split systems (2025) providing heat/air conditioning on the 2nd floor. Conveniently located near all major commuting routes, schools, conservation land, the Apex Entertainment Center, & scenic Lake Williams boardwalk.
For sale
Price cut: $45K (9/21)
$549,900
19 Pembroke St, Marlborough, MA 01752
3beds
1,382sqft
Single Family Residence
Built in 1973
5,966 Square Feet Lot
$544,500 Zestimate®
$398/sqft
$-- HOA
What's special
Cozy woodstoveClassic pedestal sinkEat-in kitchenAdditional eve storageNew drivewayNewer walkway and stairsCrown molding
- 74 days
- 1,042
- 59
Zillow last checked:
Listing updated:
Listed by:
S. Elaine McDonald 978-838-9444,
REMAX Executive Realty 508-480-8400,
Douglas Palino 978-838-9444
Source: MLS PIN,MLS#: 73557426
Facts & features
Interior
Bedrooms & bathrooms
- Bedrooms: 3
- Bathrooms: 2
- Full bathrooms: 1
- 1/2 bathrooms: 1
Primary bedroom
- Features: Ceiling Fan(s), Closet, Flooring - Hardwood
- Level: Second
Bedroom 2
- Features: Ceiling Fan(s), Walk-In Closet(s), Closet, Closet/Cabinets - Custom Built, Flooring - Hardwood
- Level: Second
Bedroom 3
- Features: Closet, Flooring - Hardwood
- Level: First
Primary bathroom
- Features: No
Bathroom 1
- Features: Bathroom - Full, Bathroom - With Tub & Shower, Closet, Flooring - Stone/Ceramic Tile, Pedestal Sink
- Level: First
Bathroom 2
- Features: Bathroom - Half, Ceiling Fan(s), Flooring - Vinyl, Pedestal Sink
- Level: Second
Kitchen
- Features: Closet, Flooring - Laminate, Countertops - Stone/Granite/Solid, Crown Molding
- Level: First
Living room
- Features: Flooring - Hardwood, Window(s) - Picture
- Level: First
Heating
- Forced Air, Electric Baseboard, Heat Pump
Cooling
- Central Air, Ductless
Appliances
- Included: Electric Water Heater, Water Heater, Range, Dishwasher, Disposal, Refrigerator, Washer, Dryer
- Laundry: Electric Dryer Hookup, Washer Hookup, In Basement
Features
- Flooring: Tile, Vinyl, Laminate, Hardwood
- Doors: Insulated Doors
- Windows: Insulated Windows, Screens
- Basement: Full,Bulkhead
- Number of fireplaces: 1
- Fireplace features: Living Room
Interior area
- Total structure area: 1,382
- Total interior livable area: 1,382 sqft
- Finished area above ground: 1,382
Video & virtual tour
Property
Parking
- Total spaces: 2
- Parking features: Paved Drive, Off Street, Paved
- Uncovered spaces: 2
Features
- Patio & porch: Deck
- Exterior features: Deck, Screens, Garden
- Waterfront features: Lake/Pond, Beach Ownership(Private, Public)
Lot
- Size: 5,966 Square Feet
- Features: Level
Details
- Foundation area: 768
- Parcel number: M:019 B:043 L:000,3479739
- Zoning: Res
Construction
Type & style
- Home type: SingleFamily
- Architectural style: Cape
- Property subtype: Single Family Residence
Materials
- Frame
- Foundation: Concrete Perimeter
- Roof: Shingle
Condition
- Year built: 1973
Utilities & green energy
- Electric: Circuit Breakers
- Sewer: Public Sewer
- Water: Public
- Utilities for property: for Electric Range
Community & HOA
Community
- Features: Public Transportation, Shopping, Tennis Court(s), Park, Walk/Jog Trails, Stable(s), Golf, Medical Facility, Bike Path, Conservation Area, Highway Access, House of Worship, Private School, Public School, T-Station, University
HOA
- Has HOA: No
Location
- Region: Marlborough
Financial & listing details
- Price per square foot: $398/sqft
- Tax assessed value: $444,000
- Annual tax amount: $4,378
- Date on market: 8/4/2026
- Exclusions: Personal Property
- Road surface type: Paved
Estimated market value
$544,500
$517,000 - $572,000
$2,998/mo
Price history
| Date | Event | Price |
|---|---|---|
| 9/21/2026 | Price change | $549,900-7.6%$398/sqft |
Source: MLS PIN #73557426 Report a problem | ||
| 7/31/2026 | Listed for sale | $594,900+397.8%$430/sqft |
Source: MLS PIN #73557426 Report a problem | ||
| 8/11/1994 | Sold | $119,500-19.3%$86/sqft |
Source: Public Record Report a problem | ||
| 8/14/1987 | Sold | $148,000$107/sqft |
Source: Public Record Report a problem | ||
Public tax history
| Year | Property taxes | Tax assessment |
|---|---|---|
| 2025 | $4,378 +3.3% | $444,000 +7.3% |
| 2024 | $4,238 -8.2% | $413,900 +3.4% |
| 2023 | $4,618 +5.9% | $400,200 +20.4% |
| 2022 | $4,360 +1.1% | $332,300 +6.3% |
| 2021 | $4,313 +2% | $312,500 +4.8% |
| 2020 | $4,228 +2.5% | $298,200 +1.7% |
| 2019 | $4,125 +7.6% | $293,200 +11.9% |
| 2018 | $3,833 +6% | $262,000 +11% |
| 2017 | $3,617 +3.2% | $236,100 +3.3% |
| 2016 | $3,505 +0.8% | $228,500 +3.6% |
| 2015 | $3,477 +2.1% | $220,600 +4.4% |
| 2014 | $3,406 +1.2% | $211,400 -5.8% |
| 2013 | $3,366 -1.1% | $224,400 -2.5% |
| 2012 | $3,405 +4.8% | $230,100 -1.2% |
| 2011 | $3,248 +1.4% | $233,000 -2.5% |
| 2010 | $3,204 -4.9% | $238,900 -9.5% |
| 2009 | $3,369 -5.7% | $264,000 -5.9% |
| 2008 | $3,571 +0.3% | $280,700 -0.3% |
| 2007 | $3,562 +5.9% | $281,600 +2.8% |
| 2006 | $3,362 +1.7% | $273,800 +14.1% |
| 2005 | $3,307 +12.6% | $240,000 +5.4% |
| 2004 | $2,937 +2.3% | $227,700 +3.9% |
| 2003 | $2,872 +15.5% | $219,100 +31.3% |
| 2001 | $2,487 +7.6% | $166,900 +17.8% |
| 2000 | $2,311 +2.4% | $141,700 +6.3% |
| 1998 | $2,257 | $133,300 |
Find assessor info on the county website
Monthly payment
Est. payment
Payment breakdown
Explore the cost of this home by adjusting the details. Changes won't be saved.Climate risks
Neighborhood: Fort Meadow
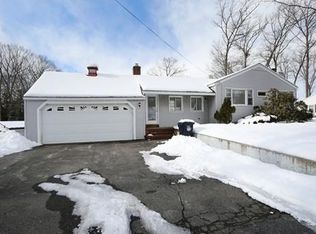
Similar homes
- $535,0004 bd1 ba1.3k sqft77 Ridge Rd, Marlborough, MA 01752For Sale
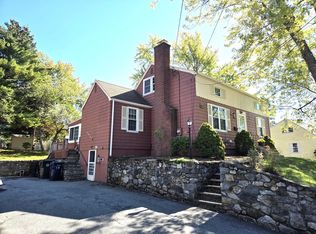 MLS ID #73550818, Stefanie Ferrecchia, Dora Naves & Associates. MLS PIN
 - $615,0003 bd2 ba1.5k sqft92 Applewood Dr, Marlborough, MA 01752For Sale
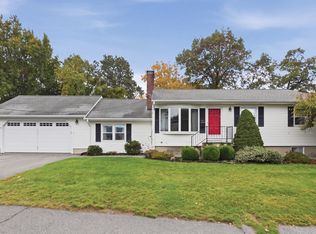 MLS ID #73573938, Kerryann Murphy, Lamacchia Realty, Inc.. MLS PIN
 - $494,9004 bd1 ba1.3k sqft51 Ridge Rd, Marlborough, MA 01752For Sale
 MLS ID #73570976, Donna Coffin, ERA Key Realty Services - Distinctive Group. MLS PIN
 - $550,0003 bd2 ba1.6k sqft159 Randall Rd, Stow, MA 01775For Sale
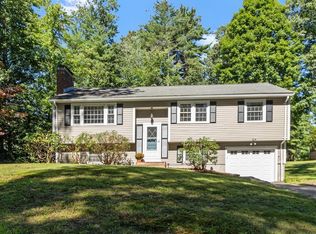 MLS ID #73578294, John Beckshaw, J. Borstell Real Estate, Inc.. MLS PIN
