Welcome Home to this 4 bedroom cape in sought after Marlborough location. Oak cabinet packed kitchen opens up to your dining room...perfect for family gatherings with slider to deck overlooking great backyard for outdoor enjoyment. Spacious living room with hardwood flooring and picture windows to let the sun stream in. The main and second bedroom located on the first floor with hardwood flooring. Two additional bedrooms on second level with built in drawers and bureau with attic access. Maintenance free vinyl siding and replacement windows. Approximate ages....roof 10-15 yrs, oil tank 7 yrs, front and back exterior doors and picture window in living rm June 2026 Put your finishing touches and make it your own! You'll be glad you did....
For sale
$509,900
51 Ridge Rd, Marlborough, MA 01752
4beds
1,332sqft
Single Family Residence
Built in 1961
0.36 Acres Lot
$502,500 Zestimate®
$383/sqft
$-- HOA
What's special
Replacement windowsOak cabinet packed kitchenMaintenance free vinyl siding
- 11 days
- 1,084
- 62
Zillow last checked:
Listing updated:
Listed by:
Donna Coffin 508-951-6274,
ERA Key Realty Services - Distinctive Group 508-303-3434
Source: MLS PIN,MLS#: 73570976
Facts & features
Interior
Bedrooms & bathrooms
- Bedrooms: 4
- Bathrooms: 1
- Full bathrooms: 1
Primary bedroom
- Features: Closet, Flooring - Hardwood
- Level: First
Bedroom 2
- Features: Closet, Flooring - Hardwood
- Level: First
Bedroom 3
- Features: Flooring - Wall to Wall Carpet
- Level: Second
Bedroom 4
- Features: Closet, Flooring - Wall to Wall Carpet
- Level: Second
Bathroom 1
- Features: Bathroom - Full, Bathroom - With Tub & Shower
- Level: First
Dining room
- Features: Flooring - Hardwood, Window(s) - Bay/Bow/Box, Slider
- Level: First
Kitchen
- Level: First
Living room
- Features: Flooring - Hardwood, Window(s) - Picture
- Level: First
Heating
- Forced Air, Oil
Cooling
- None
Appliances
- Included: Range, Dishwasher, Disposal, Refrigerator, Dryer
- Laundry: In Basement
Features
- Flooring: Tile, Carpet, Hardwood
- Basement: Full,Unfinished
- Has fireplace: No
Interior area
- Total structure area: 1,332
- Total interior livable area: 1,332 sqft
- Finished area above ground: 1,332
Video & virtual tour
Property
Parking
- Total spaces: 3
- Parking features: Paved Drive
- Uncovered spaces: 3
Features
- Patio & porch: Deck
- Exterior features: Deck
Lot
- Size: 0.36 Acres
Details
- Parcel number: 610588
- Zoning: res
Construction
Type & style
- Home type: SingleFamily
- Architectural style: Cape
- Property subtype: Single Family Residence
Materials
- Foundation: Concrete Perimeter
Condition
- Year built: 1961
Utilities & green energy
- Electric: Circuit Breakers
- Sewer: Public Sewer
- Water: Public
Community & HOA
HOA
- Has HOA: No
Location
- Region: Marlborough
Financial & listing details
- Price per square foot: $383/sqft
- Tax assessed value: $468,600
- Annual tax amount: $4,620
- Date on market: 9/2/2026
Estimated market value
$502,500
$477,000 - $528,000
$3,488/mo
Price history
| Date | Event | Price |
|---|---|---|
| 9/2/2026 | Listed for sale | $509,900$383/sqft |
Source: MLS PIN #73570976 Report a problem | ||
Public tax history
| Year | Property taxes | Tax assessment |
|---|---|---|
| 2025 | $4,620 +3.4% | $468,600 +7.4% |
| 2024 | $4,469 -7.2% | $436,400 +4.5% |
| 2023 | $4,818 +4.5% | $417,500 +18.8% |
| 2022 | $4,610 +0.4% | $351,400 +5.6% |
| 2021 | $4,591 +2.1% | $332,700 +4.9% |
| 2020 | $4,496 +2.6% | $317,100 +1.9% |
| 2019 | $4,380 +4.5% | $311,300 +8.6% |
| 2018 | $4,193 +6.6% | $286,600 +11.6% |
| 2017 | $3,934 +3.1% | $256,800 +3.3% |
| 2016 | $3,815 -0.9% | $248,700 +1.8% |
| 2015 | $3,849 +3.4% | $244,200 +5.7% |
| 2014 | $3,723 +0.9% | $231,100 -6% |
| 2013 | $3,689 +0.7% | $245,900 -0.7% |
| 2012 | $3,664 +4.9% | $247,600 -1.2% |
| 2011 | $3,493 +1.1% | $250,600 -2.7% |
| 2010 | $3,454 -6.3% | $257,600 -10.8% |
| 2009 | $3,686 -1.8% | $288,900 -2.1% |
| 2008 | $3,754 -0.9% | $295,100 -1.4% |
| 2007 | $3,787 +6% | $299,400 +2.9% |
| 2006 | $3,572 -0.5% | $290,900 +11.7% |
| 2005 | $3,590 +13.2% | $260,500 +6% |
| 2004 | $3,170 +2.7% | $245,700 +4.4% |
| 2003 | $3,086 +27.8% | $235,400 +59.1% |
| 2000 | $2,414 +5.8% | $148,000 +9.8% |
| 1998 | $2,282 | $134,800 |
Find assessor info on the county website
Monthly payment
Est. payment
Payment breakdown
Explore the cost of this home by adjusting the details. Changes won't be saved.Climate risks
Neighborhood: Apple Hill
Similar homes
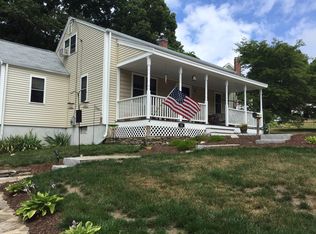
- $576,5003 bd2 ba1.6k sqft19 Macintosh Ave, Marlborough, MA 01752For Sale
 MLS ID #73514819, Gary Kelley, GK Group Services, Inc.. MLS PIN
 - $649,9004 bd2 ba1.4k sqft120 Edinboro St, Marlborough, MA 01752For Sale
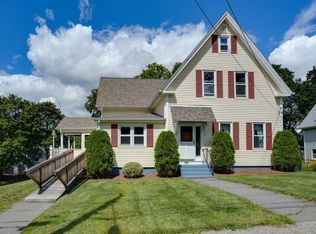 MLS ID #73568470, Stefanie Ferrecchia, Dora Naves & Associates. MLS PIN
 - $594,9003 bd2 ba1.3k sqft19 Pembroke St, Marlborough, MA 01752For Sale
 MLS ID #73557426, S. Elaine McDonald, REMAX Executive Realty. MLS PIN
 - $549,9004 bd2 ba1.6k sqft369 Main St, Holden, MA 01520For Sale
 MLS ID #73575671, Jackie Crawford Ross, REMAX Executive Realty. MLS PIN
