This charming ranch offers comfortable single-level living with plenty of space and opportunity to make it your own. Step inside to find hardwood floors and a cozy living room featuring a fireplace, while the spacious kitchen offers abundant cabinetry, counter space, and an open connection to the adjoining living areas. One of the home’s standout features is the expansive family room with its beautiful vaulted wood ceiling and oversized windows, creating a warm and inviting space for relaxing or entertaining. Enjoy your morning coffee or unwind at the end of the day on the screened-in porch overlooking the yard. The lower level provides additional usable space and generous storage, offering plenty of possibilities for a home office, hobby area, workout space, or future improvements. Set on a lovely lot in Hudson, this home offers a wonderful opportunity for buyers looking to add their own personal touches and build equity. Bring your vision and make this one your own!
For sale
$575,000
39 Curley Dr, Hudson, MA 01749
3beds
1,392sqft
Single Family Residence
Built in 1965
0.34 Acres Lot
$567,900 Zestimate®
$413/sqft
$-- HOA
What's special
Beautiful vaulted wood ceilingHardwood floorsExpansive family roomLovely lotAbundant cabinetryOversized windowsSpacious kitchen
- 1 day
- 125
- 7
Zillow last checked:
Listing updated:
Listed by:
Kristina Rosati 774-545-6264,
Walsh and Associates Real Estate 508-752-7591,
Cynthia Walsh MacKenzie 508-868-3883
Source: MLS PIN,MLS#: 73583803
Facts & features
Interior
Bedrooms & bathrooms
- Bedrooms: 3
- Bathrooms: 1
- Full bathrooms: 1
Primary bedroom
- Features: Flooring - Hardwood
- Level: First
- Area: 142.86
- Dimensions: 12.33 x 11.58
Bedroom 2
- Features: Ceiling Fan(s), Flooring - Hardwood
- Level: First
- Area: 105.22
- Dimensions: 9.08 x 11.58
Bedroom 3
- Features: Ceiling Fan(s), Flooring - Hardwood
- Level: First
- Area: 102.19
- Dimensions: 11.25 x 9.08
Primary bathroom
- Features: No
Bathroom 1
- Features: Bathroom - Full, Bathroom - With Tub & Shower, Flooring - Vinyl
- Area: 60
- Dimensions: 7.5 x 8
Family room
- Features: Ceiling Fan(s), Vaulted Ceiling(s), Flooring - Hardwood
- Level: First
- Area: 357
- Dimensions: 22.67 x 15.75
Kitchen
- Features: Dining Area
- Level: First
- Dimensions: 10 x 10.25
Living room
- Features: Flooring - Hardwood
- Level: First
- Area: 255.56
- Dimensions: 19.17 x 13.33
Heating
- Baseboard, Oil
Cooling
- None
Appliances
- Included: Water Heater, Tankless Water Heater, Dishwasher, Microwave, Refrigerator, Washer, Dryer
- Laundry: In Basement, Electric Dryer Hookup, Washer Hookup
Features
- Flooring: Wood, Vinyl, Laminate
- Basement: Partially Finished
- Number of fireplaces: 1
Interior area
- Total structure area: 1,392
- Total interior livable area: 1,392 sqft
- Finished area above ground: 1,392
- Finished area below ground: 0
Property
Parking
- Total spaces: 2
- Parking features: Paved Drive, Paved
- Uncovered spaces: 2
Features
- Patio & porch: Porch - Enclosed
- Exterior features: Porch - Enclosed
Lot
- Size: 0.34 Acres
Details
- Parcel number: 543729
- Zoning: SA7
Construction
Type & style
- Home type: SingleFamily
- Architectural style: Ranch
- Property subtype: Single Family Residence
Materials
- Frame
- Foundation: Concrete Perimeter
- Roof: Shingle
Condition
- Year built: 1965
Utilities & green energy
- Electric: Circuit Breakers
- Sewer: Public Sewer
- Water: Public
- Utilities for property: for Electric Range, for Electric Dryer, Washer Hookup
Community & HOA
Community
- Features: Shopping
HOA
- Has HOA: No
Location
- Region: Hudson
Financial & listing details
- Price per square foot: $413/sqft
- Tax assessed value: $463,100
- Annual tax amount: $6,548
- Date on market: 10/1/2026
Estimated market value
$567,900
$540,000 - $596,000
$3,096/mo
Price history
| Date | Event | Price |
|---|---|---|
| 10/1/2026 | Listed for sale | $575,000$413/sqft |
Source: MLS PIN #73583803 Report a problem | ||
Public tax history
| Year | Property taxes | Tax assessment |
|---|---|---|
| 2025 | $6,905 +4.4% | $497,500 +5.3% |
| 2024 | $6,612 +9.8% | $472,300 +14.5% |
| 2023 | $6,024 +3.8% | $412,600 +12.8% |
| 2022 | $5,803 +3% | $365,900 +7.8% |
| 2021 | $5,632 +6.8% | $339,500 +6.9% |
| 2020 | $5,275 +0.2% | $317,600 +2.7% |
| 2019 | $5,266 +0.9% | $309,200 +3.7% |
| 2018 | $5,217 +4.9% | $298,100 +4.9% |
| 2017 | $4,974 +7.6% | $284,200 +6.3% |
| 2016 | $4,622 +9.3% | $267,300 +9.2% |
| 2015 | $4,228 +1.6% | $244,800 +2.5% |
| 2014 | $4,162 +3.3% | $238,900 -2.8% |
| 2013 | $4,028 +7.6% | $245,900 +1.9% |
| 2012 | $3,744 +6.1% | $241,400 -3.1% |
| 2011 | $3,529 +2.3% | $249,200 -5.9% |
| 2010 | $3,448 +12.6% | $264,800 -1.9% |
| 2009 | $3,062 +1.8% | $270,000 -6.8% |
| 2008 | $3,008 +4.9% | $289,800 -3.8% |
| 2007 | $2,868 -0.1% | $301,300 +6.7% |
| 2006 | $2,870 +9.4% | $282,500 +11.4% |
| 2005 | $2,623 +9.3% | $253,700 +4.1% |
| 2004 | $2,399 +7.3% | $243,800 +16.9% |
| 2003 | $2,236 +3.2% | $208,600 +10.8% |
| 2002 | $2,167 +7% | $188,300 +25.3% |
| 2000 | $2,026 +1.1% | $150,300 +23.7% |
| 1995 | $2,004 | $121,500 |
Find assessor info on the county website
Monthly payment
Est. payment
Payment breakdown
Explore the cost of this home by adjusting the details. Changes won't be saved.Climate risks
Neighborhood: 01749
Nearby schools
Schools provided by the listing agent
- Elementary: Camela A.Farley Elementary
- Middle: David J. Quinn Middle School
- High: Hudson High School
Source: MLS PIN. This data may not be complete. We recommend contacting the local school district to confirm school assignments for this home.
Similar homes
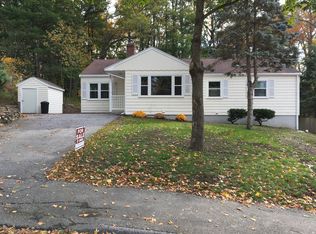
- $600,0003 bd2 ba1.5k sqft70 Brigham St, Hudson, MA 01749For Sale
 MLS ID #73580780, Christina Liberty-Grimm, Lamacchia Realty, Inc.. MLS PIN
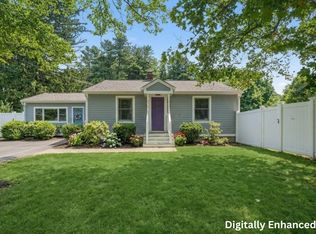
 - $599,0003 bd1 ba1k sqft66 Old Bolton Rd, Hudson, MA 01749For Sale
 MLS ID #73583229, Martha Celli, LAER Realty Partners. MLS PIN
 - $670,0004 bd2 ba1.5k sqft17 Vinal St, Hudson, MA 01749For Sale
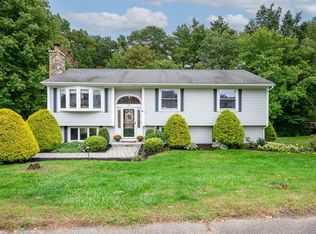 MLS ID #73584329, Pamela Taylor, LAER Realty Partners. MLS PIN
 - $629,9003 bd2 ba1.5k sqft13 Curley Dr, Hudson, MA 01749For Sale
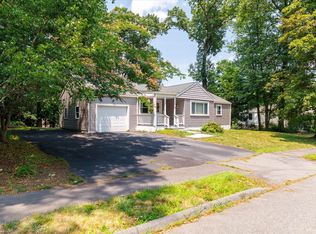 MLS ID #73553604, Justin Panarelli, Panarelli Properties, Inc.. MLS PIN
