This inviting 3-bedroom, 2-bath ranch offers a functional layout and flexible living space. The main level features hardwood floors, recessed lighting, and an open flow between the living room and kitchen. The kitchen offers granite countertops, stainless steel appliances, ample cabinetry, and a peninsula with seating. A spacious dining area provides direct access to the rear composite deck and private backyard. The living room is highlighted by a large picture window and wood-burning fireplace. Three bedrooms and a full bath complete the main level. The partially finished basement adds a generous bonus room and second full bath, perfect for a home office, gym, playroom, or additional living space. Additional features include central air, an attached one-car garage, a paved driveway with ample parking, and a 0.37-acre lot. Conveniently located near shopping, schools, walking trails, downtown Hudson, and major commuter routes.
For sale
Price cut: $20.1K (9/27)
$629,900
13 Curley Dr, Hudson, MA 01749
3beds
1,519sqft
Single Family Residence
Built in 1956
0.37 Acres Lot
$629,000 Zestimate®
$415/sqft
$-- HOA
What's special
Wood-burning fireplaceCentral airPrivate backyardAttached one-car garageFunctional layoutPartially finished basementHardwood floors
- 63 days
- 1,109
- 75
Zillow last checked:
Listing updated:
Listed by:
Justin Panarelli 508-718-9003,
Panarelli Properties, Inc. 508-718-9003
Source: MLS PIN,MLS#: 73553604
Facts & features
Interior
Bedrooms & bathrooms
- Bedrooms: 3
- Bathrooms: 2
- Full bathrooms: 2
- Main level bathrooms: 1
- Main level bedrooms: 3
Primary bedroom
- Features: Closet, Flooring - Hardwood, Recessed Lighting
- Level: Main,First
- Area: 125.02
- Dimensions: 13.3 x 9.4
Bedroom 2
- Features: Closet, Flooring - Hardwood, Recessed Lighting
- Level: Main,First
- Area: 122.85
- Dimensions: 9.1 x 13.5
Bedroom 3
- Features: Closet, Flooring - Hardwood, Recessed Lighting
- Level: Main,First
- Area: 93.93
- Dimensions: 9.3 x 10.1
Primary bathroom
- Features: No
Bathroom 1
- Features: Bathroom - Full, Bathroom - Tiled With Tub & Shower, Flooring - Stone/Ceramic Tile, Lighting - Overhead
- Level: Main,First
- Area: 46.06
- Dimensions: 4.9 x 9.4
Bathroom 2
- Features: Bathroom - Full, Bathroom - Tiled With Shower Stall, Flooring - Stone/Ceramic Tile, Lighting - Overhead
- Level: Basement
- Area: 49.47
- Dimensions: 5.1 x 9.7
Dining room
- Features: Flooring - Stone/Ceramic Tile, Deck - Exterior, Exterior Access, Recessed Lighting, Slider
- Level: Main,First
- Area: 127.72
- Dimensions: 12.4 x 10.3
Kitchen
- Features: Flooring - Hardwood, Countertops - Stone/Granite/Solid, Cabinets - Upgraded, Open Floorplan, Recessed Lighting, Stainless Steel Appliances, Lighting - Pendant
- Level: Main,First
- Area: 110.11
- Dimensions: 12.1 x 9.1
Living room
- Features: Closet, Flooring - Hardwood, Window(s) - Picture, Open Floorplan, Recessed Lighting
- Level: Main,First
- Area: 266.7
- Dimensions: 12.7 x 21
Heating
- Forced Air, Oil
Cooling
- Central Air
Appliances
- Included: Electric Water Heater, Water Heater, Range, Dishwasher, Microwave, Refrigerator, Washer, Dryer
- Laundry: Electric Dryer Hookup, Washer Hookup
Features
- Lighting - Overhead, Bonus Room, Internet Available - Broadband, Internet Available - DSL, High Speed Internet, Internet Available - Satellite
- Flooring: Tile, Hardwood, Flooring - Vinyl
- Doors: Insulated Doors
- Windows: Insulated Windows
- Basement: Full,Partially Finished,Bulkhead
- Number of fireplaces: 1
Interior area
- Total structure area: 1,519
- Total interior livable area: 1,519 sqft
- Finished area above ground: 1,182
- Finished area below ground: 337
Property
Parking
- Total spaces: 6
- Parking features: Attached, Paved Drive, Off Street, Paved
- Attached garage spaces: 1
- Uncovered spaces: 5
Features
- Patio & porch: Porch, Deck
- Exterior features: Porch, Deck, Rain Gutters
Lot
- Size: 0.37 Acres
Details
- Parcel number: M:0063 B:0000 L:0048,543738
- Zoning: SA7
Construction
Type & style
- Home type: SingleFamily
- Architectural style: Ranch
- Property subtype: Single Family Residence
Materials
- Frame
- Foundation: Concrete Perimeter
- Roof: Shingle
Condition
- Year built: 1956
Utilities & green energy
- Electric: Circuit Breakers, 200+ Amp Service
- Sewer: Public Sewer
- Water: Public
- Utilities for property: for Electric Range, for Electric Dryer, Washer Hookup
Green energy
- Energy efficient items: Thermostat
Community & HOA
Community
- Features: Shopping, Walk/Jog Trails, Bike Path, Highway Access, Public School
HOA
- Has HOA: No
Location
- Region: Hudson
Financial & listing details
- Price per square foot: $415/sqft
- Tax assessed value: $555,400
- Annual tax amount: $7,709
- Date on market: 7/31/2026
- Road surface type: Paved
Estimated market value
$629,000
$598,000 - $660,000
$3,318/mo
Price history
| Date | Event | Price |
|---|---|---|
| 9/27/2026 | Price change | $629,900-3.1%$415/sqft |
Source: MLS PIN #73553604 Report a problem | ||
| 8/7/2026 | Listed for sale | $650,000$428/sqft |
Source: MLS PIN #73553604 Report a problem | ||
| 7/29/2026 | Pending sale | $650,000$428/sqft |
Source: MLS PIN #73553604 Report a problem | ||
| 7/22/2026 | Listed for sale | $650,000+14%$428/sqft |
Source: MLS PIN #73553604 Report a problem | ||
| 8/24/2023 | Sold | $570,000-4.8%$375/sqft |
Source: MLS PIN #73134352 Report a problem | ||
| 7/20/2023 | Contingent | $599,000$394/sqft |
Source: MLS PIN #73134352 Report a problem | ||
| 7/11/2023 | Listed for sale | $599,000+86%$394/sqft |
Source: MLS PIN #73134352 Report a problem | ||
| 1/23/2023 | Sold | $322,000+973.3%$212/sqft |
Source: Public Record Report a problem | ||
| 7/8/1992 | Sold | $30,000$20/sqft |
Source: Public Record Report a problem | ||
Public tax history
| Year | Property taxes | Tax assessment |
|---|---|---|
| 2025 | $7,709 +28.1% | $555,400 +29.2% |
| 2024 | $6,020 +9.2% | $430,000 +13.8% |
| 2023 | $5,514 +3.7% | $377,700 +12.7% |
| 2022 | $5,315 +2.8% | $335,100 +7.6% |
| 2021 | $5,168 +6.8% | $311,500 +6.9% |
| 2020 | $4,838 | $291,300 +2.5% |
| 2019 | $4,838 +0.6% | $284,100 +3.3% |
| 2018 | $4,811 +4.7% | $274,900 +4.7% |
| 2017 | $4,596 +3% | $262,600 +1.8% |
| 2016 | $4,461 +11.3% | $258,000 +11.2% |
| 2015 | $4,007 +2.1% | $232,000 +3% |
| 2014 | $3,923 +3% | $225,200 -3.2% |
| 2013 | $3,810 +7% | $232,600 +1.4% |
| 2012 | $3,560 +5.9% | $229,500 -3.4% |
| 2011 | $3,363 +1.9% | $237,500 -6.3% |
| 2010 | $3,299 +12.3% | $253,400 -2.2% |
| 2009 | $2,937 +2.3% | $259,000 -6.4% |
| 2008 | $2,871 +5.1% | $276,600 -3.6% |
| 2007 | $2,731 +0.3% | $286,900 +7.1% |
| 2006 | $2,723 +9.3% | $268,000 +11.2% |
| 2005 | $2,491 +9.4% | $240,900 +4.1% |
| 2004 | $2,277 +7.3% | $231,400 +16.9% |
| 2003 | $2,123 +3.6% | $198,000 +11.2% |
| 2002 | $2,050 +7.5% | $178,100 +25.9% |
| 2000 | $1,907 +2.7% | $141,500 +25.7% |
| 1995 | $1,856 | $112,560 |
Find assessor info on the county website
Monthly payment
Est. payment
Payment breakdown
Explore the cost of this home by adjusting the details. Changes won't be saved.Climate risks
Neighborhood: 01749
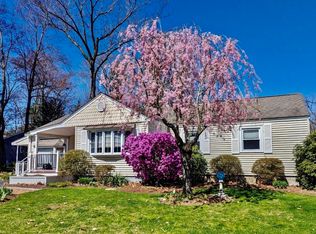


Similar homes
- $639,0003 bd2 ba1.6k sqft18 Ruthellen Rd, Hudson, MA 01749For Sale
 MLS ID #73567565, Deborah Buckley, StartPoint Realty. MLS PIN
 - $620,0004 bd3 ba1.1k sqft9 Champlain Dr, Hudson, MA 01749For Sale
 MLS ID #73544113, John McPartlen, eXp Realty LLC - Corporate Office. MLS PIN
 - $729,0004 bd2 ba2.1k sqft4 Stratton Rd, Hudson, MA 01749For Sale
 MLS ID #73578515, James Carlson, Settlers Realty Group, LLC. MLS PIN
 - $715,7004 bd2 ba1.8k sqft43 Pleasant St, Hudson, MA 01749For Sale
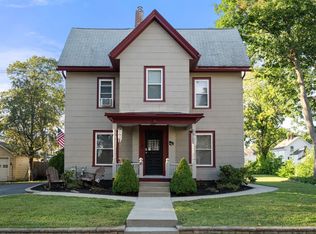 MLS ID #73577462, Zaira Rego McIlvene, Gibson Sotheby's International Realty. MLS PIN
